Prime Sunrise Opportunity, No HOA, Endless Potential! Welcome to this exceptional opportunity in the heart of Sunrise! Ideally located in a highly desirable neighborhood, & outstanding investment potential. Step inside this beautiful home that's ready for everything from casual family dinners to entertaining guests. The functional layout offers comfortable living spaces with plenty of natural light, Huge florida room, inviting atmosphere you'll love coming home to. The pictures are from when the current owner first moved in!Paint inside has been updated. Whether you're a first-time homebuyer, growing family, or savvy investor, this property checks all the boxes. Its location places you just minutes from premier shopping, dining, parks, schools, major highways, & everything South Florida.
For sale
$525,000
2681 NW 108TH Avenue, Sunrise, FL 33322
3beds
1,527sqft
:
Get pre-qualified$3,566/mo
Single Family Residence
Built in 1981
9,369 Square Feet Lot
$513,300 Zestimate®
$344/sqft
$-- HOA
What's special
Inviting atmosphereHuge florida roomFunctional layoutComfortable living spacesPlenty of natural lightBeautiful home
- 12 days |
- 388 |
- 26 |
Zillow last checked:
Listing updated:
Listed by:
David Clutch Powell 850-321-0803,
EXP Realty LLC
Source: BeachesMLS,MLS#: B26056003 Originating MLS: BeachesMLS
Originating MLS: BeachesMLSFacts & features
Interior
Bedrooms & bathrooms
- Bedrooms: 3
- Bathrooms: 2
- Full bathrooms: 2
- Main level bathrooms: 1
- Main level bedrooms: 1
Primary bedroom
- Area: 169
- Dimensions: 13 X 13
Bedroom 2
- Area: 120
- Dimensions: 12 X 10
Bedroom 3
- Area: 110
- Dimensions: 11 X 10
Heating
- Electric
Cooling
- Electric
Appliances
- Included: Dryer, Dishwasher, Electric Range, Disposal, Ice Maker, Microwave, Refrigerator, Washer
Features
- Living/Dining Room, Main Level Primary, Tub Shower, Bar
- Flooring: Tile
- Windows: Blinds
- Has fireplace: No
Interior area
- Total structure area: 1,819
- Total interior livable area: 1,527 sqft
Video & virtual tour
Property
Parking
- Total spaces: 4
- Parking features: Attached, Driveway, Garage
- Attached garage spaces: 1
- Has uncovered spaces: Yes
Accessibility
- Accessibility features: Accessibility Features, Visitable
Features
- Levels: One
- Stories: 1
- Fencing: Fenced
- Has view: Yes
- View description: Other
Lot
- Size: 9,369 Square Feet
- Dimensions: 9369
- Features: Sprinkler System, < 1/4 Acre
Details
- Parcel number: 494130160070
- Zoning: RS-5
- Special conditions: Standard
Construction
Type & style
- Home type: SingleFamily
- Property subtype: Single Family Residence
Materials
- Block
- Roof: Shingle
Condition
- Resale
- New construction: No
- Year built: 1981
Utilities & green energy
- Sewer: Public Sewer
- Water: Public
- Utilities for property: Cable Available, Electricity Available
Community & HOA
Community
- Security: Smoke Detector(s)
- Subdivision: HEATHWOOD
HOA
- Has HOA: No
Location
- Region: Sunrise
Financial & listing details
- Price per square foot: $344/sqft
- Tax assessed value: $285,780
- Annual tax amount: $5,283
- Date on market: 7/24/2026
- Cumulative days on market: 12 days
- Listing terms: Cash,Conventional,FHA,VA Loan
- Electric utility on property: Yes
Estimated market value
$513,300
$488,000 - $539,000
$3,559/mo
Price history
| Date | Event | Price |
|---|---|---|
| 7/24/2026 | Listed for sale | $525,000+102%$344/sqft |
Source:  BeachesMLS #B26056003 Report a problem BeachesMLS #B26056003 Report a problem | ||
| 11/24/2015 | Sold | $259,900+2%$170/sqft |
Source: Public Record Report a problem | ||
| 10/8/2015 | Price change | $254,900+7.6%$167/sqft |
Source: RE/MAX Realty Associates #A2186118 Report a problem | ||
| 8/18/2015 | Price change | $237,000-5.2%$155/sqft |
Source: Owner Report a problem | ||
| 7/24/2015 | Price change | $249,900-2%$164/sqft |
Source: Owner Report a problem | ||
| 7/9/2015 | Listed for sale | $255,000$167/sqft |
Source: Owner Report a problem | ||
| 7/9/2015 | Pending sale | $255,000$167/sqft |
Source: Owner Report a problem | ||
| 7/9/2015 | Price change | $255,000-1.5%$167/sqft |
Source: Owner Report a problem | ||
| 6/5/2015 | Listed for sale | $259,000+58.9%$170/sqft |
Source: Owner Report a problem | ||
| 2/19/2015 | Sold | $163,000+8.7%$107/sqft |
Source: Public Record Report a problem | ||
| 9/19/2014 | Sold | $150,000+9.5%$98/sqft |
Source: Public Record Report a problem | ||
| 2/6/2014 | Sold | $137,000+71.3%$90/sqft |
Source: BeachesMLS #H912332 Report a problem | ||
| 8/2/2013 | Listing removed | $80,000$52/sqft |
Source: Keller Williams - Weston #A1704343 Report a problem | ||
| 11/14/2012 | Pending sale | $80,000$52/sqft |
Source: Keller Williams - Weston #A1704343 Report a problem | ||
| 10/25/2012 | Listed for sale | $80,000-53.4%$52/sqft |
Source: Keller Williams Properties #A1704343 Report a problem | ||
| 8/12/2003 | Sold | $171,700+243.4%$112/sqft |
Source: Public Record Report a problem | ||
| 6/1/1986 | Sold | $50,000$33/sqft |
Source: Public Record Report a problem | ||
Public tax history
| Year | Property taxes | Tax assessment |
|---|---|---|
| 2025 | $5,284 +3.2% | $285,780 +2.9% |
| 2024 | $5,119 +2% | $277,730 +3% |
| 2023 | $5,019 +5.5% | $269,650 +3% |
| 2022 | $4,757 +2.9% | $261,800 +3% |
| 2021 | $4,623 +2.2% | $254,180 +1.4% |
| 2020 | $4,524 +2.5% | $250,680 +2.3% |
| 2019 | $4,412 | $245,050 +1.9% |
| 2018 | $4,412 +4% | $240,490 +2.1% |
| 2017 | $4,242 +0.8% | $235,550 +0.7% |
| 2016 | $4,208 -1.5% | $233,910 +102% |
| 2015 | $4,271 +135.7% | $115,780 -15% |
| 2014 | $1,813 -42.1% | $136,240 |
| 2013 | $3,128 +5.9% | $136,240 +3.9% |
| 2012 | $2,954 +12.4% | $131,090 +15.1% |
| 2011 | $2,629 +6.8% | $113,920 +9.1% |
| 2010 | $2,462 -23.8% | $104,400 -26.8% |
| 2009 | $3,231 -22.9% | $142,720 -26.3% |
| 2008 | $4,191 -10.8% | $193,740 -12.8% |
| 2007 | $4,699 -7% | $222,280 +3.3% |
| 2006 | $5,052 | $215,240 +41.5% |
| 2005 | -- | $152,160 +3% |
| 2004 | $3,177 +99.6% | $147,730 +75.9% |
| 2003 | $1,592 +2.6% | $83,990 +2.4% |
| 2002 | $1,552 +2.6% | $82,030 +1.6% |
| 2001 | $1,513 +6.7% | $80,740 |
| 2000 | $1,418 | -- |
Find assessor info on the county website
Monthly payment
Est. payment
Payment breakdown
Explore the cost of this home by adjusting the details. Changes won't be saved.Climate risks
Neighborhood: 33322
Nearby schools
GreatSchools rating
- 7/10Nob Hill Elementary SchoolGrades: PK-5Distance: 0.6 mi
- 4/10Bair Middle SchoolGrades: 6-8Distance: 1.5 mi
- 4/10Piper High SchoolGrades: 9-12Distance: 2.4 mi
Schools provided by the listing agent
- Elementary: Nob Hill
- Middle: Bair
- High: Piper
Source: BeachesMLS. This data may not be complete. We recommend contacting the local school district to confirm school assignments for this home.
- $622,6004 bd2 ba1.9k sqft10790 NW 26th Pl, Sunrise, FL 33322Off Market
- $595,3003 bd2 ba1.4k sqft2716 NW 108th Ter, Sunrise, FL 33322Off Market
- $---- bd-- ba-- sqft2716 NW 108th Ter, Fort Lauderdale, FL 33322Off Market
- $490,300-- bd-- ba1.6k sqft2732 NW 108th Ter, Sunrise, FL 33322Off Market
- $595,9003 bd2 ba2.1k sqft2701 NW 108th Ave, Sunrise, FL 33322Off Market
- $594,800-- bd-- ba1.7k sqft2708 NW 108th Ter, Sunrise, FL 33322Off Market
- $432,7002 bd2 ba1.3k sqft10780 NW 26th Pl, Sunrise, FL 33322Off Market
- $652,4003 bd2 ba2.1k sqft2690 NW 108th Ave, Sunrise, FL 33322Off Market
A local agent can set up tours, give advice and negotiate with sellers.
Similar homes
- $560,0003 bd2 ba1.5k sqft1867 NW 99th Avenue, Plantation, FL 33322For Sale
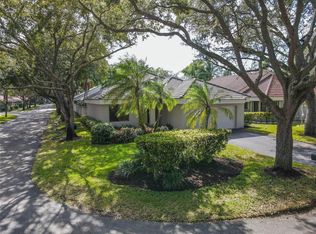
 MLS ID #B26030626, Marlene Howard, RE/MAX Select Group. BeachesMLS
 - $539,0004 bd2 ba1.6k sqftBreezeswept Park Estates, Plantation, FL 33317For Sale
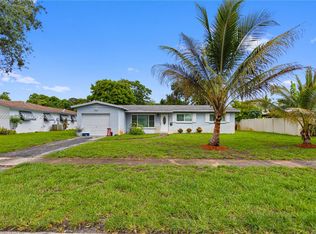
 MLS ID #A12063098, Melanie Aguilera, Top Tier International Realty, LLC.. MIAMI
 - $579,9753 bd3 ba2.2k sqft7003 GOLF POINTE Circle, Tamarac, FL 33321For Sale
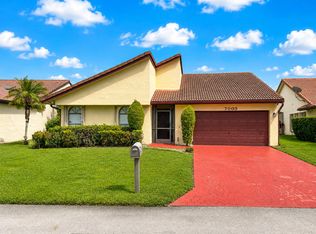 MLS ID #B26059249, Frederick Stephen Hass, The Keyes Company. BeachesMLS
 - $574,9003 bd2 ba1.7k sqftSavannah Plat 4, Sunrise, FL 33323For Sale
 MLS ID #A11991655, Teri Arbogast, LoKation. MIAMI
 - $385,0002 bd2 ba1.3k sqft10527 NW 10TH Street #B-130, Plantation, FL 33322For SaleMLS ID #B26060423, Josif Rotlewicz, LoKation. BeachesMLS
- $580,0003 bd2 ba1.6k sqft970 SW 3rd Avenue, Pompano Beach, FL 33060For SaleMLS ID #B26051480, Rachael A Barach, RE/MAX Preferred. BeachesMLS
- $610,0003 bd3 ba1.7k sqft8754 NW 75th Place, Tamarac, FL 33321For SaleMLS ID #B26043989, Scott Kaplan, RE/MAX Select Group. BeachesMLS
- $565,0003 bd2 ba1.4k sqft2740 SW 16th Street, Fort Lauderdale, FL 33312For SaleMLS ID #B26055953, Vivian Henderson, Blue Marlin Real Estate. BeachesMLS
- $525,0003 bd2 ba1.5k sqftCoral Bay Parcel E, Margate, FL 33063For SaleMLS ID #A11976084, Ryan Gebauer, Ryan Realty Group, LLC.. MIAMI
- $595,0004 bd2 ba1.8k sqft11115 NW 37th Street, Coral Springs, FL 33065For SaleMLS ID #B26057104, James R Neipris, RE/MAX Consultants Realty 1. BeachesMLS
- $535,0004 bd3 ba2.1k sqft6500 SW 16th Court, North Lauderdale, FL 33068For SaleMLS ID #F10545173, Mercedes Villagra Mortensen, Galt Ocean Realty Inc. BeachesMLS
- $409,9903 bd3 ba1.4k sqft3611 NW 122nd Terrace #3611, Sunrise, FL 33323For SaleMLS ID #F10548974, Berry Lamy, Happy Homes Florida Real Estate. BeachesMLS
- $401,0003 bd3 ba1.5k sqft12212 NW 36th Place, Sunrise, FL 33323For SaleMLS ID #B26033050, Amy M Isherwood, One Sotheby's Int'l Realty. BeachesMLS
- $620,0003 bd2 ba1.4k sqft16841 Royal Poinciana Drive, Weston, FL 33326For SaleMLS ID #B26024000, Kimberly Gail Vernice Bosket, The Keyes Company. BeachesMLS
- $398,5003 bd2 ba1.6k sqft3459 Inverrary W #3459, Lauderhill, FL 33319For SaleMLS ID #B26043293, Paul M Clarke, United Realty Group, Inc. BeachesMLS
- $355,0002 bd2 ba1.6k sqft8604 NW 57TH Court, Tamarac, FL 33321For SaleMLS ID #B26053033, Valerie Torres, Icon Realty Advisors LLC. BeachesMLS
- $545,0004 bd3 ba1.7k sqft331 NW 101st Terrace, Pembroke Pines, FL 33026For SaleMLS ID #B26017002, Klaus Gonche, SimpliHOM. BeachesMLS
- $430,0003 bd2 ba1.6k sqftDillard Park Estates 1st, Fort Lauderdale, FL 33311For SaleMLS ID #A12023271, Venus Proffer, PA, Coldwell Banker Realty. MIAMI
- $435,0002 bd3 ba1.4k sqft5722 Tuscany Terrace, Tamarac, FL 33321For SaleMLS ID #F10549398, Ebenson Ulysse, United Pro Realty. BeachesMLS
- $650,0003 bd2 ba1.6k sqft13501 SW 17TH COURT, MIRAMAR, FL 33027For Sale
 MLS ID #OM729327, Miguel Rodriguez, GLOBALWIDE REALTY LLC. Stellar MLS
