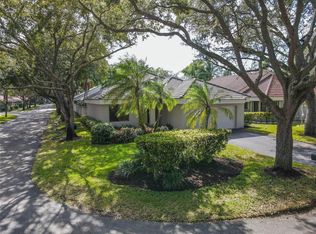
**First Buyer failed to qualify - back on market**. Beautifully updated 3-bedroom*, 2-bath home featuring vaulted ceilings and abundant natural light throughout. *3rd bedroom is currently a den but can be converted back. The open living spaces showcase stylish wood-look tile flooring and flow seamlessly into an upgraded kitchen, along with renovated primary and guest baths. Enjoy true Florida living with a screened, covered patio overlooking a fully fenced yard—perfect for relaxing or entertaining outdoors. Mango tree! Ideally located just 5 minutes from Sawgrass Mills Mall, offering world-class shopping, dining, and entertainment, as well as the Panther Arena and easy access to 595 for convenient commuting. Walking distance to a top-rated elementary school and nearby park. Additional highlights include a 3-year-old roof and hurricane shutters for added peace of mind.
For sale
Price cut: $100 (5/30)
$574,900
12556 NW 10th Pl, Sunrise, FL 33323
3beds
1,727sqft
:
Get pre-qualified$4,167/mo
Single Family Residence
Built in 1991
5,643 Square Feet Lot
$565,800 Zestimate®
$333/sqft
$220/mo HOA
What's special
Fully fenced yardMango treeVaulted ceilingsAbundant natural light throughoutHurricane shuttersStylish wood-look tile flooringScreened covered patio
- 118 days |
- 715 |
- 28 |
Zillow last checked:
Listing updated:
Listed by:
Teri Arbogast 954-242-8030,
LoKation,
Lori Harris-Blackwood 954-849-1649,
LoKation
Source: MIAMI,MLS#: A11991655 Originating MLS: A-Miami Association of REALTORS
Originating MLS: A-Miami Association of REALTORSFacts & features
Interior
Bedrooms & bathrooms
- Bedrooms: 3
- Bathrooms: 2
- Full bathrooms: 2
Rooms
- Room types: Family Room
Heating
- Central
Cooling
- Central Air
Appliances
- Included: Dishwasher, Disposal, Dryer, Electric Water Heater, Microwave, Electric Range, Washer
Features
- Vaulted Ceiling(s)
- Flooring: Other
Interior area
- Total structure area: 2,388
- Total interior livable area: 1,727 sqft
Video & virtual tour
Property
Parking
- Total spaces: 2
- Parking features: Driveway
- Garage spaces: 2
- Has uncovered spaces: Yes
Features
- Stories: 1
- Entry location: First Floor Entry
- Patio & porch: Patio, Screened Porch
- Pool features: R30-No Pool/No Water
- Fencing: Fenced
- Has view: Yes
- View description: Garden
Lot
- Size: 5,643 Square Feet
- Features: Less Than 1/4 Acre Lot
- Residential vegetation: Fruit Trees
Details
- Parcel number: 494035070700
- Zoning: PUD
Construction
Type & style
- Home type: SingleFamily
- Property subtype: Single Family Residence
Materials
- CBS Construction
- Roof: Curved/S-Tile Roof
Condition
- Year built: 1991
Utilities & green energy
- Sewer: Public Sewer
- Water: Municipal Water
Community & HOA
Community
- Features: HOA
- Subdivision: Savannah Plat 4,Osprey South
HOA
- Has HOA: Yes
- HOA fee: $220 monthly
Location
- Region: Sunrise
Financial & listing details
- Price per square foot: $333/sqft
- Tax assessed value: $508,820
- Annual tax amount: $3,190
- Date on market: 4/2/2026
- Listing terms: All Cash,Conventional,FHA,VA Loan
Estimated market value
$565,800
$538,000 - $594,000
$2,706/mo
Price history
| Date | Event | Price |
|---|---|---|
| 5/30/2026 | Price change | $574,9000%$333/sqft |
Source:  MIAMI #A11991655 Report a problem MIAMI #A11991655 Report a problem | ||
| 4/2/2026 | Listed for sale | $575,000+535.8%$333/sqft |
Source: MIAMI #A11991655 Report a problem | ||
| 3/1/1991 | Sold | $90,436$52/sqft |
Source: Public Record Report a problem | ||
Public tax history
| Year | Property taxes | Tax assessment |
|---|---|---|
| 2025 | $3,190 +3.8% | $188,380 +2.9% |
| 2024 | $3,072 +2.4% | $183,080 +3% |
| 2023 | $3,001 +3% | $177,750 +3% |
| 2022 | $2,912 +3.1% | $172,580 +3% |
| 2021 | $2,826 +2.6% | $167,560 +1.4% |
| 2020 | $2,755 +2.7% | $165,250 +2.3% |
| 2019 | $2,683 | $161,540 +1.9% |
| 2018 | $2,683 +4.6% | $158,530 +2.1% |
| 2017 | $2,565 +0.6% | $155,270 +2.1% |
| 2016 | $2,549 +0.5% | $152,080 +0.7% |
| 2015 | $2,536 +0.5% | $151,030 +0.8% |
| 2014 | $2,524 | $149,840 -17.9% |
| 2013 | $2,524 +3.5% | $182,540 +4.4% |
| 2012 | $2,438 +5.4% | $174,920 -6.9% |
| 2011 | $2,312 +0.2% | $187,870 +35.3% |
| 2010 | $2,307 +6.2% | $138,870 +2.7% |
| 2009 | $2,171 +3.2% | $135,220 +0.1% |
| 2008 | $2,104 -8.3% | $135,090 +3% |
| 2007 | $2,295 -7% | $131,160 +2.5% |
| 2006 | $2,468 | $127,970 +3% |
| 2005 | -- | $124,250 +3% |
| 2004 | $2,495 +0.4% | $120,640 +1.9% |
| 2003 | $2,486 +1.6% | $118,400 +2.4% |
| 2002 | $2,446 -5.7% | $115,630 +1.6% |
| 2001 | $2,593 +4.3% | $113,810 |
| 2000 | $2,486 | -- |
Find assessor info on the county website
Monthly payment
Est. payment
Payment breakdown
Explore the cost of this home by adjusting the details. Changes won't be saved.Climate risks
Neighborhood: 33323
Nearby schools
GreatSchools rating
- 9/10Sawgrass Elementary SchoolGrades: PK-5Distance: 0.2 mi
- 4/10Bair Middle SchoolGrades: 6-8Distance: 3.1 mi
- 4/10Plantation High SchoolGrades: 9-12Distance: 4.7 mi
Schools provided by the listing agent
- Elementary: Sawgrass
- Middle: Bair
- High: Plantation High
Source: MIAMI. This data may not be complete. We recommend contacting the local school district to confirm school assignments for this home.
- $584,2003 bd2 ba2k sqft12548 NW 10th Pl, Fort Lauderdale, FL 33323Off Market
- $618,5003 bd2 ba2k sqft12565 NW 10th Pl, Sunrise, FL 33323Off Market
- $620,0003 bd3 ba1.7k sqft1057 NW 125th Ave, Sunrise, FL 33323Sold

- $573,9003 bd2 ba1.7k sqft12564 NW 10th Pl, Sunrise, FL 33323Off Market
- $590,0003 bd2 ba1.7k sqft12503 NW 10th Ct, Sunrise, FL 33323Sold
- $539,0003 bd2 ba1.7k sqft12572 NW 10th Pl, Fort Lauderdale, FL 33323Off Market
- $582,9003 bd2 ba1.8k sqft12573 NW 10th Pl, Sunrise, FL 33323Off Market
- $566,0003 bd2 ba2k sqft12534 NW 10th Pl, Sunrise, FL 33323Off Market
A local agent can set up tours, give advice and negotiate with sellers.
Similar homes
- $855,0004 bd3 ba2.3k sqftSavannah Plat 2, Sunrise, FL 33323For Sale

 MLS ID #A12033263, Hope Stoller, Charles Rutenberg Realty FTL. MIAMI
 - $560,0003 bd2 ba1.5k sqft1867 NW 99th Avenue, Plantation, FL 33322For Sale
 MLS ID #B26030626, Marlene Howard, RE/MAX Select Group. BeachesMLS
 - $469,9904 bd3 ba1.8k sqftAllegro, Sunrise, FL 33323For Sale
 MLS ID #A11991705, Franklyn Fennelys PA, Agent Trust Realty Corporation. MIAMI
 - $597,2403 bd3 ba1.7k sqftWedgewood Estates, Plantation, FL 33324For Sale
 MLS ID #A11974117, Anna Stephenson, United Realty Group Inc. MIAMI
 - $765,5004 bd3 ba2.4k sqftSavannah Plat 1, Sunrise, FL 33323For SaleMLS ID #A11957533, Maria McCarthy, Keller Williams Legacy. MIAMI
- $495,0003 bd2 ba1.6k sqftSunrise Golf Village, Sunrise, FL 33322For SaleMLS ID #A12042346, Gina Concepcion, Guardian Real Estate Co.. MIAMI
- $560,0003 bd2 ba1.7k sqftGenesis At The Landings, Pembroke Pines, FL 33025For SaleMLS ID #A12052578, Vlad Muscalu-Ban, United Realty Group Inc. MIAMI
- $540,0003 bd2 ba1.7k sqftLakes Of Newport Ii, Plantation, FL 33317For SaleMLS ID #A11782780, Jeffrey Corriolan PA, Compass Florida, LLC. MIAMI
- $575,0003 bd2 ba1.8k sqftHuntington Section Two, Miramar, FL 33027For SaleMLS ID #A12043919, Diane Roberts, United Realty Group Inc.. MIAMI
- $599,9004 bd3 ba2.1k sqftCity Of Lauderhill Sec One, Lauderhill, FL 33351For SaleMLS ID #A12043365, Damon Penn PA, EXP Realty, LLC.. MIAMI
- $699,0003 bd3 ba1.8k sqftShenandoah Section Two, Davie, FL 33325For SaleMLS ID #A11954036, Gregory Lee Cates, Bishoff Realty, Inc.. MIAMI
- $549,9992 bd2 ba1.3k sqftSummertime Isles Second A, Cooper City, FL 33328For SaleMLS ID #A12051335, Miguel Figueiras, The Keyes Company. MIAMI
- $750,0003 bd3 ba1.8k sqftShenandoah Section Four, Davie, FL 33325For SaleMLS ID #A12015517, Michael McDermott, The Keyes Company. MIAMI
- $670,0003 bd2 ba2k sqftCountry Sec 2, Cooper City, FL 33328For SaleMLS ID #A12046178, Patty Accorto, Keller Williams Legacy. MIAMI
- $520,0003 bd2 ba1.2k sqftBoulevard Heights Sec Ten, Pembroke Pines, FL 33023For SaleMLS ID #A12058792, Martine Merisier, Align Right Realty K1 Group. MIAMI
- $550,0003 bd2 ba1.4k sqftHoliday Springs East, Margate, FL 33063For SaleMLS ID #A12048234, Russell Brooke, La Rosa Realty LLC. MIAMI
- $487,0003 bd2 ba1.1k sqftForward Sub No 1, Lauderhill, FL 33313For SaleMLS ID #A12057042, Alma Gonzalez, Blueshore Realty, LLC. MIAMI
- $580,0003 bd3 ba1.7k sqftParcel A Nautica Plat, Miramar, FL 33027For SaleMLS ID #A12022819, Monica Davis, Compass Florida, LLC. MIAMI
- $565,0003 bd2 ba1.6k sqftChapel Trail Replat, Pembroke Pines, FL 33029For SaleMLS ID #A12041984, Sebastian Oliva, Miami Luxury Properties. MIAMI
- $615,0004 bd3 ba1.7k sqftSan Sebastian, Weston, FL 33327For SaleMLS ID #A12042152, Lindsay Garcia, Redfin Corporation. MIAMI
