Beautiful Beech model perfectly situated on oversized corner cul-de-sac lot - total privacy & room for a pool. Step inside - Soaring ceilings & look out through the sliding doors with transom window to the spacious fenced backyard, natural light, an open comfortable layout, the den works great as the 3rd bedroom or an office, Builders floor plan in photos. Split bedroom plan, Main suite - two walk-in closets, roman tub & separate stall shower. Updated kitchen - granite countertops and backsplash, stainless appliances & plenty of storage. Separate breakfast room off the kitchen. Inside laundry. Large brick paver patio ideal for gatherings. Impact garage door. Centrally located: To Major Highways, Plantation's Central Park & Volunteer Park, Sawgrass Mills Mall, Amerant Bank Arena.
For sale
Price cut: $10K (7/12)
$560,000
1867 NW 99th Avenue, Plantation, FL 33322
3beds
1,576sqft
Single Family Residence
Built in 1988
7,083 Square Feet Lot
$553,500 Zestimate®
$355/sqft
$190/mo HOA
What's special
Room for a poolTotal privacyPlenty of storageOpen comfortable layoutInside laundrySpacious fenced backyardOversized corner cul-de-sac lot
- 3 days
- 347
- 14
Zillow last checked:
Listing updated:
Listed by:
Marlene Howard 954-270-1570,
RE/MAX Select Group,
Erica B Howard 954-687-4921,
RE/MAX Select Group
Source: BeachesMLS,MLS#: B26030626 Originating MLS: BeachesMLS
Originating MLS: BeachesMLSFacts & features
Interior
Bedrooms & bathrooms
- Bedrooms: 3
- Bathrooms: 2
- Full bathrooms: 2
- Main level bathrooms: 2
- Main level bedrooms: 3
Heating
- Central, Electric
Cooling
- Central Air, Ceiling Fan(s), Electric
Appliances
- Included: Dryer, Dishwasher, Electric Range, Electric Water Heater, Disposal, Range, Refrigerator, Water Heater, Washer
- Laundry: Washer Hookup, Inside, Laundry Closet
Features
- Bedroom on Main Level, Breakfast Area, Bathtub, Dual Sinks, Garden Tub/Roman Tub, High Ceilings, Living/Dining Room, Main Level Primary, Pantry, Split Bedrooms, Soaking Tub, Separate Shower, Vaulted Ceiling(s), Walk-In Closet(s)
- Flooring: Carpet, Tile
- Windows: Blinds, Sliding
- Has fireplace: No
Interior area
- Total structure area: 2,044
- Total interior livable area: 1,576 sqft
Video & virtual tour
Property
Parking
- Total spaces: 4
- Parking features: Attached, Driveway, Garage, Garage Door Opener
- Attached garage spaces: 2
- Uncovered spaces: 2
Accessibility
- Accessibility features: None
Features
- Levels: One
- Stories: 1
- Entry location: First floor entry
- Patio & porch: Patio
- Exterior features: Outdoor Living Area, Room For Pool
- Fencing: Back Yard,Fenced
- Has view: Yes
- View description: Garden
Lot
- Size: 7,083 Square Feet
- Features: Oversized Lot, Sprinklers Automatic, < 1/4 Acre
Details
- Parcel number: 494132280450
- Zoning: PRD-5Q
- Special conditions: Standard,Listed As-Is
Construction
Type & style
- Home type: SingleFamily
- Architectural style: Ranch
- Property subtype: Single Family Residence
Materials
- Block
- Roof: Barrel,Tile
Condition
- Resale
- New construction: No
- Year built: 1988
Details
- Builder model: Beech
Utilities & green energy
- Sewer: Public Sewer
- Water: Public
- Utilities for property: Cable Available
Community & HOA
Community
- Features: Home Owners Association, Street Lights
- Security: Smoke Detector(s)
- Subdivision: CROSSCREEK II
HOA
- Has HOA: Yes
- Amenities included: Sidewalks
- Services included: Common Areas, Maintenance Grounds
- HOA fee: $190 monthly
- HOA name: Cross Creek II
- HOA phone: 954-922-3514
Location
- Region: Plantation
Financial & listing details
- Price per square foot: $355/sqft
- Tax assessed value: $207,000
- Annual tax amount: $3,308
- Date on market: 9/5/2026
- Cumulative days on market: 286 days
- Listing terms: Cash,Conventional
Estimated market value
$553,500
$526,000 - $581,000
$3,491/mo
Price history
| Date | Event | Price |
|---|---|---|
| 7/12/2026 | Price change | $560,000-1.8%$355/sqft |
Source:  BeachesMLS #B26030626 Report a problem BeachesMLS #B26030626 Report a problem | ||
| 4/7/2026 | Price change | $570,000-1.7%$362/sqft |
Source: BeachesMLS #F10536859 Report a problem | ||
| 11/15/2025 | Listed for sale | $580,000-2.8%$368/sqft |
Source: BeachesMLS #F10536859 Report a problem | ||
| 7/12/2025 | Listing removed | $597,000$379/sqft |
Source: BeachesMLS #F10483470 Report a problem | ||
| 1/30/2025 | Listed for sale | $597,000+354%$379/sqft |
Source: BeachesMLS #F10483470 Report a problem | ||
| 1/10/2022 | Sold | $131,500+13.6%$83/sqft |
Source: Public Record Report a problem | ||
| 12/1/1991 | Sold | $115,714$73/sqft |
Source: Public Record Report a problem | ||
Public tax history
| Year | Property taxes | Tax assessment |
|---|---|---|
| 2025 | $3,308 +3% | $207,000 +2.9% |
| 2024 | $3,211 +2.7% | $201,170 +3% |
| 2023 | $3,127 +2.4% | $195,320 +3% |
| 2022 | $3,055 +3.8% | $189,640 +3% |
| 2021 | $2,942 +1.9% | $184,120 +1.4% |
| 2020 | $2,886 +2.1% | $181,580 +2.3% |
| 2019 | $2,827 | $177,500 +1.9% |
| 2018 | $2,827 +4% | $174,200 +2.1% |
| 2017 | $2,718 +1.3% | $170,620 +2.1% |
| 2016 | $2,682 +1.7% | $167,120 +0.7% |
| 2015 | $2,637 -1.7% | $165,960 +0.8% |
| 2014 | $2,683 | $164,650 -27.5% |
| 2013 | $2,683 +18.4% | $227,240 -2% |
| 2012 | $2,266 +8.7% | $231,790 +16.5% |
| 2011 | $2,083 -9% | $199,010 +31.9% |
| 2010 | $2,291 +6.7% | $150,870 +2.7% |
| 2009 | $2,147 +2.7% | $146,910 +0.1% |
| 2008 | $2,090 -9.1% | $146,770 +3% |
| 2007 | $2,298 -6.5% | $142,500 +2.5% |
| 2006 | $2,458 | $139,030 +3% |
| 2005 | -- | $134,990 +3% |
| 2004 | $2,474 +1.6% | $131,060 +1.9% |
| 2003 | $2,435 +1.7% | $128,620 +2.4% |
| 2002 | $2,395 +2.5% | $125,610 +1.6% |
| 2001 | $2,336 +4.4% | $123,640 |
| 2000 | $2,237 | -- |
Find assessor info on the county website
Monthly payment
Est. payment
Payment breakdown
Explore the cost of this home by adjusting the details. Changes won't be saved.Climate risks
Neighborhood: 33322
Nearby schools
Schools provided by the listing agent
- Elementary: Horizon
- Middle: Bair
- High: Plantation
Source: BeachesMLS. This data may not be complete. We recommend contacting the local school district to confirm school assignments for this home.

Similar homes
- $630,0004 bd2 ba1.7k sqft10661 NW 27TH Court, Sunrise, FL 33322For Sale

 MLS ID #B26068402, Victoria Samantha Velez, Coldwell Banker Premium Realty. BeachesMLS
 - $659,9993 bd2 ba1.5k sqft9355 NW 18TH Drive, Plantation, FL 33322For Sale
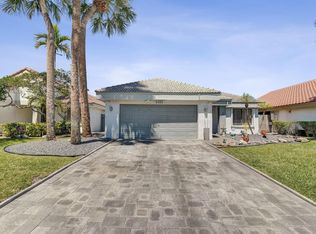 MLS ID #B26058072, Robbi Auerbach, LoKation. BeachesMLS
 - $549,9003 bd2 ba1.4k sqftSunrise Golf Village, Sunrise, FL 33323For Sale
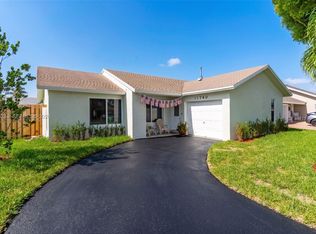
 MLS ID #A12075244, Gabriel Rebustillo, WERC Realty, LLC. MIAMI
 - $538,0003 bd2 ba1.5k sqftSavannah Plat 3, Sunrise, FL 33323For Sale
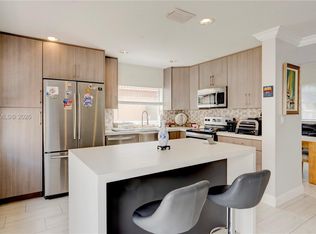 MLS ID #A12046950, Alexandra Olivo-Seara, First Service Realty ERA. MIAMI
 - $417,5003 bd2 ba1.3k sqftLauderdale West 3 Sec, Plantation, FL 33322For SaleMLS ID #A11869930, Jimmy Morales, LPT Realty, LLC. MIAMI
- $795,0004 bd2 ba2.3k sqftMarcano Estates, Plantation, FL 33322For SaleMLS ID #A12061055, Natalie West, United Realty Group Inc. MIAMI
- $530,0003 bd2 ba1.9k sqftWestwood Community 5, Tamarac, FL 33321For SaleMLS ID #A11980295, Yanith Martinez PA, RE/MAX Concierge. MIAMI
- $620,0002 bd2 ba1.5k sqft12341 NW 29TH MANOR, SUNRISE, FL 33323For Sale
 MLS ID #OM727125, Sunny Richardson, LOKATION. Stellar MLS
 - $569,0003 bd2 ba1.6k sqft5534 NW 125th Terrace, Coral Springs, FL 33076For SaleMLS ID #F10546429, Grace Antonello, Sabbia Beach Realty Inc. BeachesMLS
- $479,0002 bd3 ba1.3k sqftChelsea 1, Plantation, FL 33324For SaleMLS ID #A12060469, Shaula Wongsam, LPT Realty, LLC. MIAMI
- $489,0003 bd2 ba1.7k sqftOakland Hills 1st Sec, Margate, FL 33068For SaleMLS ID #A12048776, Justin Robertson, LoKation. MIAMI
- $654,9003 bd2 ba1.3k sqftSector 5 -, Weston, FL 33326For SaleMLS ID #A12048109, Ender Urdaneta, Canvas Real Estate. MIAMI
- $435,0003 bd3 ba1.4k sqftPine Island Ridge Section, Fort Lauderdale, FL 33324For SaleMLS ID #A12077701, Adriana Boggess, Rent1 Sale1 Realty Sunrise. MIAMI
- $515,0002 bd1 ba1k sqft1676 NE 40th Street, Oakland Park, FL 33334For SaleMLS ID #B26045173, Elizabeth Barbara Hernandez, Florida Market Realtors. BeachesMLS
- $570,0003 bd2 ba1.5k sqftBreezy Manor Amended, Hollywood, FL 33021For SaleMLS ID #A12007765, Nydia Martinez, Essex Realty Corp. MIAMI
- $635,0003 bd2 ba1.8k sqftPasadena Lakes South, Pembroke Pines, FL 33024For SaleMLS ID #A12011495, Gabriel Baratto, Coldwell Banker Realty. MIAMI
- $329,9002 bd2 ba960 sqft151, Plantation, FL 33325For SaleMLS ID #B26052306, Joseph Troia, Tommy Crivello Real Estate Group. BeachesMLS
- $699,0003 bd3 ba1.8k sqftShenandoah Section Two, Davie, FL 33325For SaleMLS ID #A11954036, Gregory Lee Cates, Bishoff Realty, Inc.. MIAMI
- $585,0003 bd3 ba1.8k sqft665 Deer Creek North Shore Drive, Deerfield Beach, FL 33442For SaleMLS ID #B26070694, Shirit Winberg, United Realty Group Inc. BeachesMLS
- $615,0004 bd3 ba2.2k sqft3840 NW 23RD Place, Coconut Creek, FL 33066For SaleMLS ID #B26064336, Romina C Oliviero, Lauderdale Beach Properties. BeachesMLS
