Florida living doesn't get much better than this. Nestled in the heart of Sunrise, this beautifully updated home blends timeless Florida charm with a backyard paradise unlike anything else in the area. From the moment you arrive, you'll appreciate the care of ownership throughout. This spacious floor plan offers two oversized bedrooms, a formal dining room, an eat-in kitchen, a welcoming front living room, and a sun-filled Florida room that provides additional space for relaxing or entertaining. The true showstopper is the backyard. Designed as a private tropical retreat, this incredible outdoor oasis features a stunning Seminole Hand-Built Tiki Hut, a large hot tub, four custom pool fountains, lush professional landscaping, and a breathtaking Plumeria tree that creates the perfect island-inspired setting. Backing to a canal and enhanced with side and rear fencing, the outdoor space offers both beauty and privacy. Significant upgrades provide peace of mind, including a whole-house generator, storm-grade impact windows and sliding doors, upgraded fencing, and extensive landscaping improvements throughout the property. Whether you're hosting family and friends, enjoying a peaceful evening under the Tiki Hut, or relaxing by the pool surrounded by tropical gardens, this home offers a lifestyle that feels like a year-round vacation. A rare opportunity to own one of the most unique and memorable properties in Sunrise. Roof 2021, AC 2022, New Ac Ducts 2022, NO HOA RULES or FEES, tons of shopping and restaurants close by including Sawgrass Mall!
For sale
Price cut: $20.1K (7/8)
$599,900
12341 NW 29TH MANOR, SUNRISE, FL 33323
2beds
1,548sqft
:
Get pre-qualified$4,119/mo
Single Family Residence
Built in 1975
6,903 Square Feet Lot
$581,400 Zestimate®
$388/sqft
$-- HOA
What's special
Beautifully updated homeBacking to a canalTwo oversized bedroomsLarge hot tubFour custom pool fountainsSpacious floor planSide and rear fencing
- 32 days |
- 810 |
- 65 |
Zillow last checked:
Listing updated:
Listed by:
Sunny Richardson 954-803-5611,
LOKATION 954-545-5583
Source: Stellar MLS,MLS#: OM727125 Originating MLS: Osceola
Originating MLS: Osceola
Facts & features
Interior
Bedrooms & bathrooms
- Bedrooms: 2
- Bathrooms: 2
- Full bathrooms: 2
Rooms
- Room types: Bonus Room, Dining Room, Great Room
Primary bedroom
- Features: Exhaust Fan, Built-in Closet
- Level: First
Bedroom 2
- Features: Ceiling Fan(s), Built-in Closet
- Level: First
Primary bathroom
- Features: Shower No Tub, No Closet
- Level: First
Bathroom 1
- Features: Tub With Shower, No Closet
- Level: First
Dining room
- Features: Other, No Closet
- Level: First
Family room
- Features: Other, No Closet
- Level: First
Great room
- Features: Built-In Shelving, No Closet
- Level: First
Kitchen
- Features: Pantry, Storage Closet
- Level: First
Heating
- Electric
Cooling
- Central Air
Appliances
- Included: Convection Oven, Cooktop, Dishwasher, Disposal, Dryer, Electric Water Heater, Exhaust Fan, Freezer, Ice Maker, Microwave, Refrigerator, Washer
- Laundry: In Garage
Features
- Ceiling Fan(s), Eating Space In Kitchen, L Dining
- Flooring: Laminate, Tile, Travertine
- Doors: Sliding Doors
- Windows: Hurricane Shutters/Windows
- Has fireplace: No
Interior area
- Total structure area: 1,548
- Total interior livable area: 1,548 sqft
Video & virtual tour
Property
Parking
- Total spaces: 1
- Parking features: Driveway, Garage Door Opener
- Garage spaces: 1
- Has uncovered spaces: Yes
Features
- Levels: One
- Stories: 1
- Patio & porch: Covered, Deck
- Exterior features: Lighting, Private Yard, Sauna, Sidewalk
- Has private pool: Yes
- Pool features: Heated, In Ground, Lighting
- Has spa: Yes
- Spa features: Above Ground, Heated
- Fencing: Fenced
- Has view: Yes
- View description: Water, Canal
- Has water view: Yes
- Water view: Water,Canal
- Waterfront features: Freshwater Canal w/Lift to Saltwater Canal
Lot
- Size: 6,903 Square Feet
- Residential vegetation: Mature Landscaping
Details
- Parcel number: 494024060990
- Zoning: RS-5
- Special conditions: None
Construction
Type & style
- Home type: SingleFamily
- Architectural style: Florida,Patio
- Property subtype: Single Family Residence
Materials
- Block, Stucco
- Foundation: Block
- Roof: Shingle
Condition
- Completed
- New construction: No
- Year built: 1975
Utilities & green energy
- Sewer: Public Sewer
- Water: Public
- Utilities for property: BB/HS Internet Available, Cable Available, Electricity Available, Phone Available, Public, Water Available
Community & HOA
Community
- Features: Sidewalks
- Security: Fire Alarm, Security Fencing/Lighting/Alarms, Security System, Security System Leased
- Pet fee: $0 monthly
- Subdivision: SUNRISE GOLF VILLAGE SEC 23
HOA
- Has HOA: No
Location
- Region: Sunrise
Financial & listing details
- Price per square foot: $388/sqft
- Tax assessed value: $468,830
- Annual tax amount: $9,898
- Date on market: 6/25/2026
- Cumulative days on market: 32 days
- Listing terms: Cash,Conventional,FHA,VA Loan
- Ownership: Fee Simple
- Total actual rent: 0
- Electric utility on property: Yes
- Road surface type: Asphalt
Estimated market value
$581,400
$552,000 - $610,000
$3,389/mo
Price history
| Date | Event | Price |
|---|---|---|
| 7/8/2026 | Price change | $599,900-3.2%$388/sqft |
Source:  Stellar MLS #OM727125 Report a problem Stellar MLS #OM727125 Report a problem | ||
| 6/25/2026 | Listed for sale | $620,000+29.2%$401/sqft |
Source: Stellar MLS #OM727125 Report a problem | ||
| 6/28/2022 | Sold | $480,000+7.1%$310/sqft |
Source:  MIAMI #A11216288 Report a problem MIAMI #A11216288 Report a problem | ||
| 6/7/2022 | Contingent | $448,000$289/sqft |
Source: MIAMI #A11216288 Report a problem | ||
| 6/2/2022 | Listed for sale | $448,000+379.1%$289/sqft |
Source: MIAMI #A11216288 Report a problem | ||
| 8/15/1994 | Sold | $93,500$60/sqft |
Source: Public Record Report a problem | ||
Public tax history
| Year | Property taxes | Tax assessment |
|---|---|---|
| 2025 | $9,898 +3.3% | $468,830 +3.5% |
| 2024 | $9,581 +1.3% | $452,770 +2.7% |
| 2023 | $9,462 +349% | $440,960 +231.7% |
| 2022 | $2,107 +3.2% | $132,920 +3% |
| 2021 | $2,042 +3% | $129,050 +1.4% |
| 2020 | $1,983 +2.8% | $127,270 +2.3% |
| 2019 | $1,929 | $124,410 +1.9% |
| 2018 | $1,929 +5.1% | $122,100 +2.1% |
| 2017 | $1,835 +1.3% | $119,590 +2.1% |
| 2016 | $1,811 +0.9% | $117,140 +0.7% |
| 2015 | $1,796 +1.1% | $116,330 +0.8% |
| 2014 | $1,776 | $115,410 -5.2% |
| 2013 | $1,776 +4% | $121,680 +1.1% |
| 2012 | $1,708 +6.4% | $120,360 +7.1% |
| 2011 | $1,604 +0.5% | $112,400 +5.1% |
| 2010 | $1,597 +6.6% | $106,960 +2.7% |
| 2009 | $1,498 +3% | $104,150 +0.1% |
| 2008 | $1,455 -12.9% | $104,050 +3% |
| 2007 | $1,671 -6.7% | $101,020 +2.5% |
| 2006 | $1,791 | $98,560 +3% |
| 2005 | -- | $95,690 +3% |
| 2004 | $1,798 +1.3% | $92,910 +1.9% |
| 2003 | $1,775 +2.3% | $91,180 +2.4% |
| 2002 | $1,735 +2.5% | $89,050 +1.6% |
| 2001 | $1,692 +5% | $87,650 |
| 2000 | $1,612 | -- |
Find assessor info on the county website
Monthly payment
Est. payment
Payment breakdown
Explore the cost of this home by adjusting the details. Changes won't be saved.Climate risks
Neighborhood: 33323
Nearby schools
GreatSchools rating
- 7/10Nob Hill Elementary SchoolGrades: PK-5Distance: 1.8 mi
- 4/10Bair Middle SchoolGrades: 6-8Distance: 2.7 mi
- 4/10Piper High SchoolGrades: 9-12Distance: 3.3 mi
- $---- bd-- ba-- sqft12341 NW 29th Mnr, Fort Lauderdale, FL 33323Off Market
- $555,0003 bd2 ba1.3k sqft12351 NW 29th Mnr, Sunrise, FL 33323Sold
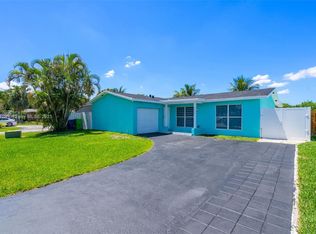
- $423,4002 bd2 ba1.2k sqft12340 NW 29th Mnr, Sunrise, FL 33323Off Market
- $518,400-- bd-- ba1.6k sqft12331 NW 29th Mnr, Sunrise, FL 33323Off Market
- $506,3004 bd2 ba2k sqft12330 NW 29th Mnr, Sunrise, FL 33323Off Market
- $458,9002 bd2 ba1.5k sqft12361 NW 29th Mnr, Sunrise, FL 33323Off Market
- $471,7002 bd2 ba1.9k sqft12321 NW 29th Mnr, Sunrise, FL 33323Off Market
- $480,8003 bd2 ba1.5k sqft12360 NW 29th Mnr, Sunrise, FL 33323Off Market
A local agent can set up tours, give advice and negotiate with sellers.
Similar homes
- $600,0003 bd2 ba1.6k sqftBoulevard North, Lauderhill, FL 33319For Sale
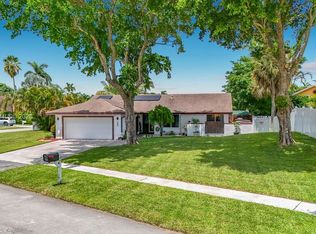
 MLS ID #A12051352, Pennie Arneson, EXP Realty LLC. MIAMI
 - $549,9993 bd2 ba1.5k sqftSavannah Plat 3, Sunrise, FL 33323For Sale
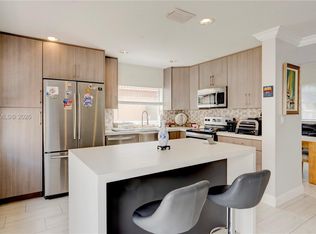 MLS ID #A12046950, Alexandra Olivo-Seara, First Service Realty ERA. MIAMI
 - $538,8003 bd2 ba1.4k sqftLago Welleby, Sunrise, FL 33351For Sale
 MLS ID #A12026842, Hap Pomerantz, The Keyes Company. MIAMI
 - $560,0003 bd2 ba1.5k sqft1867 NW 99th Avenue, Plantation, FL 33322For Sale
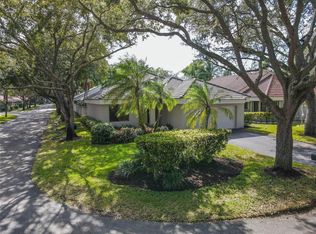
 MLS ID #B26030626, Marlene Howard, RE/MAX Select Group. BeachesMLS
 - $599,9004 bd3 ba2.1k sqftCity Of Lauderhill Sec One, Lauderhill, FL 33351For SaleMLS ID #A12043365, Damon Penn PA, EXP Realty, LLC.. MIAMI
- $855,0004 bd3 ba2.3k sqftSavannah Plat 2, Sunrise, FL 33323For SaleMLS ID #A12033263, Hope Stoller, Charles Rutenberg Realty FTL. MIAMI
- $475,0002 bd2 ba1.8k sqft9407 NW 70th Place, Tamarac, FL 33321For SaleMLS ID #F10544740, David M Prado, Dalton Wade Inc. BeachesMLS
- $679,5003 bd2 ba1.3k sqftSector 5 -, Weston, FL 33326For SaleMLS ID #A12048109, Ender Urdaneta, Canvas Real Estate. MIAMI
- $445,0002 bd2 ba1.2k sqftSunrise Golf Village Seco, Sunrise, FL 33313For SaleMLS ID #A12034456, Cheryl Stephenson, Dalton Wade Inc. MIAMI
- $585,0003 bd2 ba1.3k sqftDriftwood Acres No 15, Hollywood, FL 33024For SaleMLS ID #A12046639, Laurel Davis, Majestic Realty, LLC. MIAMI
- $699,0003 bd2 ba1.1k sqft1218 SW 2ND Avenue, Pompano Beach, FL 33060For SaleMLS ID #B26056984, Marissa J Albertine, Mari Juliette Real Estate. BeachesMLS
- $389,0003 bd2 ba1.9k sqft4400 NW 44th Terrace, Tamarac, FL 33319For SaleMLS ID #B26038863, Tanya Luciano, LoKation. BeachesMLS
- $355,0002 bd2 ba1.6k sqft8604 NW 57TH Court, Tamarac, FL 33321For SaleMLS ID #B26053033, Valerie Torres, Icon Realty Advisors LLC. BeachesMLS
- $599,9003 bd1 ba1.5k sqftDalton View, Dania Beach, FL 33004For SaleMLS ID #A12046787, Andrea Bareket, Farrwind Realty, LLC.. MIAMI
- $635,0003 bd2 ba1.6k sqft3141 NW 68 Court, Fort Lauderdale, FL 33309For SaleMLS ID #F10555103, William W Priest, EXP Realty LLC. BeachesMLS
- $530,0003 bd2 ba1.9k sqftWestwood Community 5, Tamarac, FL 33321For SaleMLS ID #A11980295, Yanith Martinez PA, RE/MAX Concierge. MIAMI
- $659,0004 bd2 ba1.4k sqftSouth Royal Palm Acres, Fort Lauderdale, FL 33309For SaleMLS ID #A12026827, Hyman Uzan, Levco Real Estate Group LLC. MIAMI
- $535,0003 bd2 ba1.6k sqftBoca Trails 2, Boca Raton, FL 33428For SaleMLS ID #A12048507, Nadine Pierre, Allison James Estates & Homes. MIAMI
- $619,9003 bd2 ba1.4k sqftOrangebrook Golf Estates, Hollywood, FL 33021For SaleMLS ID #A12050952, Crystal Lai PA, LoKation. MIAMI
- $640,0005 bd2 ba1.9k sqftPasadena Lakes West, Pembroke Pines, FL 33024For SaleMLS ID #A12050977, Reinaldo Milian, LPT Realty, LLC. MIAMI
