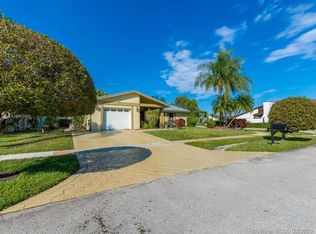
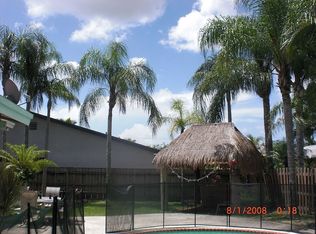
Move-in ready in Weston's Bonaventure — with the big-ticket items already done! This 3/2 single-family home offers impact windows & doors, a 2023 roof, 2022 water heater, and new bedroom carpet, meaning insurance-friendly protection and years of worry-free ownership. Inside, vaulted ceilings, crown molding, and light-filled living spaces flow to a huge screened lanai plus a covered patio — over 180 sq ft of outdoor living overlooking a private, oversized backyard framed by mature palms. The split floor plan gives the primary suite its own wing with walk-in closet and backyard French doors. All this with remarkably low fees: just $275/yr HOA + $420/yr for Bonaventure Town Center amenities including pools, fitness center, and racquetball. Minutes to A-rated schools, parks, shopping, and dini
For sale
Price cut: $30K (6/22)
$620,000
16841 Royal Poinciana Drive, Weston, FL 33326
3beds
1,443sqft
Single Family Residence
Built in 1991
6,902 Square Feet Lot
$601,400 Zestimate®
$430/sqft
$23/mo HOA
What's special
Huge screened lanaiNew bedroom carpetBackyard french doorsVaulted ceilingsSplit floor planImpact windows and doorsCovered patio
- 122 days
- 504
- 15
Zillow last checked:
Listing updated:
Listed by:
Kimberly Gail Vernice Bosket 954-600-9782,
The Keyes Company
Source: BeachesMLS,MLS#: B26024000 Originating MLS: BeachesMLS
Originating MLS: BeachesMLSFacts & features
Interior
Bedrooms & bathrooms
- Bedrooms: 3
- Bathrooms: 2
- Full bathrooms: 2
- Main level bathrooms: 2
- Main level bedrooms: 3
Heating
- Central
Cooling
- Central Air
Appliances
- Included: Dishwasher, Electric Range, Electric Water Heater, Microwave, Oven, Range, Refrigerator, Water Heater
- Laundry: Common Area
Features
- Built-in Features, Bedroom on Main Level, Separate Shower, Walk-In Closet(s)
- Flooring: Carpet, Tile
- Doors: French Doors
- Windows: Blinds
- Has fireplace: No
Interior area
- Total structure area: 1,967
- Total interior livable area: 1,443 sqft
Video & virtual tour
Property
Parking
- Total spaces: 3
- Parking features: Asphalt, Attached, Driveway, Garage, Paver Block
- Attached garage spaces: 1
- Has uncovered spaces: Yes
Accessibility
- Accessibility features: Accessibility Features, Accessible Kitchen Appliances, Accessible Full Bath, Accessible Bedroom, Accessible Common Area
Features
- Levels: One
- Stories: 1
- Pool features: Association
- Fencing: Fenced
Lot
- Size: 6,902 Square Feet
- Features: < 1/4 Acre
Details
- Parcel number: 504007021570
- Zoning: R-4
- Special conditions: Standard
Construction
Type & style
- Home type: SingleFamily
- Architectural style: Ranch
- Property subtype: Single Family Residence
Materials
- Block, Stucco
- Foundation: Block
- Roof: Shingle
Condition
- Resale
- New construction: No
- Year built: 1991
Utilities & green energy
- Sewer: Public Sewer
- Water: Public
- Utilities for property: Cable Available
Community & HOA
Community
- Features: Home Owners Association
- Subdivision: BONAVENTURE LAKES ADD 2
HOA
- Has HOA: Yes
- Amenities included: Clubhouse, Fitness Center, Playground, Pool, Parking
- Services included: Common Areas, Insurance, Maintenance Grounds, Maintenance Structure
- HOA fee: $275 annually
Location
- Region: Weston
Financial & listing details
- Price per square foot: $430/sqft
- Tax assessed value: $270,690
- Annual tax amount: $5,341
- Date on market: 5/4/2026
- Cumulative days on market: 122 days
- Listing terms: Cash,Conventional,FHA,VA Loan
Estimated market value
$601,400
$571,000 - $631,000
$4,235/mo
Price history
| Date | Event | Price |
|---|---|---|
| 6/22/2026 | Price change | $620,000-4.6%$430/sqft |
Source:  BeachesMLS #B26024000 Report a problem BeachesMLS #B26024000 Report a problem | ||
| 5/4/2026 | Listed for sale | $650,000+12.3%$450/sqft |
Source: BeachesMLS #B26024000 Report a problem | ||
| 1/21/2026 | Listing removed | $579,000$401/sqft |
Source:  MIAMI #A11933872 Report a problem MIAMI #A11933872 Report a problem | ||
| 1/8/2026 | Price change | $579,000-1.1%$401/sqft |
Source: MIAMI #A11933872 Report a problem | ||
| 12/23/2025 | Listed for sale | $585,500-2.1%$406/sqft |
Source: MIAMI #A11933872 Report a problem | ||
| 12/4/2025 | Listing removed | $598,000$414/sqft |
Source: BeachesMLS #F10522975 Report a problem | ||
| 11/28/2025 | Price change | $598,000-0.2%$414/sqft |
Source: BeachesMLS #F10522975 Report a problem | ||
| 11/21/2025 | Listed for sale | $599,000$415/sqft |
Source: BeachesMLS #F10522975 Report a problem | ||
| 11/6/2025 | Listing removed | $599,000$415/sqft |
Source: BeachesMLS #F10522975 Report a problem | ||
| 10/30/2025 | Price change | $599,000-6.3%$415/sqft |
Source: BeachesMLS #F10522975 Report a problem | ||
| 8/27/2025 | Listed for sale | $639,000-0.9%$443/sqft |
Source: BeachesMLS #F10522975 Report a problem | ||
| 7/31/2025 | Listing removed | $645,000$447/sqft |
Source: MIAMI #A11749295 Report a problem | ||
| 2/20/2025 | Listed for sale | $645,000-5.8%$447/sqft |
Source: MIAMI #A11749295 Report a problem | ||
| 2/15/2025 | Listing removed | $685,000$475/sqft |
Source: MIAMI #A11727748 Report a problem | ||
| 1/20/2025 | Listed for sale | $685,000+372.4%$475/sqft |
Source: MIAMI #A11727748 Report a problem | ||
| 10/3/2000 | Sold | $145,000+22.9%$100/sqft |
Source: Public Record Report a problem | ||
| 12/30/1993 | Sold | $118,000$82/sqft |
Source: Public Record Report a problem | ||
Public tax history
| Year | Property taxes | Tax assessment |
|---|---|---|
| 2025 | $5,342 +4.6% | $270,690 +2.9% |
| 2024 | $5,107 +4% | $263,070 +3% |
| 2023 | $4,912 +5.7% | $255,410 +3% |
| 2022 | $4,645 +3.3% | $247,980 +3% |
| 2021 | $4,498 +2.1% | $240,760 +1.4% |
| 2020 | $4,405 +1.1% | $237,440 +2.3% |
| 2019 | $4,358 | $232,110 +1.9% |
| 2018 | $4,358 +6.3% | $227,790 +2.1% |
| 2017 | $4,099 +4% | $223,110 +2.1% |
| 2016 | $3,942 -8.6% | $218,530 +0.7% |
| 2015 | $4,315 -1.5% | $217,020 +0.8% |
| 2014 | $4,381 | $215,300 +1.5% |
| 2013 | $4,381 +3.7% | $212,120 |
| 2012 | $4,224 +2.1% | $212,120 |
| 2011 | $4,138 -2.6% | $212,120 +4.8% |
| 2010 | $4,249 -8.4% | $202,390 -13.3% |
| 2009 | $4,636 -29.3% | $233,570 -24.7% |
| 2008 | $6,561 +30% | $310,150 +17.9% |
| 2007 | $5,046 +0.7% | $263,120 +2.5% |
| 2006 | $5,009 | $256,710 +3% |
| 2005 | -- | $249,240 +18.5% |
| 2004 | $4,986 +15.1% | $210,290 +18.7% |
| 2003 | $4,330 +24.2% | $177,190 +31.8% |
| 2002 | $3,487 +14.2% | $134,450 |
| 2001 | $3,053 +47.5% | $134,450 |
| 2000 | $2,069 | -- |
Find assessor info on the county website
Monthly payment
Est. payment
Payment breakdown
Explore the cost of this home by adjusting the details. Changes won't be saved.Climate risks
Neighborhood: Bonaventure
Nearby schools
Schools provided by the listing agent
- Elementary: Indian Trace
- Middle: Tequesta Trace
- High: Western
Source: BeachesMLS. This data may not be complete. We recommend contacting the local school district to confirm school assignments for this home.

Similar homes
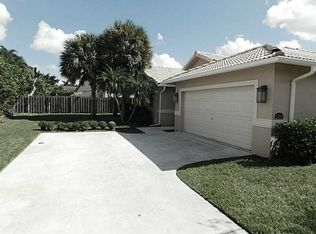
- $590,0003 bd2 ba1.4k sqft13525 NW 5th Court, Plantation, FL 33325For Sale
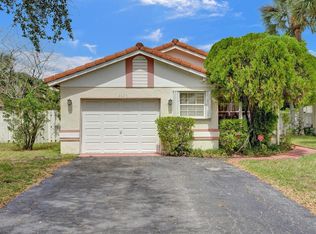
 MLS ID #B26043520, Svetlana Voloshin, SVS Realty Group Inc. BeachesMLS
 - $549,9003 bd2 ba1.4k sqftSunrise Golf Village, Sunrise, FL 33323For Sale
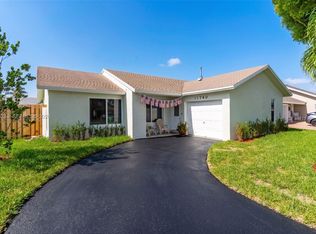
 MLS ID #A12075244, Gabriel Rebustillo, WERC Realty, LLC. MIAMI
 - $615,0003 bd3 ba1.7k sqft3111 Thames Way, Miramar, FL 33025For Sale
 MLS ID #F10540619, Lucile Cadet Massenat, La Rosa Realty Beaches LLC. BeachesMLS
 - $640,0003 bd2 ba1.6k sqft13501 SW 17TH COURT, MIRAMAR, FL 33027For Sale
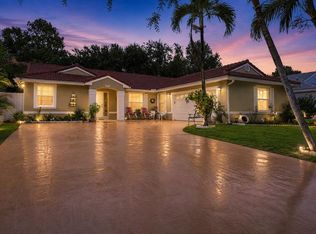
 MLS ID #OM729327, Miguel Rodriguez, GLOBALWIDE REALTY LLC. Stellar MLS
 - $535,9003 bd3 ba1.4k sqft1284 NW 125th Terrace, Sunrise, FL 33323For SaleMLS ID #B26056552, Maria Virginia Gonzalez LLC, Premier Investments Firm Inc. BeachesMLS
- $514,9003 bd2 ba1.5k sqft2681 NW 108TH Avenue, Sunrise, FL 33322For SaleMLS ID #B26056003, David Clutch Powell, EXP Realty LLC. BeachesMLS
- $635,0003 bd2 ba1.8k sqftPasadena Lakes South, Pembroke Pines, FL 33024For SaleMLS ID #A12011495, Gabriel Baratto, Coldwell Banker Realty. MIAMI
- $415,0003 bd2 ba1.1k sqftWoodgate, Sunrise, FL 33326For SaleMLS ID #A12050922, Karina Meza, Oceanica International Realty. MIAMI
- $815,0004 bd2 ba1.8k sqft16007 OPAL CREEK Drive, Weston, FL 33331For SaleMLS ID #B26057975, James Scott Cowles, Redfin Corporation. BeachesMLS
- $525,0003 bd2 ba1.5k sqft10270 NW 24TH Court, Sunrise, FL 33322For SaleMLS ID #B26052296, Tony F Maroun, LoKation. BeachesMLS
- $565,0003 bd2 ba2k sqft3391 NW 97th Terrace, Sunrise, FL 33351For SaleMLS ID #B26056488, Fedline Innocent, Select Homes Realty Group LLC. BeachesMLS
- $699,9003 bd2 ba1.8k sqft521 SW 59th Avenue, Plantation, FL 33317For SaleMLS ID #B26047467, Michele L Proietto, LoKation. BeachesMLS
- $400,0003 bd2 ba1k sqft570 Woodgate Circle #A, Sunrise, FL 33326For SaleMLS ID #B26046131, Pavla Gibson, United Realty Group Inc. BeachesMLS
- $615,0003 bd2 ba1.1k sqftLakeview Heights No 2, Hollywood, FL 33021For SaleMLS ID #A12055511, Michael Duris, Duris Real Estate, Inc. MIAMI
- $629,0003 bd2 ba1.3k sqft150 SE 5th Court, Pompano Beach, FL 33060For SaleMLS ID #B26056722, Andrew Hackman, LoKation. BeachesMLS
- $599,5003 bd2 ba1.7k sqft3071 Dogwood Lane, Margate, FL 33063For SaleMLS ID #B26030746, Attila Juhasz, LoKation. BeachesMLS
- $619,9003 bd3 ba1.6k sqftMason Sub Amended Plat, Dania Beach, FL 33004For SaleMLS ID #A11990055, Ana Salinas, All Country Realty. MIAMI
- $699,9993 bd3 ba1.8k sqftSilver Shores (Parcels A, Miramar, FL 33027For SaleMLS ID #A12058381, Laura Arroyo, Canvas Real Estate. MIAMI
- $580,0003 bd2 ba1.3k sqft501 NW 30th Court, Wilton Manors, FL 33311For SaleMLS ID #B26015065, Marko Dragojevic, LoKation. BeachesMLS
- $499,0003 bd2 ba1.4k sqft2146 Nova Village Drive, Davie, FL 33317For SaleMLS ID #B26041992, Blake B Jackson, LoKation. BeachesMLS
