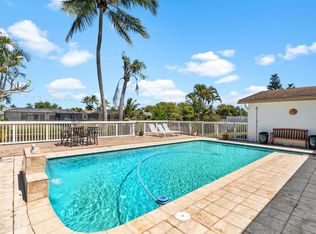
Rare opportunity to own a true South Florida lifestyle home on an oversized corner lot with a private pool, gas appliances, and zero HOA fees. This 4-bedroom, 2-bath residence offers the space, privacy, and outdoor living that buyers in this market keep searching for. The split floor plan keeps the primary suite tucked away with patio access directly to the pool — so your mornings start poolside. The kitchen is one of the few in the neighborhood equipped with gas appliances, a genuine upgrade for anyone who loves to cook. Living areas are bright and open, with natural light flowing through generous windows and into the covered outdoor patio. Outside, the fenced corner lot gives you more yard than most, with a pool setup built for entertaining and a sense of privacy that single-lot homes simply can’t match. The location is unbeatable — minutes to Sawgrass Mills, Amerant Bank Arena, Markham Park, and the Sawgrass Expressway for easy access to Fort Lauderdale, Miami, and the beaches. No HOA. No restrictions. Move-in ready.
For sale
$647,000
11501 NW 41st St, Sunrise, FL 33323
4beds
1,619sqft
Single Family Residence
Built in 1980
8,384 Square Feet Lot
$629,800 Zestimate®
$400/sqft
$-- HOA
What's special
Private poolSense of privacyOversized corner lotSplit floor planCovered outdoor patioGas appliances
- 190 days
- 507
- 35
Zillow last checked:
Listing updated:
Listed by:
Eric Laumeister 305-810-8033,
The Keyes Company
Source: MIAMI,MLS#: A11974812 Originating MLS: A-Miami Association of REALTORS
Originating MLS: A-Miami Association of REALTORSFacts & features
Interior
Bedrooms & bathrooms
- Bedrooms: 4
- Bathrooms: 2
- Full bathrooms: 2
Rooms
- Room types: Family Room
Heating
- Central
Cooling
- Central Air
Appliances
- Included: Dishwasher, Dryer, Microwave, Gas Range, Refrigerator, Washer
Features
- Flooring: Ceramic Tile, Tile
Interior area
- Total structure area: 2,139
- Total interior livable area: 1,619 sqft
Video & virtual tour
Property
Parking
- Total spaces: 2
- Parking features: Driveway, Garage Door Opener
- Attached garage spaces: 2
- Has uncovered spaces: Yes
Features
- Stories: 1
- Entry location: First Floor Entry
- Patio & porch: Patio
- Has private pool: Yes
- Pool features: In Ground
- Fencing: Fenced
- Has view: Yes
- View description: Canal
- Has water view: Yes
- Water view: Canal
- Waterfront features: WF/Pool/No Ocean Access, Canal Front, Canal Width 1-80 Feet
- Frontage length: 70
Lot
- Size: 8,384 Square Feet
- Features: Less Than 1/4 Acre Lot
Details
- Parcel number: 494013033700
- Zoning: RS-5
Construction
Type & style
- Home type: SingleFamily
- Property subtype: Single Family Residence
Materials
- Concrete Block Construction
- Roof: Flat Roof With Facade Front
Condition
- Year built: 1980
Utilities & green energy
- Gas: Natural Gas
- Sewer: Public Sewer
- Water: Municipal Water
Community & HOA
Community
- Features: None, No Subdiv/Park Info
- Subdivision: Sunrise Golf Vlg Sec 24
HOA
- Has HOA: No
Location
- Region: Sunrise
Financial & listing details
- Price per square foot: $400/sqft
- Tax assessed value: $510,290
- Annual tax amount: $3,325
- Date on market: 3/3/2026
- Listing terms: All Cash,Conventional,FHA,FHA-Va Approved
Estimated market value
$629,800
$598,000 - $661,000
$4,741/mo
Price history
| Date | Event | Price |
|---|---|---|
| 4/13/2026 | Price change | $647,000-4.1%$400/sqft |
Source:  MIAMI #A11974812 Report a problem MIAMI #A11974812 Report a problem | ||
| 3/3/2026 | Listed for sale | $675,000+383.9%$417/sqft |
Source: MIAMI #A11974812 Report a problem | ||
| 10/17/2000 | Sold | $139,500+149.4%$86/sqft |
Source: Public Record Report a problem | ||
| 9/1/1983 | Sold | $55,929$35/sqft |
Source: Public Record Report a problem | ||
Public tax history
| Year | Property taxes | Tax assessment |
|---|---|---|
| 2025 | $3,325 +3.7% | $190,010 +2.9% |
| 2024 | $3,207 +1.8% | $184,660 +2.6% |
| 2023 | $3,151 +6.2% | $179,960 +3% |
| 2022 | $2,967 +3% | $174,720 +3% |
| 2021 | $2,879 +2.5% | $169,640 +1.4% |
| 2020 | $2,807 +2.7% | $167,300 +2.3% |
| 2019 | $2,735 | $163,540 +1.9% |
| 2018 | $2,735 +4.6% | $160,500 +2.1% |
| 2017 | $2,616 +1% | $157,200 +2.1% |
| 2016 | $2,589 +0.5% | $153,970 +0.7% |
| 2015 | $2,577 +0.5% | $152,900 +0.8% |
| 2014 | $2,564 | $151,690 -20.6% |
| 2013 | $2,564 +3.5% | $191,160 +7.3% |
| 2012 | $2,477 +5.4% | $178,200 +24.9% |
| 2011 | $2,350 -6.6% | $142,680 -3.8% |
| 2010 | $2,515 +5% | $148,240 +1.9% |
| 2009 | $2,395 +3.2% | $145,520 +0.1% |
| 2008 | $2,319 -7.3% | $145,380 +3% |
| 2007 | $2,502 -7.1% | $141,150 +2.5% |
| 2006 | $2,692 | $137,710 +3% |
| 2005 | -- | $133,700 +3% |
| 2004 | $2,726 +1.1% | $129,810 +1.9% |
| 2003 | $2,697 +1.6% | $127,390 +2.4% |
| 2002 | $2,656 +0.4% | $124,410 |
| 2001 | $2,646 +20.3% | $124,410 |
| 2000 | $2,200 | -- |
Find assessor info on the county website
Monthly payment
Est. payment
Payment breakdown
Explore the cost of this home by adjusting the details. Changes won't be saved.Climate risks
Neighborhood: 33323
Nearby schools
Schools provided by the listing agent
- Elementary: Sandpiper
- Middle: Westpine
- High: Piper
Source: MIAMI. This data may not be complete. We recommend contacting the local school district to confirm school assignments for this home.

Similar homes
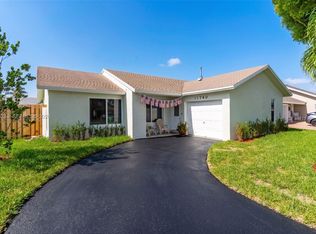
- $580,0003 bd2 ba1.2k sqftSunrise Golf Village, Sunrise, FL 33323For Sale

 MLS ID #A12078938, Landon Eisner, Majestic Realty, LLC. MIAMI
 - $549,9003 bd2 ba1.4k sqftSunrise Golf Village, Sunrise, FL 33323For Sale
 MLS ID #A12075244, Gabriel Rebustillo, WERC Realty, LLC. MIAMI
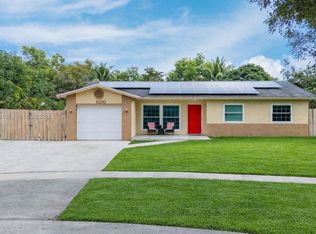
 - $680,0004 bd2 ba1.9k sqftMirror Lake Estates Sec 1, Plantation, FL 33313For Sale
 MLS ID #A12061022, Vivian Serralta, BHHS EWM Realty. MIAMI
 - $680,0004 bd2 ba1.4k sqftWestview Sec One Part Two, Pembroke Pines, FL 33024For Sale
 MLS ID #A12079138, Raquel Shirah, United Realty Group Inc. MIAMI
 - $670,0003 bd2 ba2k sqftCountry Sec 2, Cooper City, FL 33328For SaleMLS ID #A12046178, Patty Accorto, Keller Williams Legacy. MIAMI
- $635,0003 bd2 ba1.6k sqft3141 NW 68 Court, Fort Lauderdale, FL 33309For Sale
 MLS ID #F10555103, William W Priest, EXP Realty LLC. BeachesMLS
 - $669,0003 bd2 ba1.6k sqftCooper Colony Estates Sec, Cooper City, FL 33328For SaleMLS ID #A12059119, Gonzalo Baraybar, The Space Brokers LLC. MIAMI
- $593,0003 bd2 ba1.6k sqftWoodlands Sec One-Phase O, Tamarac, FL 33319For SaleMLS ID #A12067251, Michael Rivera, LoKation. MIAMI
- $795,0004 bd2 ba2.3k sqftMarcano Estates, Plantation, FL 33322For SaleMLS ID #A12061055, Natalie West, United Realty Group Inc. MIAMI
- $649,0004 bd2 ba1.7k sqftPembroke Ranches, Pembroke Pines, FL 33023For SaleMLS ID #A12033782, Vanessa Gala, AV Capital Advisors, LLC.. MIAMI
- $514,9993 bd3 ba1.6k sqftHome Dynamics Sunrise Pla, Sunrise, FL 33351For SaleMLS ID #A12015154, Zuleidy Calderin, Luxe Properties. MIAMI
- $699,0003 bd3 ba1.8k sqftShenandoah Section Two, Davie, FL 33325For SaleMLS ID #A11954036, Gregory Lee Cates, Bishoff Realty, Inc.. MIAMI
- $579,0003 bd2 ba1.3k sqftForest Ridge Cluster Home, Davie, FL 33328For SaleMLS ID #A12042985, Suzette Gordon, Coldwell Banker Realty. MIAMI
- $539,0004 bd2 ba1.6k sqftBreezeswept Park Estates, Plantation, FL 33317For SaleMLS ID #A12063098, Melanie Aguilera, Top Tier International Realty, LLC.. MIAMI
- $690,0003 bd2 ba1.4k sqftLauderdale Golf Estates, Plantation, FL 33317For SaleMLS ID #A11999376, Lourdes Vargas, United Realty Group Inc.. MIAMI
- $769,0004 bd3 ba2.1k sqftCypress Glen, Coral Springs, FL 33071For SaleMLS ID #A12021735, Johanna Izaguirre, LPT Realty, LLC. MIAMI
- $645,0005 bd4 ba1.3k sqftBankers Sub #1, Miami Gardens, FL 33056For SaleMLS ID #A12070549, Leonardo Gonzalez, Equitable Company Realtors. MIAMI
- $530,0003 bd2 ba1.4k sqftLiberty Gardens, Miami Gardens, FL 33056For SaleMLS ID #A12065946, Melissa Miller, EXP Realty, LLC.. MIAMI
- $629,9003 bd3 ba1.9k sqftTurtle Bay, Miramar, FL 33025For SaleMLS ID #A12046705, Juliana Gehami PA, One Way Realty Group, LLC. MIAMI
- $414,9002 bd2 ba1.3k sqft4507 NW 46th Street, Tamarac, FL 33319For SaleMLS ID #B26074162, Dawna Cservak, KFortuna Sunshine Realty Inc. BeachesMLS
