Prime Corner lot 1-story 3 BR/2BA + DEN/FLEX/BEDROOM in gated Chelsea at Ivanhoe with a BRAND-NEW ROOF. This home backs to a park trail with no rear neighbors. Versatile DEN off the foyer is ideal for a home office, playroom, or potential 4th bedroom. Features include fresh interior paint, plantation shutters, spacious living and dining areas, and a buyer flooring credit to create your dream look. Updated eat-in kitchen offers granite countertops, stainless steel appliances, and abundant cabinet storage. Generous primary suite features a huge walk-in closet. Low HOA covers front lawn care, irrigation, and community pool. Zoned for top-rated schools and just steps from Publix, dining, and shopping. Move-in ready!
For sale
$649,750
15298 SW 49th Street, Davie, FL 33331
3beds
1,599sqft
Single Family Residence
Built in 1997
6,828 Square Feet Lot
$628,700 Zestimate®
$406/sqft
$142/mo HOA
What's special
Granite countertopsFresh interior paintGenerous primary suitePrime corner lotPlantation shuttersUpdated eat-in kitchenStainless steel appliances
- 15 days
- 560
- 48
Likely to sell faster than
Zillow last checked:
Listing updated:
Listed by:
Steven A Winner 954-253-9626,
Winner Realty & Investments
Source: BeachesMLS,MLS#: B26078090 Originating MLS: BeachesMLS
Originating MLS: BeachesMLSFacts & features
Interior
Bedrooms & bathrooms
- Bedrooms: 3
- Bathrooms: 2
- Full bathrooms: 2
- Main level bathrooms: 2
- Main level bedrooms: 3
Heating
- Central
Cooling
- Central Air
Appliances
- Included: Dryer, Dishwasher, Electric Range, Electric Water Heater, Freezer, Ice Maker, Microwave, Oven, Range, Refrigerator, Water Heater, Washer
- Laundry: In Garage
Features
- Breakfast Bar, Bedroom on Main Level, Dining Area, Separate/Formal Dining Room, Entrance Foyer, Split Bedrooms, Separate Shower, Vaulted Ceiling(s), Walk-In Closet(s)
- Flooring: Laminate, Tile
- Windows: Shutters
- Has fireplace: No
Interior area
- Total structure area: 1,863
- Total interior livable area: 1,599 sqft
Video & virtual tour
Property
Parking
- Total spaces: 5
- Parking features: Attached, Concrete, Garage, Garage Door Opener
- Attached garage spaces: 1
- Uncovered spaces: 4
Accessibility
- Accessibility features: None
Features
- Levels: One
- Stories: 1
- Entry location: 1
- Patio & porch: Covered, Patio, Screened
- Exterior features: Courtyard, Outdoor Living Area, Uncovered Courtyard, Room For Pool
- Pool features: Association
- Fencing: Back Yard,Fenced,Vinyl
- Has view: Yes
- View description: Garden
- Waterfront features: None
Lot
- Size: 6,828 Square Feet
- Features: Corner Lot, Oversized Lot, Many Trees, Sprinkler System, < 1/4 Acre, Zero Lot Line
Details
- Parcel number: 504028030380
- Zoning: PUD (County)
- Special conditions: Standard
- Other equipment: None
Construction
Type & style
- Home type: SingleFamily
- Architectural style: Mediterranean
- Property subtype: Single Family Residence
Materials
- Block, Stucco
- Foundation: Slab
- Roof: Tile
Condition
- Resale
- New construction: No
- Year built: 1997
Utilities & green energy
- Electric: Circuit Breakers, Underground
- Sewer: Public Sewer
- Water: Public
- Utilities for property: Cable Available, Electricity Connected, Phone Available, Sewer Connected, Underground Utilities, Water Connected
Community & HOA
Community
- Features: Home Owners Association, Gated, Street Lights
- Security: Security System, Security Gate, Gated Community, Phone Entry
- Subdivision: REGENCY
HOA
- Has HOA: Yes
- Amenities included: Gated, Maintenance, Pool, Sidewalks
- Services included: Common Areas, Maintenance Grounds, Reserve Fund
- HOA fee: $425 quarterly
- HOA name: Chelsea at Ivanhoe HOA
- HOA phone: 954-252-3478
Location
- Region: Davie
Financial & listing details
- Price per square foot: $406/sqft
- Tax assessed value: $242,740
- Annual tax amount: $4,374
- Date on market: 9/18/2026
- Cumulative days on market: 15 days
- Listing terms: Cash,Conventional,FHA,VA Loan
- Electric utility on property: Yes
- Road surface type: Asphalt
Estimated market value
$628,700
$597,000 - $660,000
$4,127/mo
Price history
| Date | Event | Price |
|---|---|---|
| 9/18/2026 | Listed for sale | $649,750+160.9%$406/sqft |
Source:  BeachesMLS #B26078090 Report a problem BeachesMLS #B26078090 Report a problem | ||
| 6/29/2004 | Sold | $249,000+86.9%$156/sqft |
Source: Public Record Report a problem | ||
| 1/27/1997 | Sold | $133,200$83/sqft |
Source: Public Record Report a problem | ||
Public tax history
| Year | Property taxes | Tax assessment |
|---|---|---|
| 2025 | $4,374 +2.9% | $236,360 +2.9% |
| 2024 | $4,252 +3% | $229,700 +3% |
| 2023 | $4,129 +9.2% | $223,010 +3% |
| 2022 | $3,781 +2% | $216,520 +3% |
| 2021 | $3,706 -0.3% | $210,220 +1.4% |
| 2020 | $3,718 +3.9% | $207,320 +2.3% |
| 2019 | $3,578 | $202,660 +1.9% |
| 2018 | $3,578 +3.7% | $198,890 +2.1% |
| 2017 | $3,451 +2.7% | $194,800 +2.1% |
| 2016 | $3,359 +1.4% | $190,800 +0.7% |
| 2015 | $3,311 -1.8% | $189,480 +0.8% |
| 2014 | $3,372 -0.4% | $187,980 -15.4% |
| 2013 | $3,385 +3.6% | $222,090 +15.3% |
| 2012 | $3,267 +2.6% | $192,640 +8.9% |
| 2011 | $3,184 -5.8% | $176,820 0% |
| 2010 | $3,381 -32.1% | $176,870 -31.2% |
| 2009 | $4,980 +4.1% | $257,230 -0.8% |
| 2008 | $4,782 -3.1% | $259,260 +3% |
| 2007 | $4,937 -6.8% | $251,710 +2.5% |
| 2006 | $5,299 | $245,580 +3% |
| 2005 | -- | $238,430 +89.6% |
| 2004 | $2,492 +1.8% | $125,730 +1.9% |
| 2003 | $2,449 +0.9% | $123,390 +2.4% |
| 2002 | $2,427 +1.7% | $120,500 +1.6% |
| 2001 | $2,386 -6.1% | $118,610 |
| 2000 | $2,541 | -- |
Find assessor info on the county website
Monthly payment
Est. payment
Payment breakdown
Explore the cost of this home by adjusting the details. Changes won't be saved.Climate risks
Neighborhood: 33331
Nearby schools
Schools provided by the listing agent
- Elementary: Hawkes Bluff
- Middle: Silver Trail
- High: West Broward
Source: BeachesMLS. This data may not be complete. We recommend contacting the local school district to confirm school assignments for this home.
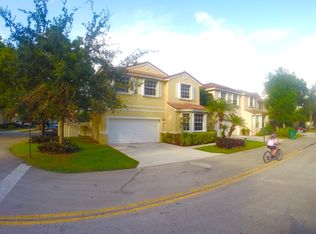
Similar homes
- $675,0003 bd3 ba1.5k sqft15266 SW 49TH Street, Davie, FL 33331For Sale
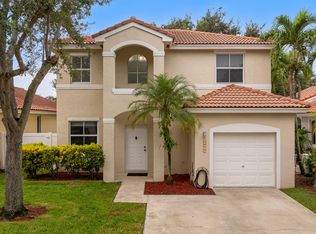
 MLS ID #B26075552, Darrell L Gonzales, Paragon Properties Group LLC. BeachesMLS
 - $649,0003 bd2 ba1.5k sqft16208 OPAL CREEK Drive, Weston, FL 33331For Sale
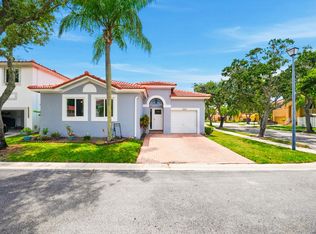 MLS ID #B26053885, Kristina Marie Seeber, Krissy Llorca Realty LLC. BeachesMLS
 - $800,0003 bd2 ba1.9k sqftHawkes Bluff, Davie, FL 33331For Sale
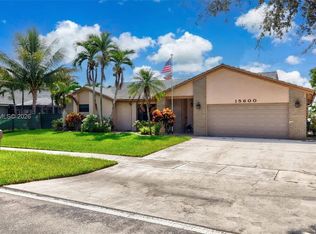
 MLS ID #A12094500, Gil Gutierrez, Dalton Wade Inc. MIAMI
 - $715,0003 bd2 ba1.7k sqft15541 Dover Court, Davie, FL 33331For Sale
 MLS ID #B26004422, John Tomlinson, REDFIN CORPORATION. BeachesMLS
 - $745,0003 bd2 ba1.8k sqftIvanhoe - Waterford, Davie, FL 33331For SaleMLS ID #A12051555, Robert Mairunteregger, BHHS EWM Realty. MIAMI
- $650,0003 bd2 ba1.4k sqftSectors 9 And 10-Parcel G, Fort Lauderdale, FL 33331For SaleMLS ID #A11964692, Gina Castaneda, First Pro International Rlty. MIAMI
- $734,9984 bd2 ba2.2k sqftHawkes Bluff, Davie, FL 33331For SaleMLS ID #A11902366, Marlen Perez, The Keyes Company. MIAMI
- $750,0003 bd2 ba2k sqft5460 HAWKES BLUFF Avenue, Davie, FL 33331For SaleMLS ID #B26066177, Jenny Shin, United Realty Group Inc.. BeachesMLS
- $690,0003 bd3 ba2k sqftPembroke Pines Regional, Pembroke Pines, FL 33028For SaleMLS ID #A12094186, Patty Da Silva, Green Realty Properties Inc.. MIAMI
- $725,0003 bd3 ba1.7k sqftThe Palms At Weston, Fort Lauderdale, FL 33331For SaleMLS ID #A12091811, Rose Sklar, Coldwell Banker Realty. MIAMI
- $649,9003 bd2 ba1.5k sqftShenandoah Section Four, Davie, FL 33325For SaleMLS ID #A12027334, Jesyca Guilliani, Luxe Properties. MIAMI
- $945,0004 bd2 ba1.8k sqftOpal Creek, Fort Lauderdale, FL 33331For SaleMLS ID #A12093684, Rose Sklar, Coldwell Banker Realty. MIAMI
- $720,0003 bd3 ba1.6k sqftTowngate, Pembroke Pines, FL 33028For SaleMLS ID #A12097070, Alejandra Nogales, Real Estate Empire Group, Inc.. MIAMI
- $715,0003 bd2 ba1.6k sqft3145 W Quayside Drive, Hollywood, FL 33026For SaleMLS ID #B26080566, Rosemarie Feltham, Better Homes & Gdns RE Fla 1st. BeachesMLS
- $499,9003 bd3 ba1.7k sqft4737 Grapevine Way, Davie, FL 33331For SaleMLS ID #B26060384, Lisa A Alvarez, Coldwell Banker Realty. BeachesMLS
- $669,0003 bd3 ba1.7k sqft16100 EMERALD ESTATES Drive #397, Weston, FL 33331For SaleMLS ID #B26072356, Heather M Rosenblum, Palms Realty Group. BeachesMLS
- $700,0003 bd2 ba1.7k sqftFlamingo Gardens-Tamarind, Cooper City, FL 33330For SaleMLS ID #A12082614, Mauricio Quintero, MQ Realty Group. MIAMI
- $600,0003 bd2 ba1.3k sqft16573 NW 23RD Street, Pembroke Pines, FL 33028For SaleMLS ID #B26080791, Flynn Nolan, Vreeland Real Estate LLC. BeachesMLS
- $734,9004 bd2 ba1.9k sqftShenandoah Section Four, Davie, FL 33325For SaleMLS ID #A12094315, Kaitlyn Adams, LoKation. MIAMI
- $525,0003 bd3 ba1.7k sqftLes Chateaux Village, Davie, FL 33331For SaleMLS ID #A12063144, Juan Arocha, United Realty Group Inc.. MIAMI
