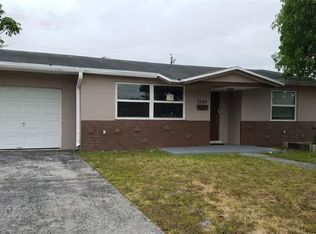
BOOM!!! HERE WE GO! Welcome to 7541 Hope Street — a beautifully maintained 3-bedroom, 2-bath pool home with a garage where true pride of ownership shows from the moment you arrive. This home has been meticulously cared for and tastefully updated throughout. Features include impact windows and doors, large-format tile flooring, an updated kitchen, and beautifully updated bathrooms. Fully enclosed Florida room. The garage is currently set up as an exceptionally clean man cave, while still offering the flexibility to use it as a garage, hobby space, home gym, or whatever works for the next owner. Step outside and enjoy your own South Florida backyard retreat with a private pool and fully fenced yard — perfect for entertaining, relaxing, or simply enjoying the Florida lifestyle.
Pending
$525,000
7541 HOPE Street, Hollywood, FL 33024
3beds
1,475sqft
Single Family Residence
Built in 1970
6,179 Square Feet Lot
$524,400 Zestimate®
$356/sqft
$-- HOA
What's special
Private poolFully fenced yardBeautifully updated bathroomsSouth florida backyard retreatFully enclosed florida roomLarge-format tile flooringImpact windows and doors
- 43 days
- 318
- 26
Zillow last checked:
Listing updated:
Listed by:
Claudio J Berki 954-200-0460,
Charles Rutenberg Realty FTL
Source: BeachesMLS,MLS#: B26083742 Originating MLS: BeachesMLS
Facts & features
Interior
Bedrooms & bathrooms
- Bedrooms: 3
- Bathrooms: 2
- Full bathrooms: 2
- Main level bathrooms: 2
- Main level bedrooms: 3
Heating
- Central, Electric
Cooling
- Central Air, Ceiling Fan(s), Electric
Appliances
- Included: Dryer, Dishwasher, Electric Range, Disposal, Ice Maker, Microwave, Oven, Range, Refrigerator, Washer
- Laundry: In Garage
Features
- Breakfast Bar, Breakfast Area, Family/Dining Room, Kitchen Island, Living/Dining Room, Main Level Primary
- Flooring: Laminate, Tile, Wood
- Windows: Blinds, Drapes
- Has fireplace: No
Interior area
- Total structure area: 1,901
- Total interior livable area: 1,475 sqft
Video & virtual tour
Property
Parking
- Total spaces: 2
- Parking features: Attached, Concrete, Driveway, Garage, Parking Pad
- Attached garage spaces: 1
- Has uncovered spaces: Yes
Accessibility
- Accessibility features: None
Features
- Levels: One
- Stories: 1
- Entry location: First Floor Entry
- Exterior features: Storage
- Has private pool: Yes
- Pool features: Concrete, Fenced, In Ground, Private
- Fencing: Back Yard,Fenced,Vinyl
- Has view: Yes
- View description: Garden, Pool
- Waterfront features: Other
Lot
- Size: 6,179 Square Feet
- Features: < 1/4 Acre
Details
- Parcel number: 514103260250
- Zoning: RS-6
- Special conditions: Short Sale
Construction
Type & style
- Home type: SingleFamily
- Architectural style: A-Frame,Ranch
- Property subtype: Single Family Residence
Materials
- CBS (Concrete Block Structure), Block, Concrete, Stucco
- Roof: Composition,Shingle
Condition
- Resale
- New construction: No
- Year built: 1970
Utilities & green energy
- Sewer: Public Sewer, Septic Tank
- Water: Public
- Utilities for property: Cable Available, Electricity Available, Water Available
Community & HOA
Community
- Security: Smoke Detector(s)
- Subdivision: SCOTT ESTATES
HOA
- Has HOA: No
Location
- Region: Hollywood
Financial & listing details
- Price per square foot: $356/sqft
- Tax assessed value: $572,200
- Annual tax amount: $11,147
- Date on market: 10/2/2026
- Cumulative days on market: 16 days
- Listing terms: Cash,Conventional,FHA,VA Loan
- Electric utility on property: Yes
Estimated market value
$524,400
$498,000 - $551,000
$3,811/mo
Price history
| Date | Event | Price |
|---|---|---|
| 10/19/2026 | Pending sale | $525,000$356/sqft |
Source:  BeachesMLS #B26083742 Report a problem | ||
| 10/3/2026 | Listed for sale | $525,000+1.9%$356/sqft |
Source: BeachesMLS #B26083742 Report a problem | ||
| 8/15/2022 | Sold | $515,000-6.7%$349/sqft |
Source: BeachesMLS #F10331037 Report a problem | ||
| 6/13/2022 | Contingent | $552,000$374/sqft |
Source: BeachesMLS #F10331037 Report a problem | ||
| 5/18/2022 | Listed for sale | $552,000+72.5%$374/sqft |
Source: BeachesMLS #F10331037 Report a problem | ||
| 3/14/2019 | Sold | $320,000+39%$217/sqft |
Source: BeachesMLS #H10584999 Report a problem | ||
| 10/23/2018 | Sold | $230,200$156/sqft |
Source: Public Record Report a problem | ||
Public tax history
| Year | Property taxes | Tax assessment |
|---|---|---|
| 2025 | $11,147 +2.8% | $557,160 +2.9% |
| 2024 | $10,840 +5.3% | $541,460 +15.3% |
| 2023 | $10,296 +127.5% | $469,600 +92% |
| 2022 | $4,525 +2.7% | $244,640 +3% |
| 2021 | $4,406 +1.5% | $237,520 +1.4% |
| 2020 | $4,339 -21.3% | $234,250 -4% |
| 2019 | $5,512 | $243,890 +3.8% |
| 2018 | $5,512 +6.1% | $234,940 +122.5% |
| 2017 | $5,197 +239.2% | $105,570 +2.1% |
| 2016 | $1,532 +0.8% | $103,400 +0.7% |
| 2015 | $1,519 -0.4% | $102,690 +0.8% |
| 2014 | $1,525 | $101,880 -27% |
| 2013 | $1,525 +5.1% | $139,630 +28.9% |
| 2012 | $1,451 +3.9% | $108,350 -13.2% |
| 2011 | $1,397 +35.6% | $124,890 +32.3% |
| 2010 | $1,030 +5% | $94,430 +2.7% |
| 2009 | $982 +5.3% | $91,950 +0.1% |
| 2008 | $932 -24.8% | $91,860 +3% |
| 2007 | $1,240 -3.7% | $89,190 +2.5% |
| 2006 | $1,287 | $87,020 +3% |
| 2005 | -- | $84,490 +3% |
| 2004 | $1,196 +3.4% | $82,030 +1.9% |
| 2003 | $1,156 +4.8% | $80,510 +2.4% |
| 2002 | $1,103 +4.5% | $78,630 +1.6% |
| 2001 | $1,055 -20.7% | $77,400 |
| 2000 | $1,330 | -- |
Find assessor info on the county website
Monthly payment
Est. payment
Payment breakdown
Explore the cost of this home by adjusting the details. Changes won't be saved.Climate risks
Neighborhood: Driftwood
Nearby schools
Schools provided by the listing agent
- Elementary: Sheridan Park
- Middle: Driftwood
- High: Hollywood Hills
Source: BeachesMLS. This data may not be complete. We recommend contacting the local school district to confirm school assignments for this home.


Similar homes
- $490,0002 bd2 ba1.1k sqft2610 NW 74TH Avenue, Hollywood, FL 33024For Sale
 MLS ID #B26090161, Angela Canete, Compass Florida, LLC. BeachesMLS
- $475,0004 bd2 ba1.1k sqft6714 ATLANTA Street, Hollywood, FL 33024For Sale
 MLS ID #B26071547, Michelle Minikus, MMR Realty Associates PA. BeachesMLS
- $469,0003 bd2 ba1.1k sqft404 S 62nd Terrace, Hollywood, FL 33023For Sale
 MLS ID #B26069919, Francisco Ramirez, LoKation. BeachesMLS
- $554,0003 bd2 ba1.5k sqft9811 SW 57TH Street, Cooper City, FL 33328For Sale
 MLS ID #B26076552, Tini Hui PA, The Keyes Company. BeachesMLS
- $525,0003 bd2 ba1.1k sqft3767 SW 16TH Court, Fort Lauderdale, FL 33312For SaleMLS ID #B26082534, Amarantha Ruocco, Bella Costa Properties. BeachesMLS
- $549,5004 bd3 ba1.3k sqft5073 SW 28th Avenue, Dania Beach, FL 33312For SaleMLS ID #B26077573, Hanan Bouskila, HBPA Realty. BeachesMLS
- $649,0004 bd2 ba1.6k sqft1411 NW 89th Avenue, Pembroke Pines, FL 33024For SaleMLS ID #B26027061, Oshay Nelson, Signature International Real E. BeachesMLS
- $579,0004 bd3 ba1.3k sqft7961 N NORMANDY Street, Miramar, FL 33023For SaleMLS ID #B26069049, Brian Goodman, Serhant Florida LLC. BeachesMLS
- $440,0003 bd2 ba897 sqft5631 FREEDOM Street, Hollywood, FL 33021For SaleMLS ID #B26057830, Lisa A Halprin, Halprin Realty LLC. BeachesMLS
- $525,0003 bd2 ba1.5k sqft480 Alabama Avenue, Fort Lauderdale, FL 33312For SaleMLS ID #B26046337, Stacy L Koury, VantaSure Realty LLC. BeachesMLS
- $699,0003 bd2 ba1.8k sqft2200 N 47th Avenue, Hollywood, FL 33021For SaleMLS ID #B26084221, Martine E Newman, The Newman Group, LLC. BeachesMLS
- $515,0003 bd2 ba1.6k sqft2780 NW 26TH Avenue, Oakland Park, FL 33311For SaleMLS ID #B26058534, Amanda Goggins, Lifestyle International Realty. BeachesMLS
- $530,0003 bd3 ba1.5k sqft18977 NW 63rd Ct Circle, Miami Gardens, FL 33015For SaleMLS ID #B26035297, Candace Garber, TruDeals Realty Corp. BeachesMLS
- $500,0003 bd3 ba1.5k sqft9843 NW 2ND Court, Plantation, FL 33324For SaleMLS ID #B26090963, Daniel Contreras, Keller Williams Realty Consult. BeachesMLS
- $550,0005 bd3 ba1.7k sqft6240 NW 16TH Place, Sunrise, FL 33313For SaleMLS ID #B26083871, Richard J Toomey, Keller Williams Realty Profess. BeachesMLS
- $505,0003 bd3 ba1.5k sqft9919 NW 2nd Street, Plantation, FL 33324For SaleMLS ID #B26083466, Asha Jackson, LPT Realty, LLC. BeachesMLS
- $419,9003 bd2 ba1.2k sqft2126 Washington Street, Hollywood, FL 33020For SaleMLS ID #B26036051, Marvell K Preston-Hardnett, Charles Rutenberg Realty FTL. BeachesMLS
- $419,0003 bd3 ba1.3k sqft10779 NW 11TH Street #10779, Pembroke Pines, FL 33026For SaleMLS ID #B26091165, Alan S Gasser, CMV Realty LLC. BeachesMLS
- $450,0003 bd2 ba1.5k sqft2121 NW 63RD Avenue, Sunrise, FL 33313For SaleMLS ID #B26094860, Ebenson Ulysse, United Pro Realty. BeachesMLS
- $529,0003 bd2 ba1.5k sqft3379 NW 63RD Street, Fort Lauderdale, FL 33309For SaleMLS ID #B26065446, Juan C Zapata, One Sotheby's International Realty. BeachesMLS
