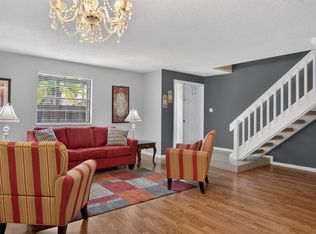
Beautifully updated 3-bedroom, 2.5-bath townhouse with a 1-car garage located in the highly desirable Harmony Lakes community! This move-in ready home features new roof from 2022, fresh interior paint, a beautifully renovated kitchen with newer shaker-style cabinets, updated bathrooms, and new flooring throughout. The spacious eat-in kitchen is perfect for everyday living and entertaining, while the primary suite offers a walk-in closet for added convenience. Enjoy peace and privacy with no rear neighbors and relaxing views of the large grassy area behind the home. Additional features include hurricane shutters and plenty of natural light throughout. Harmony Lakes offers fantastic community amenities including a pool, tennis courts, racquetball, BBQ area, and playground. Conveniently
For sale
Price cut: $10K (7/2)
$525,000
1734 SW 109th Terrace #1734, Davie, FL 33324
3beds
1,648sqft
:
Get pre-qualified$3,762/mo
Townhouse
Built in 1997
2,732 Square Feet Lot
$512,000 Zestimate®
$319/sqft
$193/mo HOA
What's special
Beautifully renovated kitchenFresh interior paintSpacious eat-in kitchenHurricane shuttersNew flooring throughoutUpdated bathroomsNewer shaker-style cabinets
- 81 days |
- 665 |
- 50 |
Zillow last checked:
Listing updated:
Listed by:
Evan D Feldman 561-319-0111,
Better Homes & Gdns RE Fla 1st
Source: BeachesMLS,MLS#: B26026115 Originating MLS: BeachesMLS
Originating MLS: BeachesMLSFacts & features
Interior
Bedrooms & bathrooms
- Bedrooms: 3
- Bathrooms: 3
- Full bathrooms: 2
- 1/2 bathrooms: 1
- Main level bathrooms: 1
Heating
- Central, Electric
Cooling
- Central Air, Ceiling Fan(s), Electric
Appliances
- Included: Dryer, Dishwasher, Electric Range, Disposal, Ice Maker, Microwave, Range, Refrigerator, Washer
- Laundry: In Garage
Features
- Breakfast Area, Entrance Foyer, Eat-in Kitchen, Pantry, Upper Level Primary, Walk-In Closet(s)
- Flooring: Tile, Vinyl, Wood
- Windows: Blinds
- Has fireplace: No
Interior area
- Total structure area: 1,921
- Total interior livable area: 1,648 sqft
Video & virtual tour
Property
Parking
- Total spaces: 3
- Parking features: Attached, Driveway, Garage, Garage Door Opener
- Attached garage spaces: 1
- Uncovered spaces: 2
Accessibility
- Accessibility features: None
Features
- Levels: Two
- Stories: 2
- Patio & porch: Patio
- Exterior features: Courtyard, Outdoor Living Area, Uncovered Courtyard
- Pool features: Association
- Has view: Yes
- View description: Garden
Lot
- Size: 2,732 Square Feet
- Features: < 1/4 Acre
Details
- Parcel number: 504118052960
- Zoning: PRD-5
- Special conditions: Standard,Listed As-Is
Construction
Type & style
- Home type: Townhouse
- Architectural style: Other
- Property subtype: Townhouse
Materials
- Block, Stucco
- Roof: Barrel,Spanish Tile,Tile
Condition
- Resale,Updated/Remodeled
- New construction: No
- Year built: 1997
Utilities & green energy
- Sewer: Public Sewer
- Water: Public
- Utilities for property: Cable Available, Electricity Available, Phone Available, Underground Utilities, Water Available
Community & HOA
Community
- Features: Home Owners Association
- Security: Other
- Subdivision: VILLAGE AT HARMONY LAKE
HOA
- Has HOA: Yes
- Amenities included: Basketball Court, Playground, Pool, Tennis Court(s)
- Services included: Common Areas, Maintenance Grounds, Maintenance Structure, Pool(s), Recreation Facilities
- HOA fee: $193 monthly
- HOA name: VILLAGE AT HARMONY LAKE
Location
- Region: Davie
Financial & listing details
- Price per square foot: $319/sqft
- Tax assessed value: $297,660
- Annual tax amount: $5,795
- Date on market: 5/8/2026
- Cumulative days on market: 81 days
- Listing terms: Cash,Conventional,FHA
- Electric utility on property: Yes
Estimated market value
$512,000
$486,000 - $538,000
$3,309/mo
Price history
| Date | Event | Price |
|---|---|---|
| 7/2/2026 | Price change | $525,000-1.9%$319/sqft |
Source:  BeachesMLS #B26026115 Report a problem BeachesMLS #B26026115 Report a problem | ||
| 5/8/2026 | Listed for sale | $535,000+71.1%$325/sqft |
Source: BeachesMLS #B26026115 Report a problem | ||
| 8/22/2019 | Sold | $312,750+0.9%$190/sqft |
Source:  MIAMI #A10704796 Report a problem MIAMI #A10704796 Report a problem | ||
| 7/19/2019 | Pending sale | $310,000$188/sqft |
Source: Adina Kadin Realty #A10704796 Report a problem | ||
| 7/11/2019 | Listed for sale | $310,000$188/sqft |
Source: Adina Kadin Realty #A10704796 Report a problem | ||
Public tax history
Tax history is unavailable.
Monthly payment
Est. payment
Payment breakdown
Explore the cost of this home by adjusting the details. Changes won't be saved.Climate risks
Neighborhood: Harmony Lakes
Nearby schools
GreatSchools rating
- 9/10Fox Trail Elementary SchoolGrades: PK-5Distance: 1 mi
- 7/10Indian Ridge Middle SchoolGrades: 6-8Distance: 0.7 mi
- 6/10Western High SchoolGrades: 9-12Distance: 2.2 mi
Schools provided by the listing agent
- Elementary: Fox Trail
- Middle: Indian Ridge
- High: Western
Source: BeachesMLS. This data may not be complete. We recommend contacting the local school district to confirm school assignments for this home.
- $480,6003 bd2 ba1.6k sqft1734 SW 109th Ter, Davie, FL 33324Off Market
- $550,0004 bd3 ba1.8k sqft1736 SW 109th Ter, Davie, FL 33324Sold
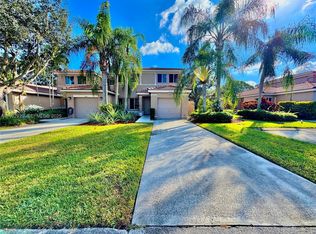
- $398,2003 bd2 ba1.4k sqft1732 SW 109th Ter, Davie, FL 33324Off Market
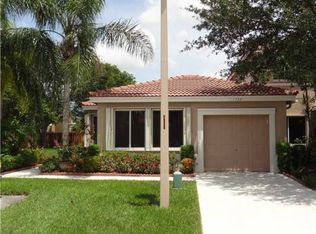
- $445,4003 bd2 ba1.4k sqft1745 SW 109th Ter, Davie, FL 33324Off Market
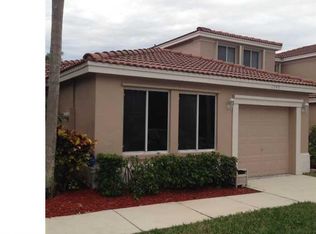
- $463,3003 bd2 ba1.2k sqft1745 SW 109th Ter #1745, Davie, FL 33324Off Market
- $430,0003 bd2 ba1.2k sqft1752 SW 109th Ter #1752, Fort Lauderdale, FL 33324Sold
- $430,0003 bd2 ba1.4k sqft1752 SW 109th Ter, Davie, FL 33324Sold
- $464,3003 bd2 ba1.6k sqft1714 SW 109th Ter, Davie, FL 33324Off Market
A local agent can set up tours, give advice and negotiate with sellers.
A local lender can help you make sure your offer is ready when you are.
Similar homes
- $585,0003 bd2 ba1.5k sqft8340 SW 41st Street, Davie, FL 33328For Sale

 MLS ID #B26049383, Josif Rotlewicz, LoKation. BeachesMLS
 - $358,0002 bd3 ba1.5k sqft2171 SW 90th Avenue #C-8, Davie, FL 33324For Sale
 MLS ID #F10518597, Lisa D Echea, Real Broker, LLC. BeachesMLS
 - $540,0003 bd3 ba1.6k sqft15822 SW 10th Street, Pembroke Pines, FL 33027For Sale
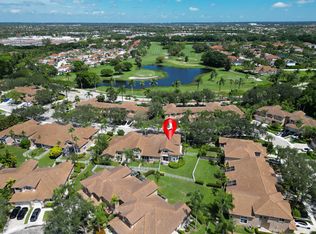 MLS ID #R11120551, Winterson Joseph, RH Realty. BeachesMLS
 - $425,0003 bd3 ba1.9k sqft1133 NW 79th Drive, Plantation, FL 33322For Sale
 MLS ID #B26051339, Michael Vizcarrondo Jr, Signature International RE. BeachesMLS
 - $587,0003 bd3 ba1.5k sqft10690 NW 12th Drive, Plantation, FL 33322For SaleMLS ID #B26008103, David Phelps, Re/Max 1st Choice. BeachesMLS
- $499,0003 bd3 ba1.6k sqft12286 NW 14th Street, Pembroke Pines, FL 33026For SaleMLS ID #F10542079, Janet C Haley, Beachfront Realty. BeachesMLS
- $575,0003 bd3 ba1.4k sqft2264 Salerno Circle, Weston, FL 33327For SaleMLS ID #B26025897, Mariene G Menin, Coldwell Banker Realty. BeachesMLS
- $511,9003 bd3 ba1.5k sqft5100 SW 141st Avenue, Miramar, FL 33027For SaleMLS ID #B26032228, Janette Flores, Soleado Real Estate Group Inc. BeachesMLS
- $599,9003 bd2 ba1.8k sqft1110 NW 105th Way, Plantation, FL 33322For SaleMLS ID #B26028202, Linda Martignetti, Crossroads Realty Team. BeachesMLS
- $525,0003 bd2 ba1.2k sqft1485 SW 47th Terrace, Fort Lauderdale, FL 33317For SaleMLS ID #B26047612, James Whitaker, EXP Realty LLC. BeachesMLS
- $600,0003 bd2 ba1.6k sqftBoulevard North, Lauderhill, FL 33319For Sale
 MLS ID #A12051352, Pennie Arneson, EXP Realty LLC. MIAMI
 - $424,9003 bd3 ba1.7k sqft13, Plantation, FL 33324For SaleMLS ID #F10551172, Christopher P Williams, RE/MAX Preferred. BeachesMLS
- $425,0003 bd3 ba1.4k sqft5951 Manchester Way, Tamarac, FL 33321For SaleMLS ID #B26025139, Summer Dawn Kaiulani Orazietti, Momentum Luxury Real Estate, L. BeachesMLS
- $401,0003 bd3 ba1.5k sqft12212 NW 36th Place, Sunrise, FL 33323For SaleMLS ID #B26033050, Amy M Isherwood, One Sotheby's Int'l Realty. BeachesMLS
- $599,0003 bd3 ba1.7k sqft516 SW 147th Terrace #4-43, Pembroke Pines, FL 33027For SaleMLS ID #B26046658, Dulce Fleischer Albanese, Century 21 Move with Us. BeachesMLS
- $409,9992 bd3 ba1.3k sqft173 Riviera Circle, Weston, FL 33326For SaleMLS ID #B26049927, Robbi Auerbach, LoKation. BeachesMLS
- $625,0004 bd4 ba2k sqft4400 W BROWARD Boulevard, Plantation, FL 33317For SaleMLS ID #B26055353, Julie Harris PA, Century 21 Hansen Realty Inc. BeachesMLS
- $449,0002 bd3 ba1.2k sqft1330 NW 123rd Avenue, Pembroke Pines, FL 33026For SaleMLS ID #B26045354, Lourdes Slusher, Berkshire Hathaway HomeService. BeachesMLS
- $745,0004 bd2 ba1.8k sqft12445 SW 7th Place, Davie, FL 33325For SaleMLS ID #B26045569, Fuad A Hassoun, Compass Florida LLC. BeachesMLS
- $399,9993 bd3 ba1.4k sqft8464 Lagos De Campo Boulevard, Tamarac, FL 33321For SaleMLS ID #B26039464, Laura E Sanders, RE/MAX Direct. BeachesMLS
