Experience luxury living in this beautifully furnished 3-bedroom, 3-bathroom home featuring a desirable split floor plan designed for both comfort and privacy. Every detail has been thoughtfully designed with elegant finishes, including marble, tile, and carpet flooring, along with modern glass stair railings that add a sophisticated touch. Step outside to your own private oasis featuring a blue toothed compatible heated in-ground salt water swimming pool, lights, and entertainment system, perfect for year-round enjoyment and entertaining family and friends. This property is located in a highly sought-after guard-gated community, with a low HOA fee that includes: guard-gated entrance with roaming security, Front yard, backyard, and common area lawn maintenance, Cable TV, High-speed internet, and Home security alarm monitoring. Residents also enjoy access to an impressive resort-style clubhouse that can be reserved for private events, along with premium community amenities including: Resort-style swimming pool, Fully equipped fitness center, Tennis courts, and Children's playground. This move-in-ready home combines luxury finishes, outstanding community amenities, and maintenance-free living, making it the perfect place to call home. 24hour appointment only, show assist.
For sale
$775,000
7565 NW 19th Dr, Pembroke Pines, FL 33024
3beds
2,200sqft
:
Get pre-qualified$5,608/mo
Single Family Residence
Built in 2000
4,294 Square Feet Lot
$-- Zestimate®
$352/sqft
$345/mo HOA
What's special
- 13 days |
- 407 |
- 35 |
Zillow last checked:
Listing updated:
Listed by:
Leroy Thompson 305-332-4045,
Motion Realty Group LLC
Source: MIAMI,MLS#: A12058074 Originating MLS: A-Miami Association of REALTORS
Originating MLS: A-Miami Association of REALTORSFacts & features
Interior
Bedrooms & bathrooms
- Bedrooms: 3
- Bathrooms: 3
- Full bathrooms: 2
- 1/2 bathrooms: 1
Rooms
- Room types: Family Room
Heating
- Central
Cooling
- Central Air
Appliances
- Included: Dishwasher, Disposal, Dryer, Electric Range, Microwave, Other, Refrigerator, Washer
- Laundry: Laundry Room
Features
- Built-in Features, Closet Cabinetry, Other, Pantry, Split Bedroom, 3 Bedroom Split, Walk-In Closet(s)
- Flooring: Carpet, Marble, Tile
- Doors: High Impact Doors
- Windows: Complete Accordian Shutters, Hurricane Shutters
Interior area
- Total structure area: 2,200
- Total interior livable area: 2,200 sqft
Video & virtual tour
Property
Parking
- Total spaces: 2
- Parking features: Driveway, Guest, Paver Block, No Rv/Boats, No Trucks/Trailers, Garage Door Opener
- Attached garage spaces: 2
- Has uncovered spaces: Yes
Features
- Stories: 2
- Entry location: Second Floor Entry
- Patio & porch: Open Porch
- Exterior features: Lighting, Balcony
- Has private pool: Yes
- Pool features: In Ground, Heated, Pool Only, Community
- Spa features: Community
- Fencing: Fenced
- Has view: Yes
- View description: City Lights, Pool
Lot
- Size: 4,294 Square Feet
- Features: Less Than 1/4 Acre Lot
Details
- Parcel number: 514110181960
- Zoning: (PUD)
- Other equipment: Other
Construction
Type & style
- Home type: SingleFamily
- Property subtype: Single Family Residence
Materials
- Concrete Block Construction, Block
- Roof: Curved/S-Tile Roof
Condition
- Year built: 2000
Utilities & green energy
- Sewer: Public Sewer
- Water: Municipal Water
- Utilities for property: Underground Utilities
Community & HOA
Community
- Features: Clubhouse, Tennis Court(s), Fitness Center, Gated, Maintained Community, Management On Site, HOA, Security Patrol, Sidewalks, Street Lights, Pool, Exercise Room
- Security: Smoke Detector
- Subdivision: Walnut Creek Replat No 1
HOA
- Has HOA: Yes
- HOA fee: $345 monthly
Location
- Region: Pembroke Pines
Financial & listing details
- Price per square foot: $352/sqft
- Tax assessed value: $360,140
- Annual tax amount: $9,337
- Date on market: 7/23/2026
- Listing terms: All Cash,Conventional,FHA,VA Loan
Estimated market value
Not available
Estimated sales range
Not available
Not available
Price history
| Date | Event | Price |
|---|---|---|
| 7/23/2026 | Listed for sale | $775,000+78.2%$352/sqft |
Source:  MIAMI #A12058074 Report a problem MIAMI #A12058074 Report a problem | ||
| 10/29/2018 | Sold | $435,000+1.2%$198/sqft |
Source:  BeachesMLS #F10140533 Report a problem BeachesMLS #F10140533 Report a problem | ||
| 9/17/2018 | Pending sale | $430,000$195/sqft |
Source: Better Homes & Gdns RE Fla 1st #F10140533 Report a problem | ||
| 9/12/2018 | Listed for sale | $430,000+39.2%$195/sqft |
Source: Better Homes & Gdns RE Fla 1st #F10140533 Report a problem | ||
| 8/5/2013 | Sold | $309,000+12.2%$140/sqft |
Source: Agent Provided Report a problem | ||
| 7/8/2008 | Sold | $275,500$125/sqft |
Source:  MIAMI #M1127403 Report a problem MIAMI #M1127403 Report a problem | ||
Public tax history
| Year | Property taxes | Tax assessment |
|---|---|---|
| 2018 | $8,310 +15.4% | $311,480 +4.2% |
| 2017 | $7,202 -6.9% | $298,910 +2.1% |
| 2016 | $7,732 +7.7% | $292,770 +5.3% |
| 2015 | $7,182 +2.6% | $277,910 -0.1% |
| 2014 | $6,997 | $278,100 +29.2% |
| 2013 | $6,997 +16.2% | $215,310 -10% |
| 2012 | $6,022 +2.7% | $239,280 +8.1% |
| 2011 | $5,866 -3.2% | $221,300 -1% |
| 2010 | $6,063 -4.5% | $223,450 -13.7% |
| 2009 | $6,346 -31.7% | $258,970 -32.1% |
| 2008 | $9,291 -9.8% | $381,390 -11.4% |
| 2007 | $10,296 +3.7% | $430,570 +11.4% |
| 2006 | $9,925 | $386,400 +52.8% |
| 2005 | -- | $252,890 +13.8% |
| 2004 | $6,618 +35% | $222,140 +31.9% |
| 2003 | $4,903 +0.2% | $168,390 +2.4% |
| 2002 | $4,892 +1.6% | $164,450 +1.6% |
| 2001 | $4,813 | $161,870 |
Find assessor info on the county website
Monthly payment
Est. payment
Payment breakdown
Explore the cost of this home by adjusting the details. Changes won't be saved.Climate risks
Neighborhood: Walnut Creek
Nearby schools
GreatSchools rating
- 6/10Sheridan Park Elementary SchoolGrades: PK-5Distance: 0.6 mi
- 5/10Driftwood Middle SchoolGrades: 6-8Distance: 0.9 mi
- 3/10Mcarthur High SchoolGrades: 9-12Distance: 1.7 mi
Schools provided by the listing agent
- Elementary: Sheridan Park
- Middle: Driftwood
- High: Mcarthur
Source: MIAMI. This data may not be complete. We recommend contacting the local school district to confirm school assignments for this home.
- $555,1003 bd2 ba1.9k sqft7555 NW 19th Dr, Pembroke Pines, FL 33024Off Market
- $713,0004 bd3 ba2.4k sqft7575 NW 19th Dr, Pembroke Pines, FL 33024Off Market
- $669,7003 bd2 ba2k sqft7580 NW 19th Dr, Pembroke Pines, FL 33024Off Market
- $578,7003 bd2 ba1.9k sqft7570 NW 19th Dr, Pembroke Pines, FL 33024Off Market
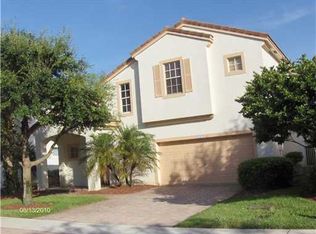
- $563,5003 bd2 ba1.9k sqft1960 NW 75th Way, Pembroke Pines, FL 33024Off Market
- $578,7003 bd3 ba1.9k sqft7535 NW 19th Dr, Pembroke Pines, FL 33024Off Market
- $573,3003 bd2 ba1.9k sqft7560 NW 19th Dr, Pembroke Pines, FL 33024Off Market
- $611,7003 bd3 ba4.2k sqft1936 NW 75th Way, Pembroke Pines, FL 33024Off Market
A local agent can set up tours, give advice and negotiate with sellers.
Similar homes
- $740,0004 bd3 ba2.1k sqftPembroke Lakes Sec 4, Pembroke Pines, FL 33026For Sale

 MLS ID #A12060681, Zulay Ilbert, EZ Florida Realty. MIAMI
 - $760,0004 bd3 ba2.3k sqftPembroke Falls Phase 6, Pembroke Pines, FL 33028For Sale
 MLS ID #A12060692, Michelle Griffiths, RE/MAX Select Group LLC. MIAMI
 - $699,0004 bd2 ba2.6k sqftRainbow Lakes, Pembroke Pines, FL 33024For Sale
 MLS ID #A11997426, Rosalind Brown, Elite Realty Partners, Inc.. MIAMI
 - $775,0004 bd3 ba2.4k sqftPembroke Pines Regional, Pembroke Pines, FL 33028For Sale
 MLS ID #A12052326, Asmer Monterrey, Monterrey Realty Group, Inc.. MIAMI
 - $599,0004 bd3 ba1.9k sqftHeritage Homes First Add, Hollywood, FL 33024For SaleMLS ID #A11874004, Sergiy Serdyuk, Barr Agency Real Estate. MIAMI
- $843,0004 bd4 ba2.5k sqftRock Creek Phase Two, Cooper City, FL 33026For SaleMLS ID #A12059998, Matthew Jerry, Coldwell Banker Realty. MIAMI
- $665,0003 bd4 ba2.4k sqftMadison Lakes Ii, Davie, FL 33328For SaleMLS ID #A12059256, Kimberly Detullio Muguercia, United Realty Group Inc. MIAMI
- $598,0004 bd3 ba2.2k sqftDeer Lake Villas, Hollywood, FL 33024For SaleMLS ID #A12051454, Ashley Brosky, Luxe Properties. MIAMI
- $790,0004 bd3 ba2.1k sqftHawkes Bluff, Davie, FL 33331For SaleMLS ID #A12061838, Leonor Gavilanez, LoKation. MIAMI
- $890,0004 bd3 ba2.7k sqftLakes Of Western Pines Re, Pembroke Pines, FL 33028For SaleMLS ID #A12062675, Monica Llanos, Coldwell Banker Realty. MIAMI
- $825,0003 bd2 ba2k sqftWaterford, Davie, FL 33331For SaleMLS ID #A12056334, Ben Westby, One Sotheby's International Realty. MIAMI
- $824,0004 bd3 ba2.6k sqftAmeritrail Section Two, Pembroke Pines, FL 33029For SaleMLS ID #A12058961, Gina Priscila Carvallo, Coldwell Banker Realty. MIAMI
- $714,0004 bd2 ba1.7k sqftPlantation Park 2nd Add, Plantation, FL 33317For SaleMLS ID #A12062153, Laurie Reader, Keller Williams Dedicated Professionals. MIAMI
- $699,9993 bd2 ba1.7k sqftHollywood Lakes Country C, Pembroke Pines, FL 33027For SaleMLS ID #A12054747, Karena Clarke, Elite Realty Partners, Inc.. MIAMI
- $799,0003 bd2 ba1.9k sqftCoral Ridge Isles, Fort Lauderdale, FL 33334For SaleMLS ID #A12064499, Damon Penn PA, EXP Realty, LLC.. MIAMI
- $799,0002 bd2 ba1.3k sqftHollywood Lakes Section, Hollywood, FL 33019For SaleMLS ID #A12065278, Alejandro Bruno, RE/MAX 5 Star Realty. MIAMI
- $824,9994 bd2 ba1.9k sqftJacaranda Lakes Section S, Fort Lauderdale, FL 33322For SaleMLS ID #A12058177, Danielle Soper, Canvas Real Estate. MIAMI
- $975,0003 bd2 ba2.1k sqftEmbassy Lakes Phase Ii, Hollywood, FL 33026For SaleMLS ID #A12057365, Adi Gal, Sell It Realty, LLC.. MIAMI
- $829,0004 bd3 ba2k sqftBonaventure Lakes Add 2, Weston, FL 33326For SaleMLS ID #A12063475, Alex Sanchoyerto, EXP Realty South LLC. MIAMI
- $920,0003 bd3 ba2.3k sqftPasadena At Chapel Trail, Pembroke Pines, FL 33029For SaleMLS ID #A12020406, Carlos Benavides, Alpha International Real Estate LLC. MIAMI
