Experience refined living in this beautifully updated 3-bedroom, 3.5-bath residence in the sought-after Madison Lakes community. Designed for both everyday comfort and elegant entertaining, this exceptional corner unit features a desirable first-floor primary suite and a second upstairs en-suite bedroom, ideal for guests or multigenerational living. The dramatic two-story living room showcases soaring ceilings and expansive windows that flood the home with natural light. As a corner residence, the home enjoys additional upstairs windows not found in interior units, creating an even brighter and more inviting living space. Overlooking the living room is a spacious loft with a dedicated office niche, perfect for working from home, a media room, or additional lounge area. The contemporary kitchen offers quartz countertops, modern cabinetry, stainless steel appliances, a farmhouse sink, and opens seamlessly to the main living areas. Relax on the screened patio, creating the perfect setting for indoor-outdoor Florida living. A brand-new roof is currently being installed, providing outstanding value and peace of mind. Ideally located near top-rated schools, shopping, dining, parks, universities, and major highways, this move-in-ready home offers the perfect blend of style, comfort, and location.
For sale
$665,000
4983 Madison Lakes Cir W, Davie, FL 33328
3beds
2,452sqft
:
Get pre-qualified$4,731/mo
Single Family Residence
Built in 2005
2,183 Square Feet Lot
$640,000 Zestimate®
$271/sqft
$165/mo HOA
What's special
Brand-new roofQuartz countertopsAdditional upstairs windowsModern cabinetrySecond upstairs en-suite bedroomDesirable first-floor primary suiteSoaring ceilings
- 5 days |
- 812 |
- 70 |
Likely to sell faster than
Zillow last checked:
Listing updated:
Listed by:
Kimberly Detullio Muguercia 305-528-0182,
United Realty Group Inc
Source: MIAMI,MLS#: A12059256 Originating MLS: A-Miami Association of REALTORS
Originating MLS: A-Miami Association of REALTORSFacts & features
Interior
Bedrooms & bathrooms
- Bedrooms: 3
- Bathrooms: 4
- Full bathrooms: 3
- 1/2 bathrooms: 1
Rooms
- Room types: Den/Library/Office, Loft
Other
- Area: 221 Square Feet
- Dimensions: 17X13
Other
- Area: 256 Square Feet
- Dimensions: 16X16
Other
- Area: 84 Square Feet
- Dimensions: 14X6
Other
- Area: 143 Square Feet
- Dimensions: 13X11
Other
- Area: 270 Square Feet
- Dimensions: 18X15
Other
- Area: 156 Square Feet
- Dimensions: 13X12
Other
- Area: 182 Square Feet
- Dimensions: 14X13
Other
- Area: 208 Square Feet
- Dimensions: 16X13
Heating
- Central
Cooling
- Central Air
Appliances
- Included: Dishwasher, Disposal, Dryer, Electric Range, Electric Water Heater, Microwave, Refrigerator, Washer
- Laundry: Laundry Room
Features
- Pantry, Vaulted Ceiling(s), Walk-In Closet(s)
- Flooring: Tile
- Windows: Complete Panel Shutters/Awnings, Partial Impact Glass, Blinds
Interior area
- Total structure area: 2,924
- Total interior livable area: 2,452 sqft
Video & virtual tour
Property
Parking
- Total spaces: 2
- Parking features: Additional Spaces Available, Electric Vehicle Charging Station(s), Guest, Garage Door Opener
- Attached garage spaces: 2
Features
- Stories: 2
- Patio & porch: Patio, Screened Porch
- Pool features: R30-No Pool/No Water, Community
- Has view: Yes
- View description: Garden
Lot
- Size: 2,183 Square Feet
- Features: Less Than 1/4 Acre Lot
Details
- Parcel number: 504133330660
- Zoning: RM-5
Construction
Type & style
- Home type: SingleFamily
- Property subtype: Single Family Residence
Materials
- CBS Construction
- Roof: Barrel Roof
Condition
- Year built: 2005
Utilities & green energy
- Sewer: Public Sewer
- Water: Municipal Water
Community & HOA
Community
- Features: Pool
- Subdivision: Madison Lakes Ii
HOA
- Has HOA: Yes
- HOA fee: $165 monthly
Location
- Region: Davie
Financial & listing details
- Price per square foot: $271/sqft
- Tax assessed value: $527,880
- Annual tax amount: $7,576
- Date on market: 7/24/2026
- Listing terms: All Cash,Conventional,FHA
Estimated market value
$640,000
$608,000 - $672,000
$3,554/mo
Price history
| Date | Event | Price |
|---|---|---|
| 7/24/2026 | Listed for sale | $665,000+63.2%$271/sqft |
Source:  MIAMI #A12059256 Report a problem MIAMI #A12059256 Report a problem | ||
| 3/24/2021 | Listing removed | -- |
Source: Owner Report a problem | ||
| 6/12/2020 | Sold | $407,500-0.4%$166/sqft |
Source: MIAMI #A10815901 Report a problem | ||
| 12/26/2017 | Listing removed | $409,000$167/sqft |
Source: Owner Report a problem | ||
| 12/5/2017 | Listed for sale | $409,000+14.9%$167/sqft |
Source: Owner Report a problem | ||
| 9/11/2013 | Listing removed | $356,000$145/sqft |
Source: Indra and Haimnath Ragbir Real Esate Group/ The Keyes Company Report a problem | ||
| 8/8/2013 | Listing removed | $2,300$1/sqft |
Source: Capital Nest realty Report a problem | ||
| 8/8/2013 | Listed for sale | $356,000-14.2%$145/sqft |
Source: Beachfront Realty Inc #A1822622 Report a problem | ||
| 8/3/2013 | Listed for rent | $2,300$1/sqft |
Source: Beachfront Realty Inc #A1822638 Report a problem | ||
| 11/16/2005 | Sold | $415,000+65%$169/sqft |
Source: Public Record Report a problem | ||
| 8/22/2005 | Sold | $251,500$103/sqft |
Source: Public Record Report a problem | ||
Public tax history
| Year | Property taxes | Tax assessment |
|---|---|---|
| 2025 | $7,576 +2.9% | $408,180 +2.9% |
| 2024 | $7,361 +2.5% | $396,680 +3% |
| 2023 | $7,183 +7.7% | $385,130 +3% |
| 2022 | $6,671 +1.8% | $373,920 +3.3% |
| 2021 | $6,551 -8.7% | $361,950 +6.7% |
| 2020 | $7,172 +10.5% | $339,190 +10% |
| 2019 | $6,489 | $308,360 -2.2% |
| 2018 | $6,489 +8.1% | $315,150 +23.7% |
| 2017 | $6,001 +6.6% | $254,850 +10% |
| 2016 | $5,631 +8.1% | $231,690 +10% |
| 2015 | $5,207 +14.8% | $210,630 +10% |
| 2014 | $4,536 | $191,490 +10% |
| 2013 | $4,536 +11.1% | $174,090 -4.6% |
| 2012 | $4,083 +7.3% | $182,390 +9% |
| 2011 | $3,806 -34.7% | $167,290 -33.4% |
| 2010 | $5,833 -14% | $251,180 -17% |
| 2009 | $6,779 -16% | $302,660 -21.2% |
| 2008 | $8,072 -4.5% | $384,010 -8% |
| 2007 | $8,451 +10.5% | $417,280 +22.7% |
| 2006 | $7,647 | $340,200 |
Find assessor info on the county website
Monthly payment
Est. payment
Payment breakdown
Explore the cost of this home by adjusting the details. Changes won't be saved.Climate risks
Neighborhood: 33328
Nearby schools
GreatSchools rating
- 8/10Silver Ridge Elementary SchoolGrades: PK-5Distance: 1.5 mi
- 10/10Pioneer Middle SchoolGrades: 6-8Distance: 1 mi
- 7/10Cooper City High SchoolGrades: 9-12Distance: 1.4 mi
Schools provided by the listing agent
- Elementary: Cooper City
- Middle: Pioneer
- High: Cooper City
Source: MIAMI. This data may not be complete. We recommend contacting the local school district to confirm school assignments for this home.
- $631,7003 bd4 ba2.4k sqft5126 Madison Lakes Cir W, Davie, FL 33328Off Market
- $580,7004 bd4 ba2.5k sqft5071 Madison Lakes Cir W, Fort Lauderdale, FL 33328Off Market
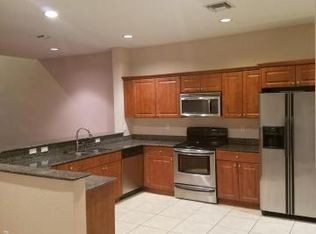
- $557,4003 bd2 ba2.1k sqft5118 Madison Lakes Cir W, Davie, FL 33328Off Market
- $534,4003 bd3 ba2.5k sqft5063 Madison Lakes Cir W, Davie, FL 33328Off Market
- $578,8003 bd3 ba2.1k sqft5110 Madison Lakes Cir W, Davie, FL 33328Off Market
- $620,0003 bd4 ba2.4k sqft5134 W Madison Lakes Cir W, Davie, FL 33328Sold
- $539,0003 bd3 ba1.7k sqft5142 W Madison Lakes Cir W, Davie, FL 33328Off Market
- $581,2003 bd2 ba2.5k sqft5055 Madison Lakes Cir W, Davie, FL 33328Off Market
A local agent can set up tours, give advice and negotiate with sellers.
Similar homes
- $669,0003 bd2 ba1.6k sqftCooper Colony Estates Sec, Cooper City, FL 33328For Sale

 MLS ID #A12059119, Gonzalo Baraybar, The Space Brokers LLC. MIAMI
 - $670,0003 bd2 ba1.3k sqftCooper Colony Estates Sec, Fort Lauderdale, FL 33328For Sale
 MLS ID #A12056673, Steven Koleno, Beycome of Florida LLC. MIAMI
 - $699,9003 bd3 ba1.7k sqftCountryside West, Cooper City, FL 33328For Sale
 MLS ID #A12060220, Katherine Murillo, Orion Realty LLC. MIAMI
 - $669,9004 bd2 ba1.8k sqft8650 SW 51st Street, Cooper City, FL 33328For Sale
 MLS ID #B26003781, Jan A Freeston, United Realty Group Inc. BeachesMLS
 - $544,9003 bd2 ba1.9k sqft4414 MORGAN Lane, Davie, FL 33328For SaleMLS ID #B26057340, Laura Elena Rojas Rodriguez, LPT Realty, LLC. BeachesMLS
- $675,0003 bd3 ba1.6k sqft8870 Woodside Court, Davie, FL 33328For SaleMLS ID #B26052763, Deborah London, LoKation. BeachesMLS
- $735,0003 bd2 ba1.7k sqftRodeo Drive, Davie, FL 33328For SaleMLS ID #A12054318, Bert Delgado, The Buying Team Inc. MIAMI
- $670,0003 bd2 ba2k sqftCountry Sec 2, Cooper City, FL 33328For SaleMLS ID #A12046178, Patty Accorto, Keller Williams Legacy. MIAMI
- $600,0003 bd2 ba1.6k sqftOrange Acres, Davie, FL 33314For SaleMLS ID #A12056834, Elizabeth Groeneveld, Cohen & Company. MIAMI
- $945,0003 bd2 ba1.9k sqft8411 SW 57TH Street, Davie, FL 33328For SaleMLS ID #B26055290, Natalie Aballi, Compass Florida, LLC. BeachesMLS
- $600,0003 bd3 ba1.9k sqftWoods Of Rolling Hills, Davie, FL 33328For SaleMLS ID #A12050954, Patty Da Silva, Green Realty Properties Inc.. MIAMI
- $699,9993 bd2 ba1.9k sqft8948 SW 53rd Street, Cooper City, FL 33328For SaleMLS ID #F10539811, Moe Mossa, Savvy Avenue, LLC. BeachesMLS
- $685,0003 bd3 ba2k sqft5288 SW 92nd Terrace, Cooper City, FL 33328For SaleMLS ID #B26051416, Darius Lelutiu, Best Realty and Prop. Mgmnt. BeachesMLS
- $725,0004 bd2 ba1.8k sqftTimberlake, Cooper City, FL 33328For SaleMLS ID #A12052901, Michelle Griffiths, RE/MAX Select Group LLC. MIAMI
- $484,9004 bd3 ba1.7k sqftParagon Centre, Fort Lauderdale, FL 33328For SaleMLS ID #A12057107, Jorge Cachon, Entera Realty LLC. MIAMI
- $639,0003 bd2 ba1.6k sqft9101 SW 52nd Court, Cooper City, FL 33328For SaleMLS ID #B26023589, Kathleen Marques, MMR Realty Associates PA. BeachesMLS
- $989,9003 bd2 ba1.9k sqft5061 SW 87TH Terrace, Cooper City, FL 33328For SaleMLS ID #B26056040, Juan Del Sol, NextHome Vista. BeachesMLS
- $679,0004 bd3 ba2.1k sqftCountry Sec 2, Cooper City, FL 33328For SaleMLS ID #A12033130, Vadzim Kanapatski, LoKation. MIAMI
- $674,9003 bd2 ba1.9k sqft4961 SW 94th Avenue, Cooper City, FL 33328For SaleMLS ID #B26039391, Daniel M Daragan, G & E Realty Group, Inc. BeachesMLS
- $525,0003 bd2 ba1.5k sqft8421 SW 39th Ct, Davie, FL 33328For Sale By Owner
