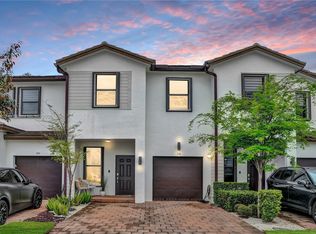
Located in the desirable Chapel Grove community of West Pembroke Pines, this 3-bedroom, 2.5-bathroom townhome offers a bright and functional layout designed for comfortable living. The home features impact windows and a private fenced patio. The kitchen is both stylish and practical, with granite countertops and a large island. Ceramic tile flooring runs throughout the main level, while the upstairs is finished with carpeting. Smooth walls and upgraded bathroom tile complete the home’s clean, modern look. The well-designed floor plan offers spacious bedrooms, ample closet space, and great ceiling height throughout. Residents of Chapel Grove enjoy access to resort-style amenities, including a pool, fitness center, basketball court, and playground. Conveniently located near A-rated schools, shopping, dining, parks, and major highways.
For sale
Price cut: $14K (7/8)
$585,000
20973 NW 1st Dr, Hollywood, FL 33029
3beds
1,692sqft
:
Get pre-qualified$4,321/mo
Townhouse
Built in 2019
-- sqft lot
$580,700 Zestimate®
$346/sqft
$348/mo HOA
What's special
Large islandSpacious bedroomsUpgraded bathroom tileGranite countertopsGreat ceiling height throughoutClean modern lookSmooth walls
- 126 days |
- 220 |
- 14 |
Zillow last checked:
Listing updated:
Listed by:
Jean Paul Figallo 754-281-9912,
Douglas Elliman,
Renata Santoro 305-632-6989,
Douglas Elliman
Source: MIAMI,MLS#: A11994028 Originating MLS: A-Miami Association of REALTORS
Originating MLS: A-Miami Association of REALTORSFacts & features
Interior
Bedrooms & bathrooms
- Bedrooms: 3
- Bathrooms: 3
- Full bathrooms: 2
- 1/2 bathrooms: 1
Heating
- Central
Cooling
- Ceiling Fan(s), Central Air
Appliances
- Included: Dishwasher, Disposal, Dryer, Microwave, Electric Range, Refrigerator, Washer
Features
- Kitchen Island, Pantry
- Flooring: Carpet, Ceramic Tile
- Doors: High Impact Doors
- Windows: Clear Impact Glass
Interior area
- Total structure area: 1,992
- Total interior livable area: 1,692 sqft
Video & virtual tour
Property
Parking
- Total spaces: 1
- Parking features: 2 Or More Spaces, Guest, Garage Door Opener
- Attached garage spaces: 1
Features
- Levels: Split Level
- Entry location: First Floor Entry
- Pool features: Association
- Fencing: Fenced
- Has view: Yes
- View description: Garden
Details
- Parcel number: 513915110410
Construction
Type & style
- Home type: Townhouse
- Architectural style: Split Level
- Property subtype: Townhouse
- Attached to another structure: Yes
Materials
- CBS Construction
Condition
- Year built: 2019
Community & HOA
Community
- Security: Complex Fenced
- Application fee: $100
- Pet fee: $100
- Subdivision: Ct Industrial Plat
HOA
- Has HOA: Yes
- Amenities included: Basketball Court, Playground, Fitness Center, Pool
- HOA fee: $348 monthly
Location
- Region: Hollywood
Financial & listing details
- Price per square foot: $346/sqft
- Tax assessed value: $496,210
- Annual tax amount: $9,826
- Date on market: 4/8/2026
- Listing terms: All Cash,Conventional,FHA
Estimated market value
$580,700
$552,000 - $610,000
$3,539/mo
Price history
| Date | Event | Price |
|---|---|---|
| 8/4/2026 | Listed for rent | $3,650$2/sqft |
Source:  MIAMI #A12063916 Report a problem MIAMI #A12063916 Report a problem | ||
| 7/8/2026 | Price change | $585,000-2.3%$346/sqft |
Source: MIAMI #A11994028 Report a problem | ||
| 5/19/2026 | Pending sale | $599,000$354/sqft |
Source:  Douglas Elliman #A11994028 Report a problem Douglas Elliman #A11994028 Report a problem | ||
| 4/8/2026 | Listed for sale | $599,000+67.6%$354/sqft |
Source: MIAMI #A11994028 Report a problem | ||
| 2/15/2019 | Sold | $357,400$211/sqft |
Source: Public Record Report a problem | ||
Public tax history
| Year | Property taxes | Tax assessment |
|---|---|---|
| 2025 | $9,826 +1.6% | $496,210 +1.8% |
| 2024 | $9,671 +0.4% | $487,390 +0.9% |
| 2023 | $9,633 +63.8% | $482,980 +43.8% |
| 2022 | $5,880 +1.7% | $335,940 +3% |
| 2021 | $5,781 +1% | $326,160 +1.4% |
| 2020 | $5,721 +467.5% | $321,660 +543.1% |
| 2019 | $1,008 | $50,020 |
Find assessor info on the county website
Monthly payment
Est. payment
Payment breakdown
Explore the cost of this home by adjusting the details. Changes won't be saved.Climate risks
Neighborhood: Chapel Trail
Nearby schools
GreatSchools rating
- 9/10Chapel Trail Elementary SchoolGrades: PK-5Distance: 1.6 mi
- 8/10Silver Trail Middle SchoolGrades: 6-8Distance: 2.7 mi
- 8/10West Broward High SchoolGrades: PK,9-12Distance: 0.1 mi
- $471,9003 bd2 ba-- sqft20973 NW 1st Dr #20973, Hollywood, FL 33029Off Market

- $557,9004 bd3 ba1.5k sqft20967 NW 1st Dr, Pembroke Pines, FL 33029Off Market
- $569,9004 bd2 ba1.6k sqft20979 NW 1st Dr, Pembroke Pines, FL 33029Off Market
- $550,3003 bd2 ba1.6k sqft20961 NW 1st Dr, Pembroke Pines, FL 33029Off Market
- $547,6003 bd2 ba1.5k sqft20955 NW 1st Dr, Pembroke Pines, FL 33029Off Market
- $534,0003 bd3 ba1.7k sqft20962 NW 1st Dr, Hollywood, FL 33029Off Market
- $--3 bd2 ba1.7k sqft20962 NW 1st Dr #0, Hollywood, FL 33029Off Market
- $488,2003 bd3 ba1.7k sqft20962 NW 1st Dr #1, Hollywood, FL 33029Off Market
A local agent can set up tours, give advice and negotiate with sellers.
Similar homes
- $590,0003 bd3 ba1.6k sqftChape Grove, Hollywood, FL 33029For Sale

 MLS ID #A12028173, Sonia Orjuela, Nizz Realty Inc. MIAMI
 - $585,0003 bd3 ba1.6k sqftTuscan Pines, Pembroke Pines, FL 33029For Sale
 MLS ID #A11872402, Ellen Berkman, Coldwell Banker Realty. MIAMI
 - $589,0003 bd3 ba1.9k sqftCentra Falls West, Pembroke Pines, FL 33028For Sale
 MLS ID #A12055711, Jose Castro, RE/MAX 5 Star Realty. MIAMI
 - $549,9003 bd3 ba1.5k sqftPembroke Shores, Pembroke Pines, FL 33027For Sale
 MLS ID #A12062124, Jose Goncalvez. Douglas Elliman
 - $825,0003 bd3 ba1.9k sqftChapel Cove, Hollywood, FL 33029For SaleMLS ID #A12063588, Patricia Lewis, One Sotheby's International Realty. MIAMI
- $599,0003 bd4 ba2k sqftThe Preserve At Raintree, Pembroke Pines, FL 33025For SaleMLS ID #A12047561, Sidle Roldan, Rolar Realty Group, LLC.. MIAMI
- $465,0003 bd4 ba1.7k sqftCobblestone, Pembroke Pines, FL 33027For SaleMLS ID #A12064965, Melissa Gonzalez, The Keyes Company. MIAMI
- $643,0003 bd2 ba1.5k sqftParkside At Spring Valley, Pembroke Pines, FL 33028For SaleMLS ID #A12058152, Michael McDermott, The Keyes Company. MIAMI
- $570,0003 bd3 ba1.7k sqftDunnwoody Lake, Miami Lakes, FL 33018For SaleMLS ID #A12068034, Norma Hernandez-More, First Service Realty ERA. MIAMI
- $499,9993 bd3 ba1.7k sqftPembroke Isles, Pembroke Pines, FL 33028For SaleMLS ID #A11963130, Patricia Lewis, One Sotheby's International Realty. MIAMI
- $510,5003 bd3 ba1.9k sqftCobblestone, Hollywood, FL 33027For SaleMLS ID #A11949865, Kenia Puertas Podalsky, Fortuna Realty Solutions, LLC. MIAMI
- $598,0004 bd3 ba2.2k sqftDeer Lake Villas, Hollywood, FL 33024For SaleMLS ID #A12051454, Ashley Brosky, Luxe Properties. MIAMI
- $596,7893 bd3 ba1.6k sqftSatori, Miami Lakes, FL 33018For SaleMLS ID #A12035227, Malgorzata Sadowska, Keller Williams Capital Realty. MIAMI
- $595,0003 bd3 ba1.4k sqftSan Sebastian, Weston, FL 33327For SaleMLS ID #A11978864, Carilin Frau, KoRes Realty. MIAMI
- $589,0003 bd3 ba1.6k sqftHollywood Manor, Hollywood, FL 33021For SaleMLS ID #A12017421, Laurie Spector, Compass Florida, LLC. MIAMI
- $539,9993 bd3 ba1.4k sqftParkview At Hillcrest, Hollywood, FL 33021For SaleMLS ID #A12046186, Ysleyda Liriano, Keller Williams Realty SW. MIAMI
- $619,0005 bd3 ba2.1k sqftCoral Lakes, Pembroke Pines, FL 33026For SaleMLS ID #A12049780, Eric Beane, Keller Williams Dedicated Professionals. MIAMI
- $504,9993 bd3 ba1.5k sqftAquabella, Hialeah, FL 33018For SaleMLS ID #A12046096, Sidle Roldan, Rolar Realty Group, LLC.. MIAMI
- $579,9004 bd3 ba1.7k sqftViewpoint, Miami Gardens, FL 33169New ConstructionMLS ID #A12026252, Rafael Gabeiras, The Keyes Company. MIAMI
- $580,0004 bd3 ba1.9k sqftThe Edge On 15, Fort Lauderdale, FL 33315For SaleMLS ID #A12025216, Ray Jourdain, Urbaniza Realty. MIAMI
