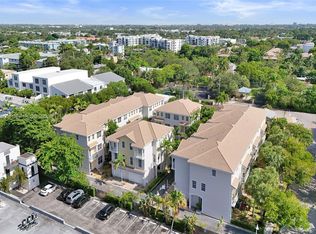
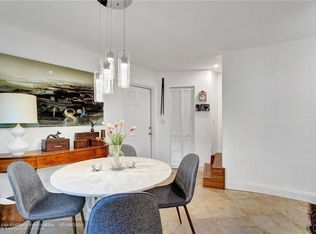
Sophisticated corner-unit townhome in an intimate community of only 18 residences, ideally located just three blocks from Wilton Drive. Offering 3 bedrooms, 3.5 baths, 2,156 square feet, and a private 2-car garage, this beautifully finished home is filled with natural light and refined details. The elegant kitchen features beautiful finishes and stainless steel appliances. The versatile layout includes a primary suite on the first floor and an additional primary-style suite on the top floor. A mix of wood and tile flooring runs throughout, with the carpet removed. Enjoy a private balcony and beautifully maintained community pool, all just minutes from downtown Fort Lauderdale and the beach. An exceptional opportunity for elevated South Florida living in a highly desirable location.
For sale
$699,000
2730 Old Florida Trail #2730, Wilton Manors, FL 33334
3beds
2,156sqft
:
Get pre-qualified$5,397/mo
Townhouse
Built in 2007
-- sqft lot
$-- Zestimate®
$324/sqft
$650/mo HOA
What's special
Private balconyElegant kitchenVersatile layoutBeautifully maintained community poolBeautiful finishesCorner-unit townhomeRefined details
- 12 hours |
- 41 |
- 5 |
Zillow last checked:
Listing updated:
Listed by:
Matthew Heinz 773-230-5787,
Better Homes & Gdns RE Fla 1st
Source: BeachesMLS,MLS#: B26060847 Originating MLS: BeachesMLS
Originating MLS: BeachesMLSFacts & features
Interior
Bedrooms & bathrooms
- Bedrooms: 3
- Bathrooms: 4
- Full bathrooms: 3
- 1/2 bathrooms: 1
- Main level bathrooms: 1
- Main level bedrooms: 1
Heating
- Central
Cooling
- Central Air
Appliances
- Included: Dryer, Dishwasher, Electric Range, Freezer, Disposal, Ice Maker, Microwave, Refrigerator, Washer
Features
- Breakfast Area, Bathtub, Dining Area, Separate/Formal Dining Room, Entrance Foyer, Family/Dining Room, Kitchen Island, Kitchen/Dining Combo, Main Level Primary, Split Bedrooms, Storage, Soaking Tub, Separate Shower, Upper Level Primary, Walk-In Closet(s)
- Flooring: Engineered Hardwood, Marble, Tile, Wood
- Windows: Plantation Shutters
- Has fireplace: No
Interior area
- Total structure area: 2,225
- Total interior livable area: 2,156 sqft
Video & virtual tour
Property
Parking
- Total spaces: 4
- Parking features: Attached, Driveway, Garage, Garage Door Opener, Guest, On Street
- Attached garage spaces: 2
- Uncovered spaces: 2
Accessibility
- Accessibility features: None
Features
- Levels: Three Or More
- Stories: 3
- Patio & porch: Open, Patio, Balcony
- Exterior features: Balcony, Outdoor Living Area
- Pool features: Association
- Has view: Yes
- View description: Garden
Details
- Parcel number: 494226600011
- Zoning: TNOD
- Special conditions: Standard
Construction
Type & style
- Home type: Townhouse
- Property subtype: Townhouse
Materials
- Block
- Roof: Tile
Condition
- Resale
- New construction: No
- Year built: 2007
Utilities & green energy
- Sewer: Public Sewer
- Water: Public
- Utilities for property: Cable Available, Electricity Available, Sewer Available, Water Available
Community & HOA
Community
- Features: Home Owners Association
- Security: None
- Subdivision: HIGHLAND ESTATES
HOA
- Has HOA: Yes
- Amenities included: Pool
- Services included: Common Areas, Insurance, Maintenance Grounds, Maintenance Structure, Pool(s), Roof, Sewer, Trash
- HOA fee: $650 monthly
- HOA name: Old Florida Village/Vesta Property Services, Inc.
- HOA phone: 239-558-0792
Location
- Region: Fort Lauderdale
Financial & listing details
- Price per square foot: $324/sqft
- Annual tax amount: $10,718
- Date on market: 8/6/2026
- Listing terms: Cash,Conventional,FHA,VA Loan
- Electric utility on property: Yes
Estimated market value
Not available
Estimated sales range
Not available
$3,884/mo
Price history
| Date | Event | Price |
|---|---|---|
| 8/6/2026 | Listed for sale | $699,000+21.6%$324/sqft |
Source:  BeachesMLS #B26060847 Report a problem BeachesMLS #B26060847 Report a problem | ||
| 3/31/2023 | Sold | $575,000-2.4%$267/sqft |
Source:  MIAMI #A11344665 Report a problem MIAMI #A11344665 Report a problem | ||
| 2/21/2023 | Pending sale | $589,000$273/sqft |
Source: MIAMI #A11344665 Report a problem | ||
| 2/17/2023 | Listed for sale | $589,000$273/sqft |
Source: MIAMI #A11344665 Report a problem | ||
Public tax history
Tax history is unavailable.
Monthly payment
Est. payment
Payment breakdown
Explore the cost of this home by adjusting the details. Changes won't be saved.Climate risks
Neighborhood: 33334
Nearby schools
GreatSchools rating
- 7/10Wilton Manors Elementary SchoolGrades: PK-5Distance: 0.5 mi
- 6/10Sunrise Middle SchoolGrades: 6-8Distance: 1.5 mi
- 6/10Fort Lauderdale High SchoolGrades: 9-12Distance: 0.9 mi
Schools provided by the listing agent
- Elementary: Wilton Manors
- Middle: Sunrise
- High: Fort Lauderdale
Source: BeachesMLS. This data may not be complete. We recommend contacting the local school district to confirm school assignments for this home.
- $636,2003 bd4 ba2.1k sqft2730 Old Florida Trl, Wilton Manors, FL 33334Off Market

- $630,2002 bd4 ba2.2k sqft2728 Old Florida Trl, Wilton Manors, FL 33334Off Market

- $724,9003 bd4 ba2.1k sqft2726 Old Florida Trl, Oakland Park, FL 33334For Sale
- $255,9002 bd1 ba900 sqft820 NE 28th St APT 3, Fort Lauderdale, FL 33334Off Market
- $223,6002 bd1 ba683 sqft820 NE 28th St APT 4, Fort Lauderdale, FL 33334Off Market
- $226,9002 bd1 ba683 sqft820 NE 28th St APT 5, Fort Lauderdale, FL 33334Off Market
- $223,5002 bd1 ba683 sqft820 NE 28th St APT 1, Fort Lauderdale, FL 33334Off Market
- $222,9002 bd1 ba683 sqft820 NE 28th St APT 2, Fort Lauderdale, FL 33334Off Market
A local agent can set up tours, give advice and negotiate with sellers.
Similar homes
- $575,0003 bd4 ba2.2k sqftPalm Island Villas, Wilton Manors, FL 33334For Sale
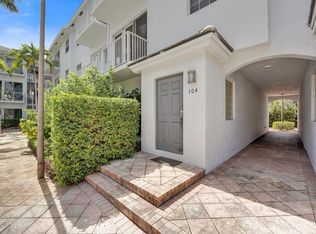
 MLS ID #B26051261, Evan M Smith, Concierge Real Estate Services. BeachesMLS
 - $699,0003 bd4 ba1.7k sqft711 SE 16th Court, Fort Lauderdale, FL 33316For Sale
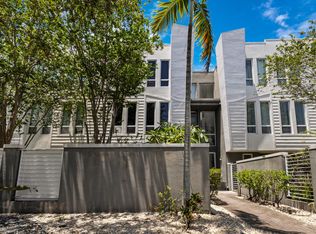 MLS ID #B26057911, Nicol P Jenkins, Nilsen Realty Services. BeachesMLS
 - $585,0002 bd2 ba1.2k sqft4670 NE 4TH Avenue, Oakland Park, FL 33334For Sale
 MLS ID #B26060096, Charlotte Ejem-Canaval, Coldwell Banker Realty. BeachesMLS
 - $695,0002 bd3 ba1.6k sqft725 SW 4th Avenue, Fort Lauderdale, FL 33315For Sale
 MLS ID #B26047661, Rachel Alexander, Whitaker Realty, PA. BeachesMLS
 - $699,9992 bd2 ba1.8k sqft812 NW 26th Street, Wilton Manors, FL 33311For SaleMLS ID #F10516300, Matthew P Bobby, Compass Florida, LLC. BeachesMLS
- $799,0003 bd3 ba2.3k sqft825 Sw 12th Street, Fort Lauderdale, FL 33315For SaleMLS ID #B26037867, Brett Lawson, The Keyes Company. BeachesMLS
- $449,0004 bd2 ba1.8k sqftConch Key, Pompano Beach, FL 33060For SaleMLS ID #B26059290, Meirav Susi, RE/MAX Direct. BeachesMLS
- $825,0003 bd2 ba1.7k sqft3652 NE 18TH Avenue, Oakland Park, FL 33334For SaleMLS ID #B26056946, Christine Balistreri Vanbuskirk, Balistreri Real Estate Inc. BeachesMLS
- $919,0003 bd2 ba1.9k sqft1420 NE 42nd Court, Oakland Park, FL 33334For SaleMLS ID #B26041322, Lori K Schlueb, RE/MAX Preferred. BeachesMLS
- $725,0003 bd3 ba2.5k sqft3171 NW 125th Avenue, Sunrise, FL 33323For SaleMLS ID #B26049583, Joseph Granteed, Douglas Elliman. BeachesMLS
- $900,0003 bd4 ba2k sqft2610 NE 11th Court, Fort Lauderdale, FL 33304For SaleMLS ID #B26037549, Amanda B Gottlieb, Keller Williams Realty Profess. BeachesMLS
- $740,0003 bd3 ba2.1k sqft11728 HIGHLAND Place, Coral Springs, FL 33071For SaleMLS ID #B26056813, Kayai Graham, Real Broker, LLC. BeachesMLS
- $598,0002 bd2 ba1k sqft4641 NE 6th Avenue, Oakland Park, FL 33334For SaleMLS ID #B26040352, Brian S Bedigian, The Keyes Company. BeachesMLS
- $599,0003 bd2 ba1.7k sqft10124 NW 4th Street, Plantation, FL 33324For SaleMLS ID #B26041384, Gina M Lueck, United Realty Group Inc. BeachesMLS
- $625,0003 bd3 ba1.6k sqftPARKSIDE VILLAS, Fort Lauderdale, FL 33304For SaleMLS ID #B26049642, Richard R Masterson Jr., One Sotheby's Int'l Realty. BeachesMLS
- $699,9004 bd3 ba2.1k sqft5612 NW 122ND Terrace, Coral Springs, FL 33076For SaleMLS ID #B26057700, Stephanie L Citron, Parrot Realty LLC. BeachesMLS
- $690,0003 bd3 ba1.8k sqft5908 Catesby Street, Boca Raton, FL 33433For SaleMLS ID #B26021592, Liliane Weinstein, Compass Florida LLC. BeachesMLS
- $599,9003 bd2 ba1.2k sqft1401 NE 14th Street, Fort Lauderdale, FL 33304For SaleMLS ID #R11153070, Jeffrey L Tricoli PA, KW Reserve Palm Beach. BeachesMLS
- $790,0003 bd3 ba2.6k sqft4419 Hidden Harbour Terrace #4419, Dania Beach, FL 33312For SaleMLS ID #B26041659, Erica P Simas, Balistreri Real Estate Inc. BeachesMLS
- $825,0004 bd3 ba2.6k sqft12742 NW 57th Street, Coral Springs, FL 33067For SaleMLS ID #B26060777, Ashley Baillio, Blue Realty Team, LLC. BeachesMLS
