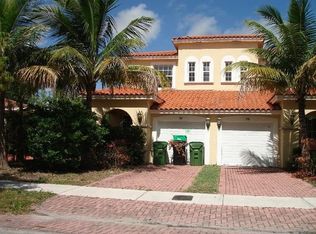
Welcome to this spacious and beautifully maintained townhome in the highly desirable Croissant Park. Offering over 2,100+ square feet of living space, this two-story residence features 3 BEDS, 3 BATH, and an open, functional floor plan designed for both comfortable everyday living and effortless entertaining. The home's generous layout provides expansive living and dining areas, abundant natural light, and well-appointed bedrooms, including a spacious primary suite. NEW METAL ROOF 2026. Enjoy the convenience of an attached garage, private outdoor space, and a central location just minutes from Downtown Fort Lauderdale, Las Olas Boulevard, Fort Lauderdale-Hollywood International Airport, Brightline, major highways, shopping, dining, and the area's world-famous beaches. No HOA.
For sale
$819,900
703 SW 16TH Court #703, Fort Lauderdale, FL 33315
3beds
2,118sqft
Townhouse
Built in 2005
3,243 Square Feet Lot
$786,200 Zestimate®
$387/sqft
$-- HOA
What's special
Attached garageWell-appointed bedroomsAbundant natural lightGenerous layoutPrivate outdoor spaceOpen functional floor planSpacious primary suite
- 5 days
- 165
- 11
Likely to sell faster than
Zillow last checked:
Listing updated:
Listed by:
Brogan Farrell 954-646-5852,
LoKation,
Michael Nier 318-533-5775,
LoKation
Source: BeachesMLS,MLS#: B26071439 Originating MLS: BeachesMLS
Originating MLS: BeachesMLSFacts & features
Interior
Bedrooms & bathrooms
- Bedrooms: 3
- Bathrooms: 3
- Full bathrooms: 2
- 1/2 bathrooms: 1
- Main level bathrooms: 1
Heating
- None
Cooling
- Central Air, Ceiling Fan(s)
Appliances
- Included: Dryer, Dishwasher, Electric Range, Electric Water Heater, Disposal, Microwave, Refrigerator, Water Heater, Washer
- Laundry: Upper Level
Features
- Built-in Features, Bathtub, Closet Cabinetry, Dual Sinks, Eat-in Kitchen, High Ceilings, Jetted Tub, Kitchen/Dining Combo, Living/Dining Room, Pantry, Sitting Area in Primary, Soaking Tub, Separate Shower, Upper Level Primary, Walk-In Closet(s)
- Flooring: Tile, Wood
- Doors: French Doors
- Windows: Blinds, Storm Window(s)
- Has fireplace: No
Interior area
- Total structure area: 2,522
- Total interior livable area: 2,118 sqft
Video & virtual tour
Property
Parking
- Total spaces: 3
- Parking features: Attached, Driveway, Garage, Paver Block
- Attached garage spaces: 1
- Uncovered spaces: 2
Accessibility
- Accessibility features: None
Features
- Levels: Two
- Stories: 2
- Patio & porch: Patio, Porch, Screened
- Exterior features: Outdoor Living Area, Storage, Porch
- Has spa: Yes
- Fencing: Back Yard,Fenced
- Has view: Yes
- View description: Garden
Lot
- Size: 3,243 Square Feet
- Features: Sprinklers Automatic, < 1/4 Acre
Details
- Parcel number: 504215280161
- Zoning: RD-15
- Special conditions: Standard,Listed As-Is
Construction
Type & style
- Home type: Townhouse
- Property subtype: Townhouse
Materials
- Block, Stucco
- Foundation: Slab
- Roof: Metal
Condition
- Resale
- New construction: No
- Year built: 2005
Utilities & green energy
- Sewer: Public Sewer
- Water: Public
- Utilities for property: Cable Connected, Electricity Connected, Sewer Connected, Water Connected
Community & HOA
Community
- Security: Smoke Detector(s)
- Subdivision: LAUDERDALE PINES
HOA
- Has HOA: No
Location
- Region: Fort Lauderdale
Financial & listing details
- Price per square foot: $387/sqft
- Tax assessed value: $389,400
- Annual tax amount: $7,004
- Date on market: 9/2/2026
- Cumulative days on market: 6 days
- Listing terms: Cash,Conventional,VA Loan
- Electric utility on property: Yes
- Road surface type: Asphalt
Estimated market value
$786,200
$747,000 - $826,000
$4,515/mo
Price history
| Date | Event | Price |
|---|---|---|
| 9/2/2026 | Listed for sale | $819,900+105.5%$387/sqft |
Source:  BeachesMLS #B26071439 Report a problem BeachesMLS #B26071439 Report a problem | ||
| 3/23/2016 | Sold | $399,000-4.8%$188/sqft |
Source: BeachesMLS #F1376148 Report a problem | ||
| 2/8/2016 | Listed for sale | $419,000+13.2%$198/sqft |
Source: RE/MAX Consultants Realty 1 #F1376148 Report a problem | ||
| 8/7/2014 | Sold | $370,000+42.4%$175/sqft |
Source: BeachesMLS #F1292412 Report a problem | ||
| 8/22/2012 | Listing removed | $259,900$123/sqft |
Source: Advantage International Realty Inc. Report a problem | ||
| 8/21/2012 | Listed for sale | $259,900$123/sqft |
Source: Advantage International Realty Inc. Report a problem | ||
Public tax history
Tax history is unavailable.
Find assessor info on the county website
Monthly payment
Est. payment
Payment breakdown
Explore the cost of this home by adjusting the details. Changes won't be saved.Climate risks
Neighborhood: Croissant Park
Nearby schools
Schools provided by the listing agent
- Elementary: Croissant Park
- Middle: New River
- High: Stranahan
Source: BeachesMLS. This data may not be complete. We recommend contacting the local school district to confirm school assignments for this home.


Similar homes
- $905,0003 bd3 ba2.6k sqftNa, Fort Lauderdale, FL 33315For Sale

 MLS ID #A12071699, Steven Koleno, Beycome of Florida LLC. MIAMI
 - $850,0003 bd2 ba1.4k sqft1521 SW 4th Avenue, Fort Lauderdale, FL 33315For Sale

 MLS ID #B26069588, Peter Michael Blicharz, Serhant. BeachesMLS
 - $650,0003 bd3 ba1.9k sqft517 SW 7th Avenue, Fort Lauderdale, FL 33315For Sale
 MLS ID #B26070415, Katsiaryna L Zhurko, Compass Florida, LLC. BeachesMLS
 - $800,0006 bd4 ba2.8k sqft819 SW 13TH Street, Fort Lauderdale, FL 33315For Sale
 MLS ID #B26066919, Michele A Holtzheuser, Florida Luxurious Properties. BeachesMLS
 - $824,9004 bd2 ba1.7k sqft606 SW 19th Street, Fort Lauderdale, FL 33315For SaleMLS ID #B26020079, Jennifer Castellanos PA, Jen The Broker. BeachesMLS
- $775,0002 bd2 ba1.6k sqft1447 SW 6th Avenue, Fort Lauderdale, FL 33315For SaleMLS ID #B26048798, Eric S Targan, TruDeals Realty Corp. BeachesMLS
- $799,9004 bd3 ba1.7k sqft2012 SW 4th Avenue, Fort Lauderdale, FL 33315For SaleMLS ID #B26045363, Paul Bernard Kahan, Lamacchia Realty, Inc.. BeachesMLS
- $899,0003 bd3 ba1.6k sqft312 SE 23RD Street #1-2, Fort Lauderdale, FL 33316For SaleMLS ID #B26072419, Michael Cardinez, Southwest Ranches Realty LLC. BeachesMLS
- $825,0003 bd2 ba1.1k sqftLauderdale Groves Amen Pl, Fort Lauderdale, FL 33315For SaleMLS ID #A12064416, Sinan Zakaria, Listed Simply. MIAMI
- $625,0003 bd3 ba1.6k sqft808 SW 4th Avenue, Fort Lauderdale, FL 33315For SaleMLS ID #B26065598, Antonio Sgambati, RE/MAX FIRST. BeachesMLS
- $875,0006 bd4 ba2.5k sqft305 SW 16th Street, Fort Lauderdale, FL 33315For SaleMLS ID #B26032225, David R Carlton, Compass Florida LLC. BeachesMLS
- $875,0006 bd4 ba2.5k sqft301 SW 16th Street, Fort Lauderdale, FL 33315For SaleMLS ID #B26032219, David R Carlton, Compass Florida LLC. BeachesMLS
- $670,0003 bd3 ba1.9k sqft603 SW 7th Avenue #11, Fort Lauderdale, FL 33315For SaleMLS ID #B26039132, Thomas A Ghaltchi, LIV Realty & Management Inc. BeachesMLS
- $799,0003 bd3 ba2.1k sqft1360 SW 32nd Street, Fort Lauderdale, FL 33315For SaleMLS ID #B26019630, Stacey Rook, Rook Realty LLC. BeachesMLS
- $840,0004 bd2 ba2.4k sqft1500 SW 20th Street, Fort Lauderdale, FL 33315For SaleMLS ID #B26017712, Julie Lurie, Compass Florida, LLC. BeachesMLS
- $676,0003 bd2 ba1.7k sqft1421 SW 13TH Street, Fort Lauderdale, FL 33312For SaleMLS ID #B26061658, Ian Clements, RightStreet Inc. BeachesMLS
- $749,0005 bd4 ba3k sqft1721 SW 23rd Street #1721, Fort Lauderdale, FL 33315For SaleMLS ID #B26031906, Christine A Davis, United Realty Group Inc. BeachesMLS
- $869,0003 bd2 ba1.7k sqft605 SW 6th Avenue, Fort Lauderdale, FL 33315For SaleMLS ID #B26013526, Charlotte Ejem-Canaval, Coldwell Banker Realty. BeachesMLS
- $695,5003 bd2 ba1.4k sqft800 SW 19TH Street, Fort Lauderdale, FL 33315For SaleMLS ID #B26055728, Kimberly S Smith, Coldwell Banker. BeachesMLS
- $695,0002 bd3 ba1.6k sqft725 SW 4th Avenue, Fort Lauderdale, FL 33315For SaleMLS ID #B26047661, Rachel Alexander, Whitaker Realty, PA. BeachesMLS
