Beautifully designed home featuring a stunning walled entry leading to a circular driveway, spacious carport, parks 6 cars Impact window & doors Kitchen has stainless steel appliances, granite kitchen tops, neutral tile flooring throughout, elegant European wood doors, & soaring high ceilings with an open-concept floor plan. The oversized primary suite includes a luxurious bathroom with a white soaking tub, double sinks, & a separate shower. The living room showcases a tray ceiling and French doors that open to a covered indoor patio and barbecue entertainment area. Second & third bedrooms provide ample comfort, while automatic lighting throughout the interior & exterior adds convenience and sophistication. An additional 1 bedroom 1 bath mother-in law suite, or income producer.
For sale
$1,025,000
1412 NE 15th Avenue, Fort Lauderdale, FL 33304
3beds
2,107sqft
:
Get pre-qualified$7,037/mo
Single Family Residence
Built in 1950
9,756 Square Feet Lot
$975,800 Zestimate®
$486/sqft
$-- HOA
What's special
Oversized primary suiteNeutral tile flooring throughoutImpact window and doorsSeparate showerCircular drivewayDouble sinksStunning walled entry
- 69 days |
- 128 |
- 3 |
Likely to sell faster than
Zillow last checked:
Listing updated:
Listed by:
Donna Galloway 954-588-1207,
Golden Sands S. Florida Realty
Source: BeachesMLS,MLS#: B26031612 Originating MLS: BeachesMLS
Originating MLS: BeachesMLSFacts & features
Interior
Bedrooms & bathrooms
- Bedrooms: 3
- Bathrooms: 3
- Full bathrooms: 3
- Main level bathrooms: 2
- Main level bedrooms: 4
Heating
- Central
Cooling
- Central Air, Ceiling Fan(s), Wall/Window Unit(s)
Appliances
- Included: Dryer, Electric Range, Electric Water Heater, Disposal, Ice Maker, Microwave, Oven, Range, Refrigerator, Tankless Water Heater, Water Heater, Wine Refrigerator, Washer
- Laundry: Inside, Laundry Room
Features
- Bathtub, Dual Sinks, Entrance Foyer, High Ceilings, Living/Dining Room, Pantry, Split Bedrooms, Soaking Tub, Separate Shower, Walk-In Closet(s)
- Flooring: Ceramic Tile, Tile, Vinyl, Wood
- Doors: French Doors
- Windows: Insulated Windows
- Has fireplace: Yes
Interior area
- Total structure area: 2,107
- Total interior livable area: 2,107 sqft
Video & virtual tour
Property
Parking
- Total spaces: 5
- Parking features: Attached Carport, Attached, Circular Driveway, Carport, Driveway, Garage, Paver Block
- Has attached garage: Yes
- Carport spaces: 1
- Has uncovered spaces: Yes
- Details: CarportSpaces:1.00
Accessibility
- Accessibility features: Accessible Washer/Dryer, None
Features
- Levels: One
- Stories: 1
- Patio & porch: Patio, Porch
- Exterior features: Built-in Barbecue, Barbecue, Lighting, Outdoor Kitchen, Storage
- Fencing: Back Yard,Fenced,Front Yard,Gate,See Remarks
- Waterfront features: None
Lot
- Size: 9,756 Square Feet
- Features: Fruit Trees, Interior Lot, < 1/4 Acre
Details
- Additional structures: Outbuilding, Shed(s), Storage
- Parcel number: 494234020330
- Zoning: RS-8
- Special conditions: Standard
- Other equipment: Call Listing Agent
Construction
Type & style
- Home type: SingleFamily
- Architectural style: Ranch
- Property subtype: Single Family Residence
Materials
- Block, Stone, Stucco
- Roof: Shingle
Condition
- Resale
- New construction: No
- Year built: 1950
Utilities & green energy
- Sewer: Public Sewer
- Water: Public
- Utilities for property: Cable Available, Electricity Available, Sewer Connected
Community & HOA
Community
- Security: Security System, Closed Circuit Camera(s), Fire Sprinkler System, Smoke Detector(s)
- Subdivision: Progresso
HOA
- Has HOA: No
Location
- Region: Fort Lauderdale
Financial & listing details
- Price per square foot: $486/sqft
- Tax assessed value: $959,560
- Annual tax amount: $16,530
- Date on market: 5/22/2026
- Cumulative days on market: 70 days
- Listing terms: Cash,Conventional
- Electric utility on property: Yes
- Road surface type: Asphalt
Estimated market value
$975,800
$927,000 - $1.02M
$4,658/mo
Price history
| Date | Event | Price |
|---|---|---|
| 5/22/2026 | Listed for sale | $1,025,000+583.3%$486/sqft |
Source:  BeachesMLS #B26031612 Report a problem BeachesMLS #B26031612 Report a problem | ||
| 5/31/2013 | Sold | $150,000$71/sqft |
Source: BeachesMLS #F1216293 Report a problem | ||
| 12/23/2012 | Pending sale | $150,000$71/sqft |
Source: Keyes Company Realtors #F1216293 Report a problem | ||
| 12/11/2012 | Listed for sale | $150,000$71/sqft |
Source: Keyes Company Realtors #F1216293 Report a problem | ||
Public tax history
| Year | Property taxes | Tax assessment |
|---|---|---|
| 2025 | $16,530 +7.4% | $796,620 +10% |
| 2024 | $15,385 +6.8% | $724,200 +10% |
| 2023 | $14,401 +17.4% | $658,370 +10% |
| 2022 | $12,263 +13.5% | $598,520 +10% |
| 2021 | $10,804 +13.2% | $544,110 +11.8% |
| 2020 | $9,546 +2.9% | $486,520 +0.9% |
| 2019 | $9,273 | $482,220 +100.3% |
| 2018 | $9,273 | $240,790 +27.2% |
| 2017 | -- | $189,280 +10% |
| 2016 | -- | $172,080 +14.1% |
| 2015 | $3,535 +17.3% | $150,850 +8.1% |
| 2014 | $3,014 | $139,610 +9% |
| 2013 | $3,014 +47.8% | $128,100 +35.5% |
| 2012 | $2,040 -35.2% | $94,510 -37% |
| 2011 | $3,149 -6.1% | $150,050 -4.4% |
| 2010 | $3,355 -29.4% | $156,890 -32.5% |
| 2009 | $4,753 -21.1% | $232,510 -22.1% |
| 2008 | $6,021 | $298,470 |
Find assessor info on the county website
Monthly payment
Est. payment
Payment breakdown
Explore the cost of this home by adjusting the details. Changes won't be saved.Climate risks
Neighborhood: Poinsettia Heights
Nearby schools
GreatSchools rating
- 5/10Bennett Elementary SchoolGrades: PK-5Distance: 0.4 mi
- 6/10Sunrise Middle SchoolGrades: 6-8Distance: 0.4 mi
- 6/10Fort Lauderdale High SchoolGrades: 9-12Distance: 0.8 mi
Schools provided by the listing agent
- Elementary: Bennett
- Middle: Sunrise
- High: Fort Lauderdale
Source: BeachesMLS. This data may not be complete. We recommend contacting the local school district to confirm school assignments for this home.
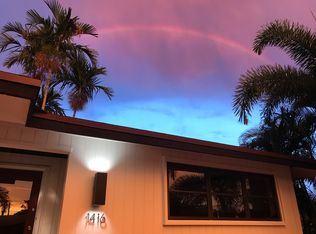
- $669,3003 bd2 ba1.8k sqft1416 NE 15th Ave, Fort Lauderdale, FL 33304Off Market
- $1,174,7002 bd2 ba-- sqft1406 NE 15th Ave, Fort Lauderdale, FL 33304Off Market

- $1,128,7702 bd2 ba-- sqft1406 NE 15th Ave #1-5, Fort Lauderdale, FL 33304Off Market
- $575,0003 bd2 ba1.2k sqft1420 NE 15th Ave, Fort Lauderdale, FL 33304Sold
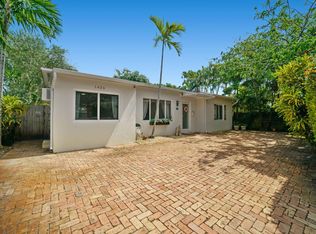
- $550,9002 bd2 ba1.1k sqft1413 NE 16th Ave, Fort Lauderdale, FL 33304Off Market
- $428,3003 bd2 ba1.2k sqft1501 NE 14th St, Fort Lauderdale, FL 33304Off Market
- $573,2003 bd1 ba1.3k sqft1409 NE 16th Ave, Fort Lauderdale, FL 33304Off Market
- $659,4003 bd2 ba1.1k sqft1515 NE 14th St, Fort Lauderdale, FL 33304Off Market
A local agent can set up tours, give advice and negotiate with sellers.
A local lender can help you make sure your offer is ready when you are.
Similar homes
- $979,9003 bd2 ba1.6k sqft2300 NE 16th Avenue, Wilton Manors, FL 33305For Sale

 MLS ID #B26014434, Gabriel Munoz, Atlantic Properties Int'l Inc. BeachesMLS
 - $729,0003 bd2 ba1.5k sqft1606 NE 15th Avenue #1606, Fort Lauderdale, FL 33305For Sale
 MLS ID #B26038950, George H Coloney, Flagler Duval. BeachesMLS
 - $900,0003 bd4 ba2k sqft2610 NE 11th Court, Fort Lauderdale, FL 33304For Sale
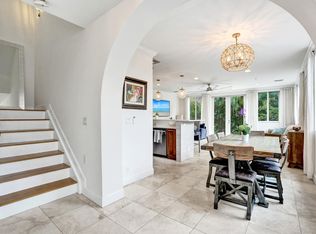 MLS ID #B26037549, Amanda B Gottlieb, Keller Williams Realty Profess. BeachesMLS
 - $1,299,9003 bd3 ba2.1k sqft2501 NE 26th Terrace, Fort Lauderdale, FL 33305For Sale
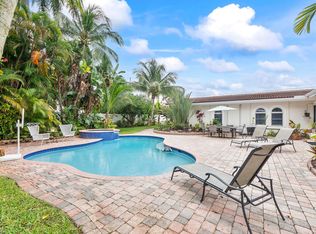 MLS ID #B26037334, Vito Anthony Labalestra, Compass Florida, LLC. BeachesMLS
 - $919,0003 bd2 ba1.9k sqft1420 NE 42nd Court, Oakland Park, FL 33334For SaleMLS ID #B26041322, Lori K Schlueb, RE/MAX Preferred. BeachesMLS
- $849,9993 bd2 ba2k sqft2110 NE 55th Street, Fort Lauderdale, FL 33308For SaleMLS ID #B26028635, John Miles Rankin Williams, Premier Listings. BeachesMLS
- $1,099,0003 bd3 ba2.1k sqft1431 S Ocean Boulevard #37, Lauderdale By The Sea, FL 33062For SaleMLS ID #B26002541, Barry Howard Zimmerman, Better Homes & Gdns RE Fla 1st. BeachesMLS
- $1,100,0004 bd3 ba2.5k sqft7235 NW 63rd Terrace, Parkland, FL 33067For SaleMLS ID #B26052378, Brian P Battaglia, Lang Realty/ BR. BeachesMLS
- $825,0003 bd2 ba1.9k sqft2625 NW 3rd Avenue, Wilton Manors, FL 33311For SaleMLS ID #B26020547, Michael C Bergman PA, Bergman Realty Group. BeachesMLS
- $695,5003 bd2 ba1.4k sqft800 SW 19TH Street, Fort Lauderdale, FL 33315For SaleMLS ID #B26055728, Kimberly S Smith, Coldwell Banker. BeachesMLS
- $840,0004 bd2 ba2.4k sqft1500 SW 20th Street, Fort Lauderdale, FL 33315For SaleMLS ID #B26017712, Julie Lurie, Compass Florida, LLC. BeachesMLS
- $999,9003 bd3 ba1.9k sqft4220 NE 26th Avenue, Lighthouse Point, FL 33064For SaleMLS ID #B26043398, Brittany Alyssa Flanagan, EXP Realty. BeachesMLS
- $1,040,0003 bd2 ba2.4k sqft14290 SW 31st Court, Davie, FL 33330For SaleMLS ID #B26010940, Fenelon M Neto, United Realty Group, Inc. BeachesMLS
- $750,0003 bd2 ba1.4k sqft501 NE 28th Street, Wilton Manors, FL 33334For SaleMLS ID #B26046390, Lisa Jones, Coldwell Banker Realty. BeachesMLS
- $829,0004 bd2 ba1.9k sqft7381 SW 9TH Street, Plantation, FL 33317For SaleMLS ID #B26056133, Lisa D Echea, Real Broker, LLC. BeachesMLS
- $695,0004 bd3 ba2.4k sqft2924 NW 8th Avenue, Wilton Manors, FL 33311For SaleMLS ID #F10515631, Nichole Lathrop, The Keyes Company. BeachesMLS
- $999,0003 bd2 ba2.4k sqft2355 Deer Creek Country Club Boulevard, Deerfield Beach, FL 33442For SaleMLS ID #B26036848, Eleonora Lisitskova, LoKation. BeachesMLS
- $860,0003 bd2 ba1.7k sqft470 SE 4th Court, Pompano Beach, FL 33060For SaleMLS ID #B26002906, Jessica Barbosa, LoKation. BeachesMLS
- $999,0005 bd3 ba2.3k sqft10941 Granite Street, Boca Raton, FL 33428For SaleMLS ID #B26039011, Valeria Freitas, Partnership Realty Inc.. BeachesMLS
- $799,9994 bd2 ba2.2k sqft7501 NW 6th Street, Plantation, FL 33317For SaleMLS ID #B26040883, Ann Alizaa Chow Lin On, The Keyes Company. BeachesMLS
