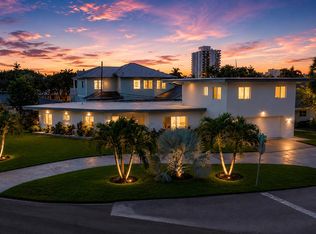
LOCATION, LOCATION, LOCATION! Live in one of Lighthouse Point's BEST, most desirable sections- Venetian Isles! This 3 bed/2.5 bath home boasts terrific curb appeal with its charming Chicago brick circular driveway, coral garden bed, and welcoming entry way. Offering over 1900 square feet of living space, enjoy open concept living/dining, a spacious primary ensuite, sun room/ den overlooking the large pool, covered patio, and a TRUE two car garage, this is South Florida living at its finest!! New AC 2025! IMPACT GLASS! Make this home your own, renovate as-you-go, remodel, or build a modern masterpiece! The possibilities here are endless! Enjoy your drive home & feel the ease as you enter the private subdivision within the highly coveted, quaint coastal community of Lighthouse Point. Located minutes to shopping, restaurants, the Lighthouse Point Yacht Club, multiple parks, and everything this beautiful city offers. LHP is a charming waterfront community known for its quiet, tree-lined streets, relaxed lifestyle, low-crime rate, and miles of scenic waterways. Maintaining its own dedicated police and fire departments, providing exceptional service and a strong sense of safety, Lighthouse Point remains one of South Florida's most desirable places to call home! Schedule a showing today!
Accepting backups
$949,000
4220 NE 26TH Avenue, Lighthouse Point, FL 33064
3beds
1,949sqft
Single Family Residence
Built in 1965
8,500 Square Feet Lot
$916,500 Zestimate®
$487/sqft
$-- HOA
What's special
Large poolWelcoming entry wayQuiet tree-lined streetsTerrific curb appealSpacious primary ensuiteCoral garden bedMiles of scenic waterways
- 51 days
- 189
- 3
Zillow last checked:
Listing updated:
Listed by:
Stefanie I Bauer 954-540-8128,
EXP Realty
Source: BeachesMLS,MLS#: B26059394 Originating MLS: BeachesMLS
Originating MLS: BeachesMLSFacts & features
Interior
Bedrooms & bathrooms
- Bedrooms: 3
- Bathrooms: 3
- Full bathrooms: 2
- 1/2 bathrooms: 1
- Main level bathrooms: 3
- Main level bedrooms: 3
Primary bedroom
- Area: 225
- Dimensions: 15 X 15
Bedroom 2
- Area: 143
- Dimensions: 13 X 11
Bedroom 3
- Area: 130
- Dimensions: 13 X 10
Heating
- Central, Electric
Cooling
- Central Air, Ceiling Fan(s), Electric
Appliances
- Included: Dryer, Dishwasher, Electric Range, Electric Water Heater, Disposal, Ice Maker, Microwave, Range, Refrigerator, Water Heater, Washer
- Laundry: Washer Hookup, Electric Dryer Hookup, Inside, In Bathroom, In Garage, Laundry Room
Features
- Bedroom on Main Level, Main Level Primary, Storage, Walk-In Closet(s)
- Flooring: Carpet, Tile, Wood
- Doors: French Doors
- Windows: Blinds
- Has fireplace: No
Interior area
- Total structure area: 2,609
- Total interior livable area: 1,949 sqft
Video & virtual tour
Property
Parking
- Total spaces: 5
- Parking features: Attached, Circular Driveway, Driveway, Garage, Garage Door Opener, Paver Block
- Attached garage spaces: 2
- Has uncovered spaces: Yes
Accessibility
- Accessibility features: None
Features
- Levels: One
- Stories: 1
- Entry location: First Floor Entry
- Patio & porch: Covered, Patio, Porch
- Exterior features: Outdoor Living Area, Outdoor Shower
- Has private pool: Yes
- Pool features: Fenced, In Ground, Private
- Fencing: Back Yard,Fenced,Security
- Has view: Yes
- View description: Garden
Lot
- Size: 8,500 Square Feet
- Features: Sprinkler System, < 1/4 Acre
Details
- Parcel number: 484317042250
- Zoning: RS-5
- Special conditions: Standard,Listed As-Is
Construction
Type & style
- Home type: SingleFamily
- Architectural style: Ranch
- Property subtype: Single Family Residence
Materials
- Block, Stucco
- Roof: Barrel,Tile
Condition
- Resale
- New construction: No
- Year built: 1965
Utilities & green energy
- Sewer: Public Sewer
- Water: Public
- Utilities for property: Cable Available
Community & HOA
Community
- Security: Security System Owned, Closed Circuit Camera(s), Smoke Detector(s)
- Subdivision: VENETIAN ISLES 3RD SEC
HOA
- Has HOA: No
Location
- Region: Lighthouse Pt
Financial & listing details
- Price per square foot: $487/sqft
- Tax assessed value: $481,670
- Annual tax amount: $9,257
- Date on market: 8/25/2026
- Cumulative days on market: 73 days
- Listing terms: Cash,Conventional,FHA,Other,VA Loan
Estimated market value
$916,500
$871,000 - $962,000
$7,065/mo
Price history
| Date | Event | Price |
|---|---|---|
| 9/30/2026 | Contingent | $949,000$487/sqft |
Source: eXp Realty #B26059394 Report a problem | ||
| 9/30/2026 | Listed for sale | $949,000$487/sqft |
Source:  BeachesMLS #B26059394 Report a problem BeachesMLS #B26059394 Report a problem | ||
| 9/29/2026 | Contingent | $949,000$487/sqft |
Source: eXp Realty #B26059394 Report a problem | ||
| 9/8/2026 | Listing removed | $949,000$487/sqft |
Source: BeachesMLS #B26059394 Report a problem | ||
| 8/25/2026 | Listed for sale | $949,000$487/sqft |
Source: eXp Realty #B26059394 Report a problem | ||
| 8/14/2026 | Contingent | $949,000$487/sqft |
Source: eXp Realty #B26059394 Report a problem | ||
| 8/2/2026 | Price change | $949,000-5.1%$487/sqft |
Source: BeachesMLS #B26059394 Report a problem | ||
| 7/10/2026 | Price change | $999,900-4.8%$513/sqft |
Source: BeachesMLS #B26043398 Report a problem | ||
| 6/25/2026 | Listed for sale | $1,050,000+5%$539/sqft |
Source: BeachesMLS #B26043398 Report a problem | ||
| 8/27/2022 | Listing removed | -- |
Source: BeachesMLS #F10336863 Report a problem | ||
| 6/25/2022 | Listed for sale | $999,990+100.4%$513/sqft |
Source: BeachesMLS #F10336863 Report a problem | ||
| 7/31/2013 | Listing removed | $3,200$2/sqft |
Source: Remax ParkCreek Report a problem | ||
| 6/28/2013 | Listed for rent | $3,200$2/sqft |
Source: Florida Prime Real Estate, LLC Report a problem | ||
| 3/7/2012 | Listing removed | $499,000$256/sqft |
Source: Homes.com #F978319 Report a problem | ||
| 3/6/2012 | Listed for sale | $499,000+5.3%$256/sqft |
Source: Homes.com #F978319 Report a problem | ||
| 3/18/2011 | Listing removed | $474,000$243/sqft |
Source: RealEstateShows.com #F941128 Report a problem | ||
| 7/4/2010 | Listed for sale | $474,000-5%$243/sqft |
Source: RealEstateShows.com #F941128 Report a problem | ||
| 5/9/2010 | Listing removed | $499,000$256/sqft |
Source: Keller Williams #F978319 Report a problem | ||
| 2/26/2010 | Listed for sale | $499,000+23.4%$256/sqft |
Source: Keller Williams #F978319 Report a problem | ||
| 6/4/2009 | Sold | $404,500-14.7%$208/sqft |
Source: Public Record Report a problem | ||
| 8/6/2008 | Listed for sale | $474,000+235.3%$243/sqft |
Source: RealEstateShows.com #F941128 Report a problem | ||
| 8/1/1989 | Sold | $141,350$73/sqft |
Source: Public Record Report a problem | ||
Public tax history
| Year | Property taxes | Tax assessment |
|---|---|---|
| 2025 | $9,257 +3.8% | $469,010 +2.9% |
| 2024 | $8,915 +4.6% | $455,800 +3% |
| 2023 | $8,525 +8.1% | $442,530 +3% |
| 2022 | $7,883 +2.7% | $429,650 +3% |
| 2021 | $7,676 +2.3% | $417,140 +1.4% |
| 2020 | $7,504 +1.9% | $411,390 +2.3% |
| 2019 | $7,366 | $402,150 +1.9% |
| 2018 | $7,366 +5.7% | $394,660 +2.1% |
| 2017 | $6,966 +1.7% | $386,550 +2.1% |
| 2016 | $6,848 +0% | $378,600 +0.7% |
| 2015 | $6,845 +2.9% | $375,970 +0.8% |
| 2014 | $6,656 | $372,990 -18.9% |
| 2013 | $6,656 +2.6% | $459,810 +13.9% |
| 2012 | $6,487 +3.5% | $403,570 +15% |
| 2011 | $6,269 -9.4% | $350,820 +4.4% |
| 2010 | $6,915 +140.5% | $335,940 +83.5% |
| 2009 | $2,876 +2.7% | $183,040 +0.1% |
| 2008 | $2,801 -5.7% | $182,860 +3% |
| 2007 | $2,971 -5.5% | $177,540 +2.5% |
| 2006 | $3,146 | $173,210 +3% |
| 2005 | -- | $168,170 +3% |
| 2004 | $3,239 +0.3% | $163,280 +1.9% |
| 2003 | $3,228 +0.4% | $160,240 +2.4% |
| 2002 | $3,216 +3.5% | $156,490 +1.6% |
| 2001 | $3,108 +2.9% | $154,030 |
| 2000 | $3,020 | -- |
Find assessor info on the county website
Monthly payment
Est. payment
Payment breakdown
Explore the cost of this home by adjusting the details. Changes won't be saved.Climate risks
Neighborhood: 33064
Nearby schools
Schools provided by the listing agent
- Elementary: Norcrest
- Middle: Deerfield Beach
- High: Deerfield Beach
Source: BeachesMLS. This data may not be complete. We recommend contacting the local school district to confirm school assignments for this home.
- $917,9002 bd2 ba1.3k sqft4230 NE 26th Ave, Lighthouse Pt, FL 33064Off Market
- $907,300-- bd-- ba2.4k sqft4231 NE 26th Ave, Lighthouse Pt, FL 33064Off Market
- $884,3004 bd3 ba1.8k sqft4211 NE 26th Ave, Pompano Beach, FL 33064Off Market
- $872,500-- bd-- ba1.8k sqft4210 NE 26th Ave, Lighthouse Pt, FL 33064Off Market
Similar homes
- $995,0004 bd3 ba2.2k sqft2812 NE 27th Street, Lighthouse Point, FL 33064For Sale
 MLS ID #B26047814, Kacie Marie Anderson, EXP Realty. BeachesMLS
 - $789,9992 bd2 ba1.1k sqft2770 NE 53rd Street, Lighthouse Point, FL 33064For Sale
 MLS ID #B26024025, Melissa S Hoff-Roth, Compass Florida, LLC. BeachesMLS
 - $1,299,0005 bd3 ba2.6k sqftBarwal 4th Sec, Deerfield Beach, FL 33441For Sale
 MLS ID #A12107035, Jake Goldstein, Douglas Elliman. MIAMI
 - $860,0003 bd2 ba1.8k sqft2520 SE 5TH Street, Pompano Beach, FL 33062For Sale
 MLS ID #B26076348, Bill Reinhardt, RE/MAX Direct. BeachesMLS
 - $749,0003 bd2 ba1.8k sqft905 SE 13TH Court, Deerfield Beach, FL 33441For SaleMLS ID #B26072268, Marisa L DiLenge, Realty 100. BeachesMLS
- $719,9002 bd2 ba1.4k sqft613 NE 25TH Avenue, Pompano Beach, FL 33062For SaleMLS ID #B26083750, Oliver Andreas Hoffmann, Pompano Beach Realty. BeachesMLS
- $989,0004 bd2 ba1.8k sqft438, Boca Raton, FL 33486For SaleMLS ID #B26071234, Marianne Conner, RSI Real Estate. BeachesMLS
- $1,120,0003 bd2 ba1.7k sqft430 SE 6TH Terrace, Pompano Beach, FL 33060For SaleMLS ID #B26076816, Krystal B Bierman, Real-Tour Estates LLC. BeachesMLS
- $874,9003 bd3 ba1.6k sqft1257 NW 7TH Street, Boca Raton, FL 33486For SaleMLS ID #B26061586, Christina Nina Pechonis, Ryan Critch Real Estate. BeachesMLS
- $995,0003 bd2 ba1.5k sqft101 SE 14th Street, Pompano Beach, FL 33060For SaleMLS ID #B26022680, Lesley E Hudgins, RE/MAX First. BeachesMLS
- $949,0005 bd3 ba2.6k sqft4933 CHARDONNAY Drive, Coral Springs, FL 33067For SaleMLS ID #B26072799, Marion E Silver, Top Floor Realty Group Inc. BeachesMLS
- $965,0004 bd3 ba2.5k sqft5911 NW 60th Avenue, Parkland, FL 33067For SaleMLS ID #B26045056, Ashley Baillio, Blue Realty Team, LLC. BeachesMLS
- $919,0003 bd2 ba1.9k sqft1420 NE 42nd Court, Oakland Park, FL 33334For SaleMLS ID #B26041322, Lori K Schlueb, RE/MAX Preferred. BeachesMLS
- $1,200,0003 bd2 ba1.5k sqft1900 N RIVERSIDE Drive, Pompano Beach, FL 33062For SaleMLS ID #B26073682, Linda S Hoyt, One Sotheby's International Realty. BeachesMLS
- $920,0003 bd2 ba1.8k sqft7658 SOLIMAR Circle, Boca Raton, FL 33433For SaleMLS ID #B26068295, Naomi Molavi, Scuttina Signature Real Estate. BeachesMLS
- $1,034,9003 bd2 ba2.2k sqft2070 NE 63rd Street, Fort Lauderdale, FL 33308For SaleMLS ID #B26045912, Ryan J Critch, Ryan Critch Real Estate. BeachesMLS
- $1,050,0002 bd2 ba1.6k sqft390 SE 12th Avenue, Pompano Beach, FL, 33060, Pompano Beach, FL 33060For SaleMLS ID #B26037082, Kevin D O'Neil, Balistreri Real Estate Inc. BeachesMLS
- $849,0003 bd2 ba1.9k sqft440 NW 69TH Street, Boca Raton, FL 33487For SaleMLS ID #B26084658, Joan Tannenbaum Alpert, CENTURY 21 Tenace Realty. BeachesMLS
- $699,9994 bd3 ba1.6k sqft391 SE 6TH Court, Pompano Beach, FL 33060For SaleMLS ID #B26085640, Lauren Ring, Serhant Florida LLC. BeachesMLS
- $564,0003 bd3 ba1.8k sqft5428 Pointe Villa Drive #E, Lighthouse Point, FL 33064For SaleMLS ID #B26051548, Max Sebastiani, Dynasty Realty Group Inc. BeachesMLS
