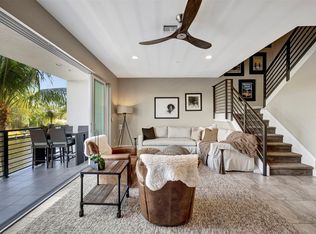
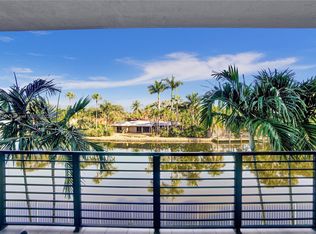
Stunning corner waterfront contemporary townhome with sweeping double-sided views of the Middle River. Nearly 2,300 SF of sophisticated living features 3 bedrooms, 2 full baths, 2 half baths, plus a versatile bonus room ideal as a 4th bedroom, theater, or office. The showstopping gourmet kitchen boasts a 12-foot stone island, Bertazzoni gas range, Sub-Zero refrigerator, and Miele dishwasher. Retractable stacking glass doors seamlessly open the living space to the outdoors, creating exceptional indoor-outdoor living. Enjoy impeccable finishes, abundant natural light, a 2-car garage with storage and EV charging station, all within a luxury gated community minutes from Fort Lauderdale beaches, Wilton Manors dining, shopping, and entertainment.
For sale
$1,160,000
2900 NE 12th Terrace #22, Oakland Park, FL 33334
4beds
2,152sqft
Townhouse
Built in 2017
1,168 Square Feet Lot
$1,104,400 Zestimate®
$539/sqft
$600/mo HOA
What's special
Impeccable finishesAbundant natural lightShowstopping gourmet kitchenBertazzoni gas rangeCorner waterfront contemporary townhomeSub-zero refrigeratorMiele dishwasher
- 1 day |
- 153 |
- 18 |
Likely to sell faster than
Zillow last checked:
Listing updated:
Listed by:
Robert J O'Dor 954-336-4361,
LoKation
Source: BeachesMLS,MLS#: B26068476 Originating MLS: BeachesMLS
Originating MLS: BeachesMLSFacts & features
Interior
Bedrooms & bathrooms
- Bedrooms: 4
- Bathrooms: 4
- Full bathrooms: 2
- 1/2 bathrooms: 2
- Main level bathrooms: 1
- Main level bedrooms: 1
Heating
- Central
Cooling
- Central Air, Ceiling Fan(s)
Appliances
- Included: Cooktop, Dryer, Dishwasher, Gas Cooktop, Disposal, Gas Water Heater, Ice Maker, Microwave, Oven, Refrigerator, Water Heater, Wine Refrigerator, Washer
- Laundry: Laundry Room, Upper Level
Features
- Cathedral Ceiling(s), Dual Sinks, Entrance Foyer, Kitchen Island, Pantry, Storage, Upper Level Primary, Vaulted Ceiling(s), Walk-In Closet(s)
- Flooring: Engineered Hardwood, Tile
- Has fireplace: Yes
- Fireplace features: Electric
Interior area
- Total structure area: 2,880
- Total interior livable area: 2,152 sqft
Video & virtual tour
Property
Parking
- Total spaces: 4
- Parking features: Attached, Electric Vehicle Charging Station(s), Garage, Garage Door Opener
- Attached garage spaces: 2
Accessibility
- Accessibility features: None
Features
- Levels: Three Or More
- Stories: 3
- Patio & porch: Covered, Patio, Terrace, Balcony
- Exterior features: Balcony, Outdoor Living Area
- Pool features: Heated
- Has view: Yes
- View description: Canal, Water
- Has water view: Yes
- Water view: Canal,Water
- Waterfront features: Canal Access, Canal Front, Fixed Bridge, Ocean Access, Seawall
Lot
- Size: 1,168 Square Feet
- Features: < 1/4 Acre
Details
- Parcel number: 494226650220
- Zoning: B-2
- Special conditions: Standard
Construction
Type & style
- Home type: Townhouse
- Property subtype: Townhouse
Materials
- Block
- Roof: Flat
Condition
- Resale
- New construction: No
- Year built: 2017
Utilities & green energy
- Sewer: Public Sewer
- Water: Public
- Utilities for property: Cable Available, Natural Gas Connected
Community & HOA
Community
- Features: Home Owners Association, Gated
- Security: Security Gate, Gated Community, Phone Entry
- Subdivision: POINTE @ MIDDLE RIVER
HOA
- Has HOA: Yes
- Amenities included: Clubhouse, Fitness Center, Maintenance, Pool, Spa/Hot Tub
- Services included: Common Areas, Maintenance Grounds, Pool(s), Reserve Fund, Roof
- HOA fee: $600 monthly
Location
- Region: Oakland Park
Financial & listing details
- Price per square foot: $539/sqft
- Tax assessed value: $536,760
- Annual tax amount: $10,483
- Date on market: 8/26/2026
- Cumulative days on market: 2 days
- Listing terms: Cash,Conventional
Estimated market value
$1,104,400
$1.05M - $1.16M
$4,344/mo
Price history
| Date | Event | Price |
|---|---|---|
| 8/26/2026 | Listed for sale | $1,160,000+134.3%$539/sqft |
Source:  BeachesMLS #B26068476 Report a problem BeachesMLS #B26068476 Report a problem | ||
| 6/29/2017 | Sold | $495,000$230/sqft |
Source: Public Record Report a problem | ||
Public tax history
| Year | Property taxes | Tax assessment |
|---|---|---|
| 2025 | $10,484 +2.2% | $522,650 +2.9% |
| 2024 | $10,258 +2.4% | $507,930 +3% |
| 2023 | $10,021 +4.8% | $493,140 +3% |
| 2022 | $9,560 +3.8% | $478,780 +3% |
| 2021 | $9,211 +2.5% | $464,840 +1.4% |
| 2020 | $8,985 +3.3% | $458,430 +2.3% |
| 2019 | $8,695 | $448,130 +0.6% |
| 2018 | $8,695 +2.5% | $445,500 +326.6% |
| 2017 | $8,482 +297% | $104,430 |
| 2016 | $2,136 | $104,430 |
Find assessor info on the county website
Monthly payment
Est. payment
Payment breakdown
Explore the cost of this home by adjusting the details. Changes won't be saved.Climate risks
Neighborhood: 33334
Nearby schools
GreatSchools rating
- 7/10Wilton Manors Elementary SchoolGrades: PK-5Distance: 0.9 mi
- 6/10Sunrise Middle SchoolGrades: 6-8Distance: 1.4 mi
- 6/10Fort Lauderdale High SchoolGrades: 9-12Distance: 1.1 mi
Schools provided by the listing agent
- Elementary: Wilton Manors
- Middle: Sunrise
- High: Fort Lauderdale
Source: BeachesMLS. This data may not be complete. We recommend contacting the local school district to confirm school assignments for this home.
- $948,5003 bd4 ba2.1k sqft2900 NE 12th Ter #25, Oakland Park, FL 33334For Sale

- $900,0003 bd4 ba2.1k sqft2900 NE 12th Ter #28, Oakland Park, FL 33334Sold
- $870,0003 bd4 ba2.1k sqft2900 NE 12th Ter #19, Oakland Park, FL 33334Sold

- $962,5003 bd4 ba2.1k sqft2900 NE 12th Ter #29, Oakland Park, FL 33334Sold
- $889,0003 bd4 ba2.1k sqft2900 NE 12th Ter #14, Oakland Park, FL 33334Pending
- $979,0003 bd4 ba2.1k sqft2900 NE 12th Ter #33, Fort Lauderdale, FL 33334Sold
- $1,125,0003 bd4 ba2.2k sqft2900 NE 12th Ter #17, Oakland Park, FL 33334Sold
- $1,505,0003 bd2 ba1.9k sqft1460 NE 28th Pl, Wilton Manors, FL 33334Off Market
A local agent can set up tours, give advice and negotiate with sellers.
Similar homes
- $948,5003 bd4 ba2.1k sqft2900 NE 12th Terrace #25, Oakland Park, FL 33334For Sale
 MLS ID #B26043831, Michael Faerber, Compass Florida, LLC. BeachesMLS
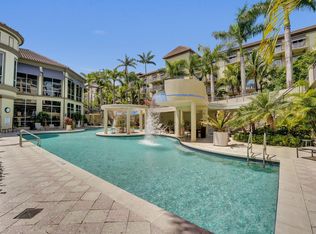
 - $739,0002 bd3 ba1.7k sqft2617 NE 14th Avenue #102, Wilton Manors, FL 33334For Sale
 MLS ID #B26064938, James W Cunningham PA, One Sotheby's Int'l Realty. BeachesMLS
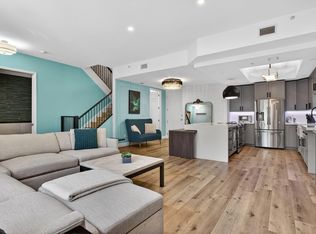
 - $729,9002 bd3 ba1.7k sqftFRISCO, Wilton Manors, FL 33334For Sale
 MLS ID #B26048883, James Cunningham PA, RE/MAX Experience. BeachesMLS
 - $1,525,0003 bd3 ba2k sqft2708 NE 1ST Avenue, Wilton Manors, FL 33334For Sale
 MLS ID #B26055194, Stacy B McNall, Coldwell Banker Realty /Delray Beach. BeachesMLS
 - $1,250,0003 bd2 ba2k sqft1900 NE 16th Terrace, Fort Lauderdale, FL 33305For SaleMLS ID #B26032012, Tanya Murcia LLC, Blue Realty Team, LLC. BeachesMLS
- $1,250,0004 bd5 ba3k sqft1472 SW 13th Street, Boca Raton, FL 33486For SaleMLS ID #B26040258, Alicia Hunt, Realty 100. BeachesMLS
- $1,025,0003 bd4 ba2.9k sqft1210 NE 11th Avenue, Fort Lauderdale, FL 33304For SaleMLS ID #B26039700, Lauren Elizabeth Rotmil, Waltzer Realty LLC. BeachesMLS
- $1,299,9994 bd4 ba2.9k sqft3224 NE 4th Street, Pompano Beach, FL 33062For SaleMLS ID #B26063409, Yvonne L Westerman, United Realty Group Inc. BeachesMLS
- $1,295,0003 bd3 ba2.3k sqft814 SW 10TH Street #814, Fort Lauderdale, FL 33315For SaleMLS ID #B26056151, Julie Lurie, Compass Florida, LLC. BeachesMLS
- $1,050,0004 bd2 ba2.2k sqft398 NE 23rd Street, Boca Raton, FL 33431For SaleMLS ID #B26068028, Niki L Sleight, The Keyes Company. BeachesMLS
- $825,0003 bd2 ba1.6k sqft4795 NE 18TH Avenue, Oakland Park, FL 33334For SaleMLS ID #B26063579, Adrienne M Foland, Balistreri Real Estate Inc. BeachesMLS
- $1,299,9993 bd4 ba2.3k sqft1123 NE 12th Avenue #A, Fort Lauderdale, FL 33304For SaleMLS ID #B26044769, Blake Benjamin Morris, Lang Realty/ BR. BeachesMLS
- $1,350,0003 bd4 ba2.8k sqft315 NE 15th Avenue, Fort Lauderdale, FL 33301For SaleMLS ID #B26053070, Peter C Barkin, Compass Florida, LLC. BeachesMLS
- $1,189,9003 bd3 ba1.6k sqftSymphony South Tower, Fort Lauderdale, FL 33312For SaleMLS ID #B26049540, Tatiana Diaz, William Raveis Real Estate. BeachesMLS
- $895,0003 bd3 ba2.7k sqft7477 CAMPO FLORIDO, Boca Raton, FL 33433For SaleMLS ID #B26068817, Daniel Karp, Keller Williams Realty Boca Raton. BeachesMLS
- $649,0004 bd4 ba2.2k sqft724 SW 1st Avenue, Pompano Beach, FL 33060For SaleMLS ID #B26006397, Lisa Feltrinelli, LoKation. BeachesMLS
- $1,125,0004 bd3 ba2.1k sqft1570 NW 48th Place, Boca Raton, FL 33431For SaleMLS ID #B26036400, Michael Pierce, Premier Estate Properties Inc.. BeachesMLS
- $995,0003 bd3 ba1.8k sqft2409, Fort Lauderdale, FL 33305For SaleMLS ID #B26053681, Deborah Breton, Better Homes & Gdns RE Fla 1st. BeachesMLS
- $734,9994 bd3 ba2.3k sqft1131 VERDE Court, Deerfield Beach, FL 33064For SaleMLS ID #B26067473, Melissa S Hoff-Roth, Compass Florida LLC. BeachesMLS
- $1,150,0004 bd3 ba2.7k sqft21633 Lynhurst Way, Boca Raton, FL 33428For SaleMLS ID #B26063758, Ricardo A Martins, Fortune Christie's Internation. BeachesMLS
