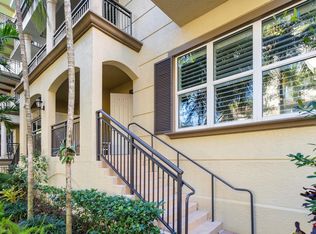
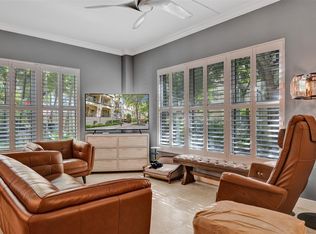
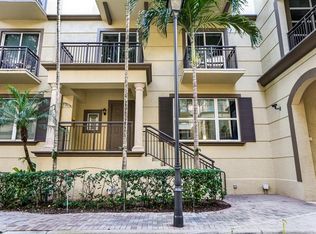
The "envy" of popular Wilton Station! Completely reimagined, one-of-a-kind, custom designer remodel. Expansive open floor plan, beaming with natural light, and stylish, fixtures and finishes throughout. Kitchen redesign includes quartz counters, quality soft close cabinets, Herringbone backsplash, smart light undercabinet lighting, and a unique roll out dining/game table design. Upper level loft, laundry and dressing area. Spacious primary suite with finished walk-in closets, and designer cabinetry. A showroom quality primary bath masterpiece complete with elegant wood storage, cabinets, mirrors & lighting. Electronic shades, tasteful wall moldings, chic lighting, elegant wall paper and more. Covered front entry, bedroom terraces, and underbuilding parking complete this amazing home. Wilton Station is gated, pet friendly, with EV charging stations and on-site management. Amazing pool area, community room, fitness center, media room and canal side dock. Centrally located close to beach, shopping, restaurants, downtown and vibrant Wilton Drive. Well financed with no fee increase for 2026, new roofs and fully funding reserves. Fees include internet/cable, water, trash, insurance & all amenities. Furniture available.
For sale
$729,900
2609 NE 14th Avenue #105, Wilton Manors, FL 33334
2beds
1,738sqft
:
Get pre-qualified$6,717/mo
Townhouse, Condominium
Built in 2007
-- sqft lot
$695,700 Zestimate®
$420/sqft
$1,706/mo HOA
What's special
Upper level loftCanal side dockQuartz countersUnderbuilding parkingFinished walk-in closetsTasteful wall moldingsChic lighting
- 37 days |
- 113 |
- 3 |
Zillow last checked:
Listing updated:
Listed by:
James Cunningham PA 954-303-7380,
RE/MAX Experience,
Michael P Marvici 954-298-1645,
RE/MAX Experience
Source: BeachesMLS,MLS#: B26048883 Originating MLS: BeachesMLS
Originating MLS: BeachesMLSFacts & features
Interior
Bedrooms & bathrooms
- Bedrooms: 2
- Bathrooms: 3
- Full bathrooms: 2
- 1/2 bathrooms: 1
- Main level bathrooms: 1
Primary bedroom
- Level: Second
- Area: 167.7
- Dimensions: 13 X 12.9
Bedroom 2
- Level: Second
- Area: 111.1
- Dimensions: 11.11 X 10
Great room
- Description: Open, Living, Dining, Kitchen
- Level: Lower
- Area: 900
- Dimensions: 30 X 30
Loft
- Level: Second
- Area: 95.23
- Dimensions: 10.7 X 8.9
Other
- Description: Covered Patio
- Level: Lower
- Area: 100
- Dimensions: 10 X 10
Other
- Description: Primary Bath
- Level: Second
- Area: 139
- Dimensions: 13.9 X 10
Heating
- Central, Electric
Cooling
- Central Air, Ceiling Fan(s), Electric
Appliances
- Included: Dryer, Dishwasher, Electric Range, Electric Water Heater, Disposal, Ice Maker, Microwave, Range, Refrigerator, Water Heater, Wine Refrigerator, Washer
- Laundry: In Unit, Upper Level
Features
- Breakfast Bar, Built-in Features, Closet Cabinetry, Dual Sinks, High Ceilings, Kitchen Island, Living/Dining Room, Pantry, Sitting Area in Primary, Storage, Separate Shower, Stacked Bedrooms, Upper Level Primary, Walk-In Closet(s)
- Flooring: Tile, Wood
- Windows: Blinds, Drapes, Sliding, Storm Window(s)
- Has fireplace: No
Interior area
- Total structure area: 1,923
- Total interior livable area: 1,738 sqft
Video & virtual tour
Property
Parking
- Total spaces: 2
- Parking features: Assigned, Attached, Covered, Underground, Electric Vehicle Charging Station(s), Garage
- Attached garage spaces: 1
- Uncovered spaces: 1
Accessibility
- Accessibility features: None
Features
- Levels: Two
- Stories: 2
- Patio & porch: Covered, Open, Patio, Balcony
- Exterior features: Balcony, Lighting, Outdoor Living Area, Storage
- Pool features: Association, Heated
- Has view: Yes
- View description: City, Garden
Details
- Parcel number: 494226bm1380
- Zoning: PUD-M
- Special conditions: Standard
Construction
Type & style
- Home type: Townhouse
- Property subtype: Townhouse, Condominium
Materials
- Block
- Foundation: Block, Combination, Slab
- Roof: Barrel,Tile
Condition
- Resale,Updated/Remodeled
- New construction: No
- Year built: 2007
Details
- Builder model: CUSTOM DESIGNER REMODEL
Utilities & green energy
- Sewer: Public Sewer
- Water: Public
- Utilities for property: Cable Connected, Electricity Connected, Sewer Connected, Water Connected
Community & HOA
Community
- Features: Gated, Property Manager On-Site, Street Lights, Sidewalks
- Security: Building Security, Fire Alarm, Fire Sprinkler System, Gated with Guard, Gated Community, Smoke Detector(s), Security Guard
- Subdivision: WILTON STATION RES CONDO
HOA
- Has HOA: Yes
- Amenities included: Bike Storage, Clubhouse, Community Kitchen, Dog Park, Fitness Center, Maintenance Grounds, Gated, Management, Maintenance, Pool, Parking, Spa/Hot Tub, Security, Storage, Sidewalks, Trash, Elevator(s)
- Services included: Common Areas, Cable TV, Insurance, Maintenance Grounds, Maintenance Structure, Pool(s), Recreation Facilities, Reserve Fund, Roof, Sewer, Security, Trash, Water, Internet
- HOA fee: $1,706 monthly
- HOA name: Wilton Station
- HOA phone: 954-565-0883
Location
- Region: Fort Lauderdale
Financial & listing details
- Price per square foot: $420/sqft
- Tax assessed value: $550,410
- Annual tax amount: $5,822
- Date on market: 7/5/2026
- Cumulative days on market: 71 days
- Listing terms: Cash,Conventional
- Electric utility on property: Yes
- Road surface type: Asphalt
Estimated market value
$695,700
$661,000 - $730,000
$3,390/mo
Price history
| Date | Event | Price |
|---|---|---|
| 7/5/2026 | Listed for sale | $729,900-2.6%$420/sqft |
Source:  BeachesMLS #B26048883 Report a problem BeachesMLS #B26048883 Report a problem | ||
| 7/1/2026 | Listing removed | $749,000$431/sqft |
Source: BeachesMLS #B26030536 Report a problem | ||
| 6/12/2026 | Listed for sale | $749,000$431/sqft |
Source: BeachesMLS #B26030536 Report a problem | ||
| 6/2/2026 | Listing removed | $749,000$431/sqft |
Source: BeachesMLS #B26030536 Report a problem | ||
| 5/19/2026 | Listed for sale | $749,000+177.9%$431/sqft |
Source: BeachesMLS #B26030536 Report a problem | ||
| 7/27/2012 | Sold | $269,500-8.3%$155/sqft |
Source: Agent Provided Report a problem | ||
| 6/5/2012 | Listed for sale | $294,000+9.1%$169/sqft |
Source: Real Living #F1190242 Report a problem | ||
| 6/24/2011 | Listing removed | $269,500$155/sqft |
Source: Real Living #F1111609 Report a problem | ||
| 2/23/2011 | Price change | $269,500-3.1%$155/sqft |
Source: Real Living #F1111609 Report a problem | ||
| 12/24/2010 | Listed for sale | $278,000$160/sqft |
Source: Real Living Infinity International #F1111609 Report a problem | ||
Public tax history
| Year | Property taxes | Tax assessment |
|---|---|---|
| 2025 | $5,822 +2.4% | $309,580 +2.9% |
| 2024 | $5,687 +4.8% | $300,860 +3% |
| 2023 | $5,427 +5.5% | $292,100 +3% |
| 2022 | $5,146 +3.1% | $283,600 +3% |
| 2021 | $4,991 +1.6% | $275,340 +1.4% |
| 2020 | $4,914 +2.4% | $271,540 +2.3% |
| 2019 | $4,800 | $265,440 +1.9% |
| 2018 | $4,800 +2.7% | $260,500 +2.1% |
| 2017 | $4,674 +0.7% | $255,150 +2.1% |
| 2016 | $4,640 -0.1% | $249,910 +0.7% |
| 2015 | $4,646 -2.1% | $248,180 +0.8% |
| 2014 | $4,748 | $246,220 +1.5% |
| 2013 | $4,748 -9% | $242,590 +7.2% |
| 2012 | $5,216 +6.3% | $226,300 -0.4% |
| 2011 | $4,904 +0.2% | $227,260 +9.5% |
| 2010 | $4,894 -4.5% | $207,590 -8.8% |
| 2009 | $5,124 -41.1% | $227,680 -43.5% |
| 2008 | $8,696 | $403,060 |
Find assessor info on the county website
Monthly payment
Est. payment
Payment breakdown
Explore the cost of this home by adjusting the details. Changes won't be saved.Climate risks
Neighborhood: 33334
Nearby schools
GreatSchools rating
- 7/10Wilton Manors Elementary SchoolGrades: PK-5Distance: 0.8 mi
- 6/10Sunrise Middle SchoolGrades: 6-8Distance: 1.3 mi
- 6/10Fort Lauderdale High SchoolGrades: 9-12Distance: 1 mi
Schools provided by the listing agent
- Elementary: Wilton Manors
- Middle: Sunrise
- High: Fort Lauderdale
Source: BeachesMLS. This data may not be complete. We recommend contacting the local school district to confirm school assignments for this home.
- $640,0002 bd3 ba1.7k sqft2625 14th Ave #101, Wilton Manors, FL 33334Sold
- $650,0002 bd2 ba1.6k sqft2609 NE 14th Ave APT 506, Wilton Manors, FL 33334Sold

- $490,0002 bd2 ba1.3k sqft2609 NE 14th Ave APT 402, Wilton Manors, FL 33334Sold

- $569,0002 bd3 ba1.6k sqft2617 NE 14th Ave APT 101, Wilton Manors, FL 33334Sold
- $450,0002 bd2 ba1.3k sqft2617 NE 14th Ave APT 307, Wilton Manors, FL 33334Sold
- $394,5002 bd2 ba1.3k sqft2617 NE 14th Ave APT 406, Fort Lauderdale, FL 33334Sold
- $604,5003 bd3 ba1.8k sqft2617 NE 14th Ave APT 505, Wilton Manors, FL 33334Sold
- $685,0003 bd3 ba1.8k sqft2617 NE 14th Ave APT 507, Wilton Manors, FL 33334Sold
- $575,0002 bd3 ba1.7k sqft2601 NE 14th Ave APT 112, Wilton Manors, FL 33334Sold
A local agent can set up tours, give advice and negotiate with sellers.
Similar homes
- $629,9002 bd3 ba1.6k sqftWilton Station, Wilton Manors, FL 33334For Sale
 MLS ID #B26048303, Steven M Baggiero, LoKation. BeachesMLS
 - $599,0002 bd3 ba1.7k sqftFlagler, Wilton Manors, FL 33334For Sale
 MLS ID #B26055368, Steve E McAleer, The Agency Florida LLC. BeachesMLS
 - $668,9003 bd3 ba2.1k sqft3000 NE 8th Terrace #B4, Oakland Park, FL 33334For Sale
 MLS ID #B26039670, Miguel Gomez, Coldwell Banker Realty. BeachesMLS
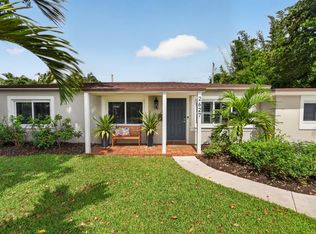
 - $874,9504 bd4 ba1.8k sqft2627 NE 10th Avenue, Wilton Manors, FL 33334For Sale
 MLS ID #B26044212, Troy E Hanna, Dettman Realty Group LLC. BeachesMLS
 - $625,0002 bd2 ba1.5k sqft3432 NE 16th Avenue, Oakland Park, FL 33334For SaleMLS ID #B26020955, Amie S. Balchunas, Lamacchia Realty, Inc.. BeachesMLS
- $699,9005 bd4 ba1.9k sqft4460 NE 17th Terrace, Oakland Park, FL 33334For SaleMLS ID #B26025121, Luis R Leon PA, Keller Williams Realty Profess. BeachesMLS
- $699,0003 bd4 ba1.7k sqft711 SE 16th Court, Fort Lauderdale, FL 33316For SaleMLS ID #B26057911, Nicol P Jenkins, Nilsen Realty Services. BeachesMLS
- $649,0004 bd4 ba2.2k sqft724 SW 1st Avenue, Pompano Beach, FL 33060For SaleMLS ID #B26006397, Lisa Feltrinelli, LoKation. BeachesMLS
- $620,0003 bd3 ba1.8k sqft405 NW 17th Street, Fort Lauderdale, FL 33311For SaleMLS ID #B26060426, Alexander Bergman, Bergman Realty Group. BeachesMLS
- $679,9003 bd2 ba1.2k sqft1608 NE 14TH Terrace, Fort Lauderdale, FL 33305For SaleMLS ID #B26057477, Robert Bledsoe Jr, Coldwell Banker. BeachesMLS
- $749,7773 bd2 ba1.8k sqft2500 E Las Olas Boulevard #1006, Fort Lauderdale, FL 33301For SaleMLS ID #B26040862, Lawrence A Mastropieri, Mastropieri Group LLC. BeachesMLS
- $720,0002 bd2 ba1.2k sqft1361 S Ocean Boulevard #407, Pompano Beach, FL 33062For SaleMLS ID #B26057212, Lawrence A Mastropieri, Mastropieri Group LLC. BeachesMLS
- $689,0002 bd2 ba1.4k sqft336, Fort Lauderdale, FL 33304For SaleMLS ID #B26024490, Maria Corina Martinez, Keller Williams Legacy. BeachesMLS
- $819,0003 bd3 ba2.1k sqftSienna, Oakland Park, FL 33309For SaleMLS ID #B26057024, Richard N Salter, Compass Florida, LLC. BeachesMLS
- $379,6002 bd2 ba1.1k sqft3300 NE 36th Street #302, Fort Lauderdale, FL 33308For SaleMLS ID #B26045086, Ruth Ahlemeier, Move Me Realty. BeachesMLS
- $830,0003 bd3 ba1.9k sqft2932 Hidden Harbour Court, Dania Beach, FL 33312For SaleMLS ID #B26043672, Lynn Cohen, Coldwell Banker Realty. BeachesMLS
- $724,9003 bd2 ba1.7k sqft23437 Water Circle, Boca Raton, FL 33486For SaleMLS ID #B26042628, Stacey L Swaye, One Sotheby's International Realty. BeachesMLS
- $599,0003 bd3 ba1.8k sqft5415 GRAND PARK Place, Boca Raton, FL 33486For SaleMLS ID #B26058869, Jimmy Moscoso, Palm Paradise Realty Group. BeachesMLS
- $759,0004 bd3 ba2.5k sqft1687 Passion Vine Circle #1687, Weston, FL 33326For SaleMLS ID #B26037987, Maria Corina Martinez, Keller Williams Legacy. BeachesMLS
- $1,025,0003 bd3 ba2.1k sqft1412 NE 15th Avenue, Fort Lauderdale, FL 33304For SaleMLS ID #B26031612, Donna Galloway, Golden Sands S. Florida Realty. BeachesMLS
