Located in the heart of Weston, this MODEL-PERFECT home with a NEW ROOF is truly move-in ready! Located in the exclusive gated community of Mariposa Pointe, it offers 3 bedrooms + den, 3 full baths, and a 2-car garage. Recently renovated with laminate wood floors throughout, a brand-new kitchen featuring quartz countertops and stainless steel appliances, new baseboards, hardware, stair railing, and updated electrical switches. The largest floor plan in the community includes formal living and dining rooms, family room, breakfast area, and an open-concept layout perfect for entertaining. Spacious primary suite with access to an oversized covered balcony. Ideally located across from Weston Town Center and within walking distance to Publix, restaurants, cafés, shopping, and more.
Accepting backups
$759,000
1687 Passion Vine Circle #1687, Weston, FL 33326
4beds
2,505sqft
Townhouse, Condominium
Built in 2001
-- sqft lot
$729,300 Zestimate®
$303/sqft
$945/mo HOA
What's special
New baseboardsNew roofQuartz countertopsFamily roomSpacious primary suiteLaminate wood floors throughoutBrand-new kitchen
- 84 days
- 195
- 17
Zillow last checked:
Listing updated:
Listed by:
Maria Corina Martinez 954-224-9748,
Keller Williams Legacy
Source: BeachesMLS,MLS#: B26037987 Originating MLS: BeachesMLS
Originating MLS: BeachesMLSFacts & features
Interior
Bedrooms & bathrooms
- Bedrooms: 4
- Bathrooms: 3
- Full bathrooms: 3
- Main level bathrooms: 3
- Main level bedrooms: 3
Primary bedroom
- Area: 252
- Dimensions: 18 X 14
Dining room
- Area: 120
- Dimensions: 12 X 10
Family room
- Area: 208
- Dimensions: 16 X 13
Kitchen
- Area: 110
- Dimensions: 11 X 10
Living room
- Area: 140
- Dimensions: 14 X 10
Other
- Area: 132
- Dimensions: 22 X 6
Heating
- Central
Cooling
- Central Air, Ceiling Fan(s)
Appliances
- Included: Cooktop, Dryer, Dishwasher, Electric Cooktop, Electric Water Heater, Disposal, Microwave, Oven, Refrigerator, Water Heater, Washer
- Laundry: Washer Hookup, Electric Dryer Hookup, Inside, Laundry Room, Laundry Tub
Features
- Breakfast Bar, Breakfast Area, Bathtub, Dining Area, Separate/Formal Dining Room, Dual Sinks, Garden Tub/Roman Tub, Kitchen Island, Other, Split Bedrooms, Soaking Tub, Separate Shower, Upper Level Primary, Walk-In Closet(s)
- Flooring: Laminate, Tile, Wood
- Windows: Blinds, Metal, Single Hung
Interior area
- Total structure area: 3,185
- Total interior livable area: 2,505 sqft
Video & virtual tour
Property
Parking
- Total spaces: 4
- Parking features: Attached, Driveway, Garage, Garage Door Opener, Guest
- Attached garage spaces: 2
- Has uncovered spaces: Yes
Accessibility
- Accessibility features: None
Features
- Levels: Two
- Stories: 2
- Patio & porch: Screened, Balcony
- Exterior features: Balcony, Courtyard, Outdoor Living Area
- Fencing: Fenced
- Has view: Yes
- View description: Garden
- Waterfront features: None
Details
- Parcel number: 504018ab0730
- Zoning: res
- Special conditions: Standard,Listed As-Is
Construction
Type & style
- Home type: Townhouse
- Architectural style: Coach/Carriage
- Property subtype: Townhouse, Condominium
Materials
- Block, Other, Stucco
- Roof: Tile
Condition
- Resale
- New construction: No
- Year built: 2001
Details
- Builder model: Isabella
Utilities & green energy
- Sewer: Public Sewer
- Water: Public
- Utilities for property: Cable Available
Community & HOA
Community
- Features: Gated
- Security: Security System, Gated Community, Key Card Entry, Phone Entry, Smoke Detector(s), Security Fence
- Subdivision: MARIPOSA POINTE
HOA
- Has HOA: Yes
- Amenities included: Gated, None, Parking
- Services included: Common Areas, Insurance, Maintenance Grounds, Maintenance Structure, Roof
- HOA fee: $2,835 quarterly
- HOA name: Mariposa POint
- HOA phone: 954-640-0291
Location
- Region: Weston
Financial & listing details
- Price per square foot: $303/sqft
- Annual tax amount: $7,012
- Date on market: 6/7/2026
- Cumulative days on market: 53 days
- Listing terms: Cash,Conventional
Estimated market value
$729,300
$693,000 - $766,000
$4,912/mo
Price history
| Date | Event | Price |
|---|---|---|
| 6/7/2026 | Listed for sale | $759,000+39.3%$303/sqft |
Source:  BeachesMLS #B26037987 Report a problem BeachesMLS #B26037987 Report a problem | ||
| 8/12/2020 | Listing removed | $545,000$218/sqft |
Source: Keller Williams Legacy #F10215327 Report a problem | ||
| 6/2/2020 | Pending sale | $545,000$218/sqft |
Source: Keller Williams Legacy #F10215327 Report a problem | ||
| 2/13/2020 | Listed for sale | $545,000+24.1%$218/sqft |
Source: Keller Williams Legacy #F10215327 Report a problem | ||
| 3/8/2019 | Sold | $439,000$175/sqft |
Source: BeachesMLS #F10141473 Report a problem | ||
Public tax history
Tax history is unavailable.
Monthly payment
Est. payment
Payment breakdown
Explore the cost of this home by adjusting the details. Changes won't be saved.Climate risks
Neighborhood: 33326
Nearby schools
Schools provided by the listing agent
- Elementary: Country Isles
- Middle: Tequesta Trace
- High: Cypress Bay
Source: BeachesMLS. This data may not be complete. We recommend contacting the local school district to confirm school assignments for this home.
- $562,5003 bd2 ba1.6k sqft1555 Passion Vine Cir #6-1, Fort Lauderdale, FL 33326Off Market

- $528,1003 bd2 ba1.5k sqft1561 Passion Vine Cir #7-1, Fort Lauderdale, FL 33326Off Market
- $731,7004 bd3 ba2.5k sqft1569 Passion Vine Cir #8-4, Weston, FL 33326Off Market
- $721,7004 bd2 ba2.5k sqft1587 Passion Vine Cir #103, Weston, FL 33326Off Market
Similar homes
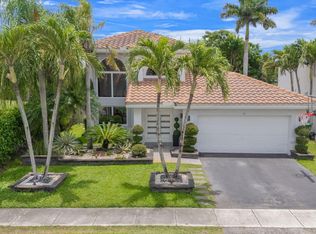
- $875,0004 bd3 ba2.1k sqft52 Gables Boulevard, Weston, FL 33326For Sale
 MLS ID #B26043869, Miata Waldo, Charles Rutenberg Realty FTL. BeachesMLS
 - $1,100,0005 bd4 ba2.8k sqft1204 Camellia Circle, Weston, FL 33326For Sale
 MLS ID #B26068549, Liz B Caldwell, Compass Florida, LLC. BeachesMLS
 - $849,7003 bd3 ba1.8k sqft229 E Bayridge Drive, Weston, FL 33326For Sale
 MLS ID #B26048752, Rodrigo J Alegria, LPT Realty, LLC. BeachesMLS
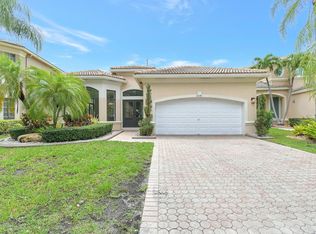
 - $735,0003 bd3 ba1.9k sqft6041 SW 195TH Avenue, Pembroke Pines, FL 33332For Sale
 MLS ID #B26057337, Melissa Vianni, CMV Realty LLC. BeachesMLS
 - $719,9994 bd3 ba2k sqft5319 Falcon Trail, Davie, FL 33314For SaleMLS ID #B26047083, Arturo Rojas, One Sotheby's International Re. BeachesMLS
- $899,9004 bd2 ba2.5k sqft613 SEA TURTLE Way, Plantation, FL 33324For SaleMLS ID #B26067187, Summer Brady, Mainstay Brokerage LLC. BeachesMLS
- $700,0004 bd3 ba2.1k sqft1348 NW 113TH Terrace, Coral Springs, FL 33071For SaleMLS ID #B26068764, Andrew A Mandel PA, EXP Realty LLC. BeachesMLS
- $859,0004 bd3 ba2.1k sqft11700 NW 27th Street, Plantation, FL 33323For SaleMLS ID #B26036179, Nicole Hanna, LoKation. BeachesMLS
- $999,9994 bd3 ba2.2k sqft706 Tulip Circle, Weston, FL 33327For SaleMLS ID #B26047150, Andrew K Edwards, Vista Mar Realty Group Inc.. BeachesMLS
- $784,9903 bd3 ba2.3k sqft177, Sunrise, FL 33323For SaleMLS ID #F10543805, Tommy Crivello, Tommy Crivello Real Estate Group. BeachesMLS
- $750,0004 bd3 ba2.5k sqft12328 NW 26th Street, Coral Springs, FL 33065For SaleMLS ID #B26038405, Michael J Johnston, The Keyes Company. BeachesMLS
- $830,0004 bd3 ba2.5k sqft4180 Lansing Avenue, Cooper City, FL 33026For SaleMLS ID #B26046717, Roni Sterin PA, The Keyes Company. BeachesMLS
- $939,0004 bd3 ba2k sqftSilver Lakes At Pembroke, Pembroke Pines, FL 33029For Sale
 MLS ID #A12072286, Aaron Zuber, Keller Williams Realty SW. MIAMI
 - $715,0004 bd3 ba1.8k sqft3230 ROOSEVELT Street, Hollywood, FL 33021For SaleMLS ID #B26068778, Andres Medina, LPT Realty, LLC. BeachesMLS
- $799,9994 bd2 ba2.3k sqft1431 NW 70th Way, Plantation, FL 33313For SaleMLS ID #B26029614, Lisette Cunningham LLC, Lifestyle International Realty. BeachesMLS
- $785,7704 bd4 ba3.7k sqft5106 Yellow Pine Lane, Tamarac, FL 33319For SaleMLS ID #B26056321, Amy McGrotty, EXP Realty LLC. BeachesMLS
- $917,0004 bd2 ba2.2k sqft9680 NW 10th Court, Plantation, FL 33322For SaleMLS ID #B26052123, Eric S Targan, TruDeals Realty Corp. BeachesMLS
- $699,0003 bd4 ba1.7k sqft711 SE 16th Court, Fort Lauderdale, FL 33316For SaleMLS ID #B26057911, Nicol P Jenkins, Nilsen Realty Services. BeachesMLS
- $639,5004 bd2 ba1.5k sqft651 SW 176TH Avenue, Pembroke Pines, FL 33029For SaleMLS ID #B26057487, Allexa Fiori, Harry Berry Realty Inc. BeachesMLS
- $724,9003 bd3 ba2.1k sqft11728 HIGHLAND Place, Coral Springs, FL 33071For SaleMLS ID #B26056813, Kayai Graham, Real Broker, LLC. BeachesMLS
