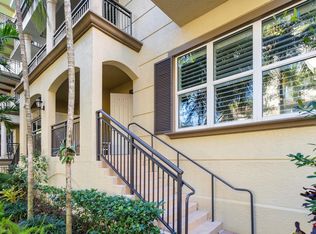
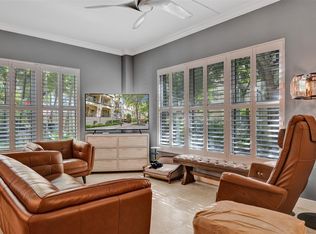
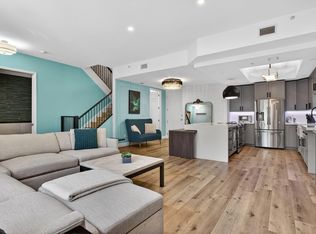
Remodeled & 'FURNISHED' townhome on the main promenade at Wilton Station. March 2026 brand new AC and water heater. 2025 new refrigerator, washer-dryer, new kitchen counter tops, cabinets resurfaced, tiled backsplash- kitchen wall. Newly painted walls & ceilings. Luxury vinyl flooring also redone on the 1st level & stairs. Full renovation on primary bath with new flooring, free standing tub, vanity, countertops. Guest bathroom & half bath also received new vanities, countertops, toilets, sinks & faucets. A turn key home. Underground parking, with a storage room & an additional outside parking space (approx $15k). Large clubhouse with fitness center, media room, gathering areas & warming kitchen. Resort style pool. Wilton Station is a gated community. All New roofs 2025.
For sale
$629,900
2609 NE 14th Avenue #114, Wilton Manors, FL 33334
2beds
1,673sqft
:
Get pre-qualified$5,962/mo
Townhouse
Built in 2007
-- sqft lot
$604,500 Zestimate®
$377/sqft
$1,638/mo HOA
What's special
Gated communityResort style poolCabinets resurfacedNew kitchen countertopsAdditional outside parking space
- 39 days |
- 172 |
- 4 |
Zillow last checked:
Listing updated:
Listed by:
Steven M Baggiero 954-562-8469,
LoKation
Source: BeachesMLS,MLS#: B26048303 Originating MLS: BeachesMLS
Originating MLS: BeachesMLSFacts & features
Interior
Bedrooms & bathrooms
- Bedrooms: 2
- Bathrooms: 3
- Full bathrooms: 2
- 1/2 bathrooms: 1
- Main level bathrooms: 1
Primary bedroom
- Level: Upper
- Area: 189.54
- Dimensions: 14.58 X 13
Primary bedroom
- Level: Upper
- Area: 189.54
- Dimensions: 14.58 X 13
Primary bedroom
- Level: Upper
- Area: 189.54
- Dimensions: 14.58 X 13
Bedroom 2
- Level: Upper
- Area: 122.43
- Dimensions: 11.66 X 10.5
Bedroom 2
- Level: Upper
- Area: 122.43
- Dimensions: 11.66 X 10.5
Bedroom 2
- Level: Upper
- Area: 122.43
- Dimensions: 11.66 X 10.5
Den
- Level: Upper
- Area: 84.64
- Dimensions: 10.58 X 8
Den
- Level: Upper
- Area: 84.64
- Dimensions: 10.58 X 8
Den
- Level: Upper
- Area: 84.64
- Dimensions: 10.58 X 8
Kitchen
- Level: First
- Area: 106.47
- Dimensions: 11.83 X 9
Kitchen
- Level: First
- Area: 106.47
- Dimensions: 11.83 X 9
Kitchen
- Level: First
- Area: 106.47
- Dimensions: 11.83 X 9
Living room
- Level: First
- Area: 285.78
- Dimensions: 17.32 X 16.5
Living room
- Level: First
- Area: 285.78
- Dimensions: 17.32 X 16.5
Living room
- Level: First
- Area: 285.78
- Dimensions: 17.32 X 16.5
Other
- Description: balcony
- Level: Upper
- Area: 40
- Dimensions: 10 X 4
Other
- Description: balcony
- Level: Upper
- Area: 28
- Dimensions: 7 X 4
Other
- Description: balcony
- Level: Upper
- Area: 40
- Dimensions: 10 X 4
Other
- Description: balcony
- Level: Upper
- Area: 28
- Dimensions: 7 X 4
Other
- Description: balcony
- Level: Upper
- Area: 28
- Dimensions: 7 X 4
Other
- Description: balcony
- Level: Upper
- Area: 40
- Dimensions: 10 X 4
Utility room
- Level: First
- Area: 24
- Dimensions: 6 X 4
Utility room
- Level: First
- Area: 24
- Dimensions: 6 X 4
Utility room
- Level: First
- Area: 24
- Dimensions: 6 X 4
Heating
- Central
Cooling
- Central Air
Appliances
- Included: Dryer, Dishwasher, Disposal, Ice Maker, Microwave, Refrigerator, Washer
- Laundry: Laundry Room
Features
- Bathtub, Dual Sinks, Family/Dining Room, Storage, Soaking Tub, Separate Shower, Upper Level Primary, Walk-In Closet(s)
- Flooring: Ceramic Tile, Vinyl
- Windows: Blinds
- Has fireplace: No
Interior area
- Total structure area: 1,863
- Total interior livable area: 1,673 sqft
Video & virtual tour
Property
Parking
- Total spaces: 2
- Parking features: Assigned, Covered
- Uncovered spaces: 1
Accessibility
- Accessibility features: None
Features
- Levels: Two
- Stories: 2
- Entry location: First Floor Entry
- Patio & porch: Open, Porch, Balcony
- Exterior features: Balcony, Lighting, Outdoor Living Area
- Has view: Yes
- View description: Other
- Waterfront features: Other
Details
- Parcel number: 494226bm1470
- Zoning: PUD-M
- Special conditions: Standard,Listed As-Is
Construction
Type & style
- Home type: Townhouse
- Architectural style: Other
- Property subtype: Townhouse
Materials
- Block
- Roof: Spanish Tile
Condition
- Resale
- New construction: No
- Year built: 2007
Utilities & green energy
- Electric: 150 Amp Service
- Sewer: Public Sewer
- Water: Public
- Utilities for property: Cable Available, Sewer Available, Water Available
Community & HOA
Community
- Features: Gated
- Security: Gated Community, Smoke Detector(s), Security Fence, Security Guard
- Subdivision: WILTON STATION RES CONDO
HOA
- Has HOA: No
- HOA fee: $1,638 monthly
Location
- Region: Wilton Manors
Financial & listing details
- Price per square foot: $377/sqft
- Tax assessed value: $463,420
- Annual tax amount: $9,846
- Date on market: 7/3/2026
- Cumulative days on market: 39 days
- Listing terms: Cash,Conventional
Estimated market value
$604,500
$574,000 - $635,000
$3,095/mo
Price history
| Date | Event | Price |
|---|---|---|
| 7/3/2026 | Listed for sale | $629,900+27.8%$377/sqft |
Source:  BeachesMLS #B26048303 Report a problem BeachesMLS #B26048303 Report a problem | ||
| 8/6/2024 | Sold | $493,000-5%$295/sqft |
Source: BeachesMLS #F10442639 Report a problem | ||
| 5/26/2024 | Listed for sale | $519,000+7%$310/sqft |
Source: BeachesMLS #F10442639 Report a problem | ||
| 2/2/2022 | Sold | $485,000-2.8%$290/sqft |
Source: BeachesMLS #F10306301 Report a problem | ||
| 12/27/2021 | Pending sale | $499,000$298/sqft |
Source: BeachesMLS #F10306301 Report a problem | ||
| 11/3/2021 | Price change | $499,000-5%$298/sqft |
Source: BeachesMLS #F10306301 Report a problem | ||
| 11/1/2021 | Listed for sale | $525,000+36.4%$314/sqft |
Source: BeachesMLS #F10306301 Report a problem | ||
| 2/7/2020 | Listing removed | $385,000$230/sqft |
Source: RE/MAX Experience #F10211283 Report a problem | ||
| 1/14/2020 | Price change | $385,000-2.5%$230/sqft |
Source: RE/MAX Experience #F10211283 Report a problem | ||
| 1/14/2020 | Listing removed | $2,500$1/sqft |
Source: Banyan Realty Group Inc #F10202407 Report a problem | ||
| 1/9/2020 | Price change | $2,500-3.8%$1/sqft |
Source: Banyan Realty Group Inc #F10202407 Report a problem | ||
| 12/8/2019 | Price change | $395,000-1%$236/sqft |
Source: Banyan Realty Group Inc #F10197554 Report a problem | ||
| 11/6/2019 | Listed for rent | $2,600+4%$2/sqft |
Source: Banyan Realty Group Inc #F10202407 Report a problem | ||
| 10/26/2019 | Price change | $399,000-6.1%$238/sqft |
Source: Banyan Realty Group Inc #F10197554 Report a problem | ||
| 10/3/2019 | Listed for sale | $425,000+25.4%$254/sqft |
Source: Banyan Realty Group Inc #F10197554 Report a problem | ||
| 10/8/2018 | Listing removed | $2,500$1/sqft |
Source: Galleria International Realty Report a problem | ||
| 9/20/2018 | Listing removed | $339,000$203/sqft |
Source: Banyan Realty Group Inc #F10077212 Report a problem | ||
| 9/20/2018 | Price change | $2,500+11.1%$1/sqft |
Source: Galleria International Realty Report a problem | ||
| 5/9/2018 | Price change | $339,000-5.6%$203/sqft |
Source: Banyan Realty Group Inc #F10077212 Report a problem | ||
| 11/28/2017 | Listed for sale | $359,000-13.2%$215/sqft |
Source: Banyan Realty Group Inc #F10077212 Report a problem | ||
| 11/5/2017 | Price change | $2,250-2.2%$1/sqft |
Source: Zillow Rental Manager Report a problem | ||
| 10/28/2017 | Price change | $2,300-4.2%$1/sqft |
Source: Zillow Rental Manager Report a problem | ||
| 9/6/2017 | Listed for rent | $2,400$1/sqft |
Source: Zillow Rental Manager Report a problem | ||
| 12/21/2012 | Sold | $413,500+56%$247/sqft |
Source: Public Record Report a problem | ||
| 10/18/2012 | Sold | $265,000-1.7%$158/sqft |
Source: Public Record Report a problem | ||
| 7/27/2012 | Sold | $269,500+7.8%$161/sqft |
Source: Public Record Report a problem | ||
| 4/23/2012 | Sold | $250,000-6.5%$149/sqft |
Source: Public Record Report a problem | ||
| 3/8/2012 | Listed for sale | $267,500$160/sqft |
Source: Real Living #F1177127 Report a problem | ||
Public tax history
| Year | Property taxes | Tax assessment |
|---|---|---|
| 2025 | $9,847 -0.2% | $463,420 -7.7% |
| 2024 | $9,863 +4.7% | $501,920 +3% |
| 2023 | $9,419 +17.1% | $487,310 +29.7% |
| 2022 | $8,046 +12% | $375,760 +10% |
| 2021 | $7,183 +6.9% | $341,600 +7.2% |
| 2020 | $6,718 -1.3% | $318,570 -1% |
| 2019 | $6,809 | $321,720 -0.1% |
| 2018 | $6,809 +0.3% | $321,990 -1.9% |
| 2017 | $6,788 -3.5% | $328,380 +5.9% |
| 2016 | $7,036 +1.3% | $309,950 +10% |
| 2015 | $6,945 +13.8% | $281,780 +10% |
| 2014 | $6,100 | $256,170 +10% |
| 2013 | $6,100 +21.7% | $232,890 +7.2% |
| 2012 | $5,013 +6.3% | $217,240 -0.4% |
| 2011 | $4,713 +0.2% | $218,170 +9.5% |
| 2010 | $4,703 -4.5% | $199,280 -8.8% |
| 2009 | $4,923 -41.1% | $218,570 -43.5% |
| 2008 | $8,352 | $386,930 |
Find assessor info on the county website
Monthly payment
Est. payment
Payment breakdown
Explore the cost of this home by adjusting the details. Changes won't be saved.Climate risks
Neighborhood: 33334
Nearby schools
GreatSchools rating
- 7/10Wilton Manors Elementary SchoolGrades: PK-5Distance: 0.8 mi
- 6/10Sunrise Middle SchoolGrades: 6-8Distance: 1.3 mi
- 6/10Fort Lauderdale High SchoolGrades: 9-12Distance: 1 mi
Schools provided by the listing agent
- Elementary: Wilton Manors
- Middle: Sunrise
- High: Fort Lauderdale
Source: BeachesMLS. This data may not be complete. We recommend contacting the local school district to confirm school assignments for this home.
- $640,0002 bd3 ba1.7k sqft2625 14th Ave #101, Wilton Manors, FL 33334Sold
- $650,0002 bd2 ba1.6k sqft2609 NE 14th Ave APT 506, Wilton Manors, FL 33334Sold

- $490,0002 bd2 ba1.3k sqft2609 NE 14th Ave APT 402, Wilton Manors, FL 33334Sold

- $569,0002 bd3 ba1.6k sqft2617 NE 14th Ave APT 101, Wilton Manors, FL 33334Sold
- $450,0002 bd2 ba1.3k sqft2617 NE 14th Ave APT 307, Wilton Manors, FL 33334Sold
- $394,5002 bd2 ba1.3k sqft2617 NE 14th Ave APT 406, Fort Lauderdale, FL 33334Sold
- $604,5003 bd3 ba1.8k sqft2617 NE 14th Ave APT 505, Wilton Manors, FL 33334Sold
- $685,0003 bd3 ba1.8k sqft2617 NE 14th Ave APT 507, Wilton Manors, FL 33334Sold
- $575,0002 bd3 ba1.7k sqft2601 NE 14th Ave APT 112, Wilton Manors, FL 33334Sold
A local agent can set up tours, give advice and negotiate with sellers.
Similar homes
- $599,0002 bd3 ba1.7k sqftFlagler, Wilton Manors, FL 33334For Sale

 MLS ID #B26055368, Steve E McAleer, The Agency Florida LLC. BeachesMLS
 - $669,9002 bd3 ba1.8k sqft2617 NE 14th Avenue #109, Wilton Manors, FL 33334For Sale
 MLS ID #B26041791, Mary J O'Brien, Charles Rutenberg Realty FTL. BeachesMLS
 - $729,9002 bd3 ba1.7k sqftFRISCO, Wilton Manors, FL 33334For Sale
 MLS ID #B26048883, James Cunningham PA, RE/MAX Experience. BeachesMLS
 - $668,9003 bd3 ba2.1k sqft3000 NE 8th Terrace #B4, Oakland Park, FL 33334For Sale
 MLS ID #B26039670, Miguel Gomez, Coldwell Banker Realty. BeachesMLS
 - $649,0004 bd4 ba2.2k sqft724 SW 1st Avenue, Pompano Beach, FL 33060For SaleMLS ID #B26006397, Lisa Feltrinelli, LoKation. BeachesMLS
- $699,9005 bd4 ba1.9k sqft4460 NE 17th Terrace, Oakland Park, FL 33334For SaleMLS ID #B26025121, Luis R Leon PA, Keller Williams Realty Profess. BeachesMLS
- $649,0002 bd2 ba1.2k sqftThe Symphony Condo, Fort Lauderdale, FL 33312For SaleMLS ID #B26049394, Ellen Taracido, Compass Florida, LLC. BeachesMLS
- $699,0003 bd4 ba1.7k sqft711 SE 16th Court, Fort Lauderdale, FL 33316For SaleMLS ID #B26057911, Nicol P Jenkins, Nilsen Realty Services. BeachesMLS
- $599,0002 bd2 ba1.2k sqftTHE VUE CONDO ASSOCIATION, Fort Lauderdale, FL 33305For SaleMLS ID #B26031744, David M Sullivan, LoKation. BeachesMLS
- $669,9002 bd3 ba1.3k sqft600 W Las Olas Boulevard #502s, Fort Lauderdale, FL 33312For SaleMLS ID #B26019410, Caroline Moore, Douglas Elliman. BeachesMLS
- $689,0002 bd2 ba1.4k sqft336, Fort Lauderdale, FL 33304For SaleMLS ID #B26024490, Maria Corina Martinez, Keller Williams Legacy. BeachesMLS
- $649,0002 bd2 ba1.1k sqftOcean Place, Lauderdale By The Sea, FL 33062For SaleMLS ID #B26005951, Margaret S Loden, The Keyes Company. BeachesMLS
- $495,0002 bd2 ba1.2k sqftThe Waverly at Las Olas, Fort Lauderdale, FL 33301For SaleMLS ID #B26055406, Adam Curtis, LoKation. BeachesMLS
- $379,6002 bd2 ba1.1k sqft3300 NE 36th Street #302, Fort Lauderdale, FL 33308For SaleMLS ID #B26045086, Ruth Ahlemeier, Move Me Realty. BeachesMLS
- $714,9002 bd2 ba1.3k sqftThe Symphony, Fort Lauderdale, FL 33312For SaleMLS ID #B26004165, Perry A Nagel, Benchmark American Realty Inc. BeachesMLS
- $389,0002 bd2 ba1.1k sqftManor Grove 2, Wilton Manors, FL 33305For SaleMLS ID #B26048333, Jose Calderon, One Sotheby's Int'l Realty. BeachesMLS
- $589,0003 bd3 ba1.7k sqft12467 NW 17th Court, Pembroke Pines, FL 33028For SaleMLS ID #B26057870, Randy Rollins, Charles Rutenberg Realty FTL. BeachesMLS
- $625,0002 bd2 ba1.3k sqfthemispheres, Hallandale Beach, FL 33009For SaleMLS ID #B26056501, Lisa A Halprin, Halprin Realty LLC. BeachesMLS
- $729,0003 bd2 ba1.3k sqft2001 N Ocean Boulevard #605, Fort Lauderdale, FL 33305For SaleMLS ID #F10556455, David M Sullivan, LoKation. BeachesMLS
- $497,9004 bd3 ba1.8k sqft429 NE 1st Street, Pompano Beach, FL 33060For SaleMLS ID #B26008450, Lawrence Mosca, South Florida Realty Professionals LLC. BeachesMLS
