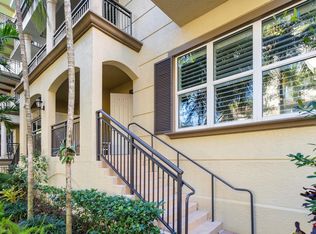
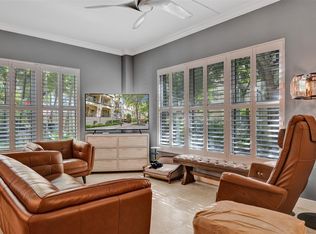
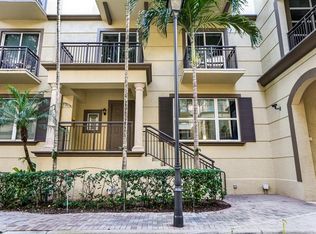
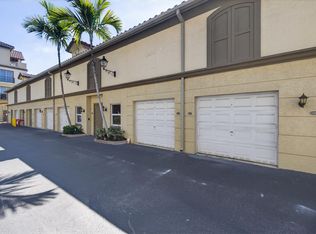
I am pleased to present an exceptional opportunity to own a rare 2-bedroom, 2.5-bath end-corner townhome in a sought-after gated community in the heart of Wilton Manors. As one of only eight residences of its kind, this home features a spacious loft perfect for a home office or guest room. The entire unit is flooded with natural light. A standout feature of this residence is its four private balconies, offering a unique indoor-outdoor lifestyle. The property also includes the security of a gated entrance and the convenience of underground covered garage parking, complete with an electric vehicle charging station. The unit also comes with an exceptionally large private storage. The community has recently completed extensive capital improvements, including a new roof, pool and more.
For sale
Price cut: $5K (7/23)
$669,900
2617 NE 14th Avenue #109, Wilton Manors, FL 33334
2beds
1,883sqft
:
Get pre-qualified$6,372/mo
Townhouse, Condominium
Built in 2006
-- sqft lot
$647,000 Zestimate®
$356/sqft
$1,698/mo HOA
What's special
Gated entranceElectric vehicle charging stationUnderground covered garage parking
- 57 days |
- 153 |
- 2 |
Zillow last checked:
Listing updated:
Listed by:
Karen P Scotti 954-234-5158,
Charles Rutenberg Realty FTL,
Mary J O'Brien 954-815-3556,
Charles Rutenberg Realty FTL
Source: BeachesMLS,MLS#: B26041791 Originating MLS: BeachesMLS
Originating MLS: BeachesMLSFacts & features
Interior
Bedrooms & bathrooms
- Bedrooms: 2
- Bathrooms: 3
- Full bathrooms: 2
- 1/2 bathrooms: 1
- Main level bathrooms: 1
Heating
- Central, Electric
Cooling
- Central Air, Electric
Appliances
- Included: Dryer, Dishwasher, Electric Range, Electric Water Heater, Freezer, Disposal, Ice Maker, Microwave, Refrigerator, Water Heater, Washer
- Laundry: Main Level, Laundry Room, In Unit
Features
- Breakfast Bar, Built-in Features, Closet Cabinetry, Dual Sinks, Garden Tub/Roman Tub, High Ceilings, Living/Dining Room, Pantry, Tub Shower, Walk-In Closet(s)
- Flooring: Tile
- Windows: Drapes, Sliding
- Has fireplace: No
Interior area
- Total structure area: 2,208
- Total interior livable area: 1,883 sqft
Video & virtual tour
Property
Parking
- Total spaces: 1
- Parking features: Assigned, Attached, Covered, Deeded, Underground, Garage, Guest
- Attached garage spaces: 1
Accessibility
- Accessibility features: None
Features
- Levels: Two
- Stories: 2
- Entry location: First Floor Entry
- Patio & porch: Open, Balcony
- Exterior features: Balcony, Outdoor Living Area, Storage
- Pool features: Association, Heated
- Has spa: Yes
- Spa features: In Ground
- Fencing: Fenced
- Has view: Yes
- View description: Garden
- Waterfront features: None
Lot
- Features: Landscaped, Many Trees
Details
- Additional structures: Storage
- Parcel number: 494226bm0100
- Zoning: PUD-M
- Special conditions: Standard
Construction
Type & style
- Home type: Townhouse
- Property subtype: Townhouse, Condominium
Materials
- Block
- Foundation: Slab
- Roof: Barrel,Tile
Condition
- Resale
- New construction: No
- Year built: 2006
Utilities & green energy
- Sewer: Public Sewer
- Water: Public
- Utilities for property: Cable Connected
Community & HOA
Community
- Features: Gated, Property Manager On-Site, Street Lights
- Security: Building Security, Fire Alarm, Gated with Guard, Gated Community, Key Card Entry, Smoke Detector(s), Security Fence, Security Guard
- Pet deposit fee: $65
- Subdivision: WILTON STATION RES CONDO
HOA
- Has HOA: Yes
- Amenities included: Business Center, Clubhouse, Community Kitchen, Dog Park, Elevator(s), Fitness Center, Maintenance Grounds, Gated, Laundry, Management, Maintenance, Pier, Pool, Spa/Hot Tub, Security
- Services included: Cable TV, Maintenance Grounds, Pool(s), Recreation Facilities, Reserve Fund, Internet
- HOA fee: $1,698 monthly
Location
- Region: Fort Lauderdale
Financial & listing details
- Price per square foot: $356/sqft
- Tax assessed value: $524,240
- Annual tax amount: $11,284
- Date on market: 6/16/2026
- Cumulative days on market: 58 days
- Listing terms: Cash,Conventional
Estimated market value
$647,000
$615,000 - $679,000
$3,264/mo
Price history
| Date | Event | Price |
|---|---|---|
| 7/23/2026 | Price change | $669,900-0.7%$356/sqft |
Source:  BeachesMLS #B26041791 Report a problem BeachesMLS #B26041791 Report a problem | ||
| 6/16/2026 | Listed for sale | $674,900+107.7%$358/sqft |
Source: BeachesMLS #B26041791 Report a problem | ||
| 6/27/2016 | Sold | $325,000-6.9%$173/sqft |
Source: BeachesMLS #F1365082 Report a problem | ||
| 6/15/2016 | Pending sale | $349,000$185/sqft |
Source: Better Homes & Gdns RE Fla 1st #F1365082 Report a problem | ||
| 3/11/2016 | Price change | $349,000-7.9%$185/sqft |
Source: Better Homes & Gdns RE Fla 1st #F1365082 Report a problem | ||
| 2/10/2016 | Price change | $379,000-2.6%$201/sqft |
Source: Better Homes and Gardens Florida 1st Realty #F1365082 Report a problem | ||
| 1/8/2016 | Price change | $389,000-7.4%$207/sqft |
Source: Better Homes and Gardens Florida 1st Realty #F1365082 Report a problem | ||
| 11/4/2015 | Listed for sale | $419,900+25.4%$223/sqft |
Source: Better Homes and Gardens Florida 1st Realty #F1365082 Report a problem | ||
| 6/28/2012 | Listing removed | $334,900$178/sqft |
Source: Brett Harrison #M1469398 Report a problem | ||
| 5/18/2012 | Listed for sale | $334,900+42.5%$178/sqft |
Source: Brett Harrison #M1469398 Report a problem | ||
| 3/2/2012 | Sold | $235,000-41.2%$125/sqft |
Source: Public Record Report a problem | ||
| 8/17/2006 | Sold | $399,500$212/sqft |
Source: Public Record Report a problem | ||
Public tax history
| Year | Property taxes | Tax assessment |
|---|---|---|
| 2025 | $11,285 +5.8% | $524,240 +10% |
| 2024 | $10,669 +10.2% | $476,590 +10% |
| 2023 | $9,685 +15% | $433,270 +10% |
| 2022 | $8,421 +12% | $393,890 +10% |
| 2021 | $7,517 +6.9% | $358,090 +7.2% |
| 2020 | $7,030 -1.4% | $333,940 -1% |
| 2019 | $7,128 | $337,240 -0.1% |
| 2018 | $7,128 +2.8% | $337,520 +14.1% |
| 2017 | $6,934 +9.1% | $295,750 +53.4% |
| 2016 | $6,358 +85.4% | $192,810 +0.7% |
| 2015 | $3,429 -1.7% | $191,470 +0.8% |
| 2014 | $3,489 | $189,960 -11.2% |
| 2013 | $3,489 -34.5% | $213,850 -6.1% |
| 2012 | $5,329 -0.2% | $227,720 -0.4% |
| 2011 | $5,342 +8.5% | $228,690 +9.5% |
| 2010 | $4,924 -4.5% | $208,900 -8.8% |
| 2009 | $5,156 -41.1% | $229,120 -43.5% |
| 2008 | $8,751 | $405,610 |
Find assessor info on the county website
Monthly payment
Est. payment
Payment breakdown
Explore the cost of this home by adjusting the details. Changes won't be saved.Climate risks
Neighborhood: 33334
Nearby schools
GreatSchools rating
- 7/10Wilton Manors Elementary SchoolGrades: PK-5Distance: 0.8 mi
- 6/10Sunrise Middle SchoolGrades: 6-8Distance: 1.3 mi
- 6/10Fort Lauderdale High SchoolGrades: 9-12Distance: 1 mi
Schools provided by the listing agent
- Elementary: Wilton Manors
- Middle: Sunrise
- High: Fort Lauderdale
Source: BeachesMLS. This data may not be complete. We recommend contacting the local school district to confirm school assignments for this home.
- $640,0002 bd3 ba1.7k sqft2625 14th Ave #101, Wilton Manors, FL 33334Sold
- $650,0002 bd2 ba1.6k sqft2609 NE 14th Ave APT 506, Wilton Manors, FL 33334Sold

- $490,0002 bd2 ba1.3k sqft2609 NE 14th Ave APT 402, Wilton Manors, FL 33334Sold

- $569,0002 bd3 ba1.6k sqft2617 NE 14th Ave APT 101, Wilton Manors, FL 33334Sold
- $450,0002 bd2 ba1.3k sqft2617 NE 14th Ave APT 307, Wilton Manors, FL 33334Sold
- $394,5002 bd2 ba1.3k sqft2617 NE 14th Ave APT 406, Fort Lauderdale, FL 33334Sold
- $604,5003 bd3 ba1.8k sqft2617 NE 14th Ave APT 505, Wilton Manors, FL 33334Sold
- $685,0003 bd3 ba1.8k sqft2617 NE 14th Ave APT 507, Wilton Manors, FL 33334Sold
- $575,0002 bd3 ba1.7k sqft2601 NE 14th Ave APT 112, Wilton Manors, FL 33334Sold
A local agent can set up tours, give advice and negotiate with sellers.
Similar homes
- $699,0003 bd4 ba2.1k sqft2730 Old Florida Trail #2730, Wilton Manors, FL 33334For Sale

 MLS ID #B26060847, Matthew Heinz, Better Homes & Gdns RE Fla 1st. BeachesMLS
 - $629,9002 bd3 ba1.6k sqftWilton Station, Wilton Manors, FL 33334For Sale
 MLS ID #B26048303, Steven M Baggiero, LoKation. BeachesMLS
 - $599,0002 bd3 ba1.7k sqftFlagler, Wilton Manors, FL 33334For Sale
 MLS ID #B26055368, Steve E McAleer, The Agency Florida LLC. BeachesMLS
 - $697,0003 bd2 ba1.6k sqftWilton Station - 26th Street Lofts, Wilton Manors, FL 33334For Sale
 MLS ID #B26008887, Wm Mobley McClellan, Fisher McClellan Real Estate. BeachesMLS
 - $575,0003 bd4 ba2.2k sqftPalm Island Villas, Wilton Manors, FL 33334For SaleMLS ID #B26051261, Evan M Smith, Concierge Real Estate Services. BeachesMLS
- $948,5003 bd4 ba2.1k sqft2900 NE 12th Terrace #25, Oakland Park, FL 33334For SaleMLS ID #B26043831, Michael Faerber, Compass Florida, LLC. BeachesMLS
- $669,0002 bd2 ba1.2k sqftThe Symphony, Fort Lauderdale, FL 33312For SaleMLS ID #B26046402, Brandon Tillemans, Douglas Elliman. BeachesMLS
- $695,0002 bd3 ba1.6k sqft725 SW 4th Avenue, Fort Lauderdale, FL 33315For SaleMLS ID #B26047661, Rachel Alexander, Whitaker Realty, PA. BeachesMLS
- $679,0002 bd2 ba1.2k sqftThe Symphony, Fort Lauderdale, FL 33312For SaleMLS ID #F10549691, Brandon Tillemans, Douglas Elliman. BeachesMLS
- $635,0002 bd3 ba1.4k sqft1100 SE 5TH Court #68, Pompano Beach, FL 33060For SaleMLS ID #B26054529, Amy M Isherwood, One Sotheby's Int'l Realty. BeachesMLS
- $669,9002 bd3 ba1.3k sqft600 W Las Olas Boulevard #502s, Fort Lauderdale, FL 33312For SaleMLS ID #B26019410, Caroline Moore, Douglas Elliman. BeachesMLS
- $649,0002 bd2 ba1.2k sqftThe Symphony Condo, Fort Lauderdale, FL 33312For SaleMLS ID #B26049394, Ellen Taracido, Compass Florida, LLC. BeachesMLS
- $599,0002 bd2 ba1.2k sqftTHE VUE CONDO ASSOCIATION, Fort Lauderdale, FL 33305For SaleMLS ID #B26031744, David M Sullivan, LoKation. BeachesMLS
- $729,0003 bd2 ba1.3k sqft2001 N Ocean Boulevard #605, Fort Lauderdale, FL 33305For SaleMLS ID #F10556455, David M Sullivan, LoKation. BeachesMLS
- $749,0003 bd2 ba1.5k sqftTides at Bridgeside Square, Fort Lauderdale, FL 33308For SaleMLS ID #B26019251, Eric B Miller, EXP Realty LLC. BeachesMLS
- $714,9002 bd2 ba1.3k sqftThe Symphony, Fort Lauderdale, FL 33312For SaleMLS ID #B26004165, Perry A Nagel, Benchmark American Realty Inc. BeachesMLS
- $675,0004 bd3 ba2.1k sqft3768 SW 50th Court, Hollywood, FL 33312For SaleMLS ID #B26004646, Richard S Bryant, EXP Realty LLC. BeachesMLS
- $725,0003 bd3 ba2.5k sqft3171 NW 125th Avenue, Sunrise, FL 33323For SaleMLS ID #B26049583, Joseph Granteed, Douglas Elliman. BeachesMLS
- $379,6002 bd2 ba1.1k sqft3300 NE 36th Street #302, Fort Lauderdale, FL 33308For SaleMLS ID #B26045086, Ruth Ahlemeier, Move Me Realty. BeachesMLS
- $685,0002 bd2 ba1.5k sqft19400 Turnberry Way #921, Aventura, FL 33180For SaleMLS ID #B26057227, Dalia Rom, LoKation. BeachesMLS
