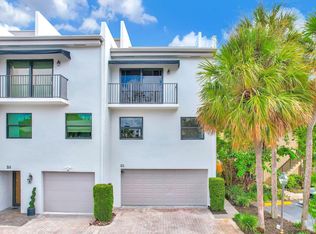
Imagine coming home to a rare 4-story townhome where the energy of Wilton Drive is right outside your door. Soaring 13-ft ceilings, open living spaces, and a bright loft create the kind of home that feels expansive and alive. Entertain friends, relax in your private yard, or just enjoy the freedom of low-maintenance ownership with only $167/mo HOA. Fee-simple, impact windows, new electrical panel, and a sealed roof give you peace of mind. This is the stylish, vibrant lifestyle you've been looking for. Come feel it for yourself. Why 3000 NE 8th Ter, B4 1. 2026 Capital Improvements Brand-new higher-end Square D electrical panel (2026), recently sealed roof, and hurricane-impact windows and doors throughout. These are safety, insurance, and peace-of-mind upgrades that reduce buyer risk and add immediate real value. 2. Fee-Simple Ownership + Ultra-Low HOA This is not a condo. You own the land and structure. With Florida's Structural Integrity Reserve laws creating large special assessments for many condo owners, fee-simple ownership with only **$167/month HOA** is a genuine financial advantage that automated tools don't price in. 3. Wilton Manors Lifestyle Premium The MLS shows Oakland Park, but this home sits steps from Wilton Drive. That adjacency delivers the vibrant lifestyle buyers actually want — restaurants, nightlife, events, and community — without the higher prices deeper inside Wilton Manors. Location is the product. Key Lifestyle & Ownership Advantages: - True fee-simple ownership (you own the land) - Exempt from FL Structural Integrity Reserve laws - Only $167/month HOA - 2,146 sq ft across 4 stories with soaring 13-ft ceilings - Open loft + private fenced yard perfect for entertaining - Oversized 1-car garage (rare at this price point) - Brand-new 2026 electrical panel + sealed roof + impact windows - Walk to Wilton Drive energy, minutes to the beach and markets This is stylish, low-maintenance, high-energy living with real ownership advantages.
For sale
Price cut: $100 (8/7)
$668,900
3000 NE 8th Terrace #B4, Oakland Park, FL 33334
3beds
2,132sqft
Townhouse, Single Family Residence
Built in 1982
1,615 Square Feet Lot
$647,700 Zestimate®
$314/sqft
$167/mo HOA
What's special
Bright loftOpen living spacesSealed roof
- 65 days |
- 185 |
- 12 |
Zillow last checked:
Listing updated:
Listed by:
Miguel Gomez 720-335-8761,
Coldwell Banker Realty,
Oliver Kalter 954-395-7931,
Coldwell Banker Realty
Source: BeachesMLS,MLS#: B26039670 Originating MLS: BeachesMLS
Originating MLS: BeachesMLSFacts & features
Interior
Bedrooms & bathrooms
- Bedrooms: 3
- Bathrooms: 3
- Full bathrooms: 2
- 1/2 bathrooms: 1
- Main level bathrooms: 1
Heating
- Central
Cooling
- Central Air, Ceiling Fan(s)
Appliances
- Included: Dryer, Dishwasher, Electric Range, Disposal, Microwave, Oven, Water Purifier Owned, Refrigerator, Water Purifier, Washer
- Laundry: In Garage
Features
- Wet Bar, Breakfast Area, Dining Area, Separate/Formal Dining Room, Dual Sinks, Kitchen Island, Kitchen/Dining Combo, Multiple Primary Suites, Pantry, Upper Level Primary, Vaulted Ceiling(s), Walk-In Closet(s)
- Flooring: Wood
- Windows: Insulated Windows, Tinted Windows
- Has fireplace: No
Interior area
- Total structure area: 2,268
- Total interior livable area: 2,132 sqft
Video & virtual tour
Property
Parking
- Total spaces: 3
- Parking features: Attached, Driveway, Garage, Garage Door Opener
- Attached garage spaces: 1
- Uncovered spaces: 2
Accessibility
- Accessibility features: None
Features
- Levels: Three Or More
- Stories: 4
- Entry location: First Floor Entry
- Patio & porch: Open, Patio, Balcony
- Exterior features: Balcony, Courtyard, Outdoor Living Area, Uncovered Courtyard
- Fencing: Fenced
- Has view: Yes
- View description: Other
Lot
- Size: 1,615 Square Feet
- Features: < 1/4 Acre
Details
- Parcel number: 494226440023
- Zoning: MR
- Special conditions: Standard
Construction
Type & style
- Home type: Townhouse
- Architectural style: Patio Home,Traditional
- Property subtype: Townhouse, Single Family Residence
- Attached to another structure: Yes
Materials
- Block
- Roof: Flat
Condition
- Resale
- New construction: No
- Year built: 1982
Utilities & green energy
- Electric: 100 Amp Service, 220 Volts in Garage
- Sewer: Public Sewer
- Water: Public
- Utilities for property: Cable Available, Phone Available, Sewer Available, Water Available
Community & HOA
Community
- Features: Home Owners Association
- Security: Fire Alarm, Other, Smoke Detector(s)
- Subdivision: ADK PLAT
HOA
- Has HOA: Yes
- Amenities included: None
- Services included: Common Areas, Insurance, Legal/Accounting, Maintenance Grounds
- HOA fee: $167 monthly
Location
- Region: Oakland Park
Financial & listing details
- Price per square foot: $314/sqft
- Tax assessed value: $139,550
- Annual tax amount: $2,830
- Date on market: 6/12/2026
- Cumulative days on market: 129 days
- Listing terms: Cash,Conventional,FHA,VA Loan
Estimated market value
$647,700
$615,000 - $680,000
$3,893/mo
Price history
| Date | Event | Price |
|---|---|---|
| 8/7/2026 | Price change | $668,9000%$314/sqft |
Source:  BeachesMLS #B26039670 Report a problem BeachesMLS #B26039670 Report a problem | ||
| 6/12/2026 | Price change | $669,000-0.9%$314/sqft |
Source: BeachesMLS #B26039670 Report a problem | ||
| 3/29/2026 | Price change | $674,999-0.6%$317/sqft |
Source: BeachesMLS #F10551730 Report a problem | ||
| 2/13/2026 | Listed for sale | $679,000+443.2%$318/sqft |
Source: BeachesMLS #F10551730 Report a problem | ||
| 1/2/2013 | Sold | $125,000-28.5%$59/sqft |
Source: Agent Provided Report a problem | ||
| 12/14/2012 | Price change | $174,900-0.1%$82/sqft |
Source: Century 21 A. Caruana (Chinelly Real estate Inc. #10 DBA) #H901617 Report a problem | ||
| 9/12/2012 | Listed for sale | $175,000+178.4%$82/sqft |
Source: Century 21 A. Caruana (Chinelly Real estate Inc. #10 DBA) #H901617 Report a problem | ||
| 8/1/1988 | Sold | $62,857$29/sqft |
Source: Public Record Report a problem | ||
Public tax history
| Year | Property taxes | Tax assessment |
|---|---|---|
| 2025 | $2,830 +2.6% | $139,550 +2.9% |
| 2024 | $2,759 +7.3% | $135,620 +3% |
| 2023 | $2,572 +6.8% | $131,670 +3% |
| 2022 | $2,408 +5.8% | $127,840 +3% |
| 2021 | $2,277 +5.1% | $124,120 +1.4% |
| 2020 | $2,166 +3.4% | $122,410 +2.3% |
| 2019 | $2,095 | $119,660 +1.9% |
| 2018 | $2,095 +4.4% | $117,430 +2.1% |
| 2017 | $2,007 +0.9% | $115,020 +2.1% |
| 2016 | $1,989 +0.9% | $112,660 +0.7% |
| 2015 | $1,972 -1.3% | $111,880 +0.8% |
| 2014 | $1,997 | $111,000 -24% |
| 2013 | $1,997 +12.5% | $146,090 -21% |
| 2012 | $1,776 +6.5% | $184,950 -2% |
| 2011 | $1,668 +27% | $188,740 +99.9% |
| 2010 | $1,313 +6.8% | $94,400 +2.7% |
| 2009 | $1,229 +2.8% | $91,920 +0.1% |
| 2008 | $1,195 -17.8% | $91,830 +3% |
| 2007 | $1,454 -5.8% | $89,160 +2.5% |
| 2006 | $1,543 | $86,990 +3% |
| 2005 | -- | $84,460 +3% |
| 2004 | $1,555 +1.1% | $82,000 +1.9% |
| 2003 | $1,538 +3.8% | $80,480 +2.4% |
| 2002 | $1,482 +10.3% | $78,600 +1.6% |
| 2001 | $1,343 +7.6% | $77,370 |
| 2000 | $1,249 | -- |
Find assessor info on the county website
Monthly payment
Est. payment
Payment breakdown
Explore the cost of this home by adjusting the details. Changes won't be saved.Climate risks
Neighborhood: Rivers Edge
Nearby schools
GreatSchools rating
- 7/10Wilton Manors Elementary SchoolGrades: PK-5Distance: 0.6 mi
- 6/10Sunrise Middle SchoolGrades: 6-8Distance: 1.6 mi
- 6/10Fort Lauderdale High SchoolGrades: 9-12Distance: 1.1 mi
Schools provided by the listing agent
- Elementary: Wilton Manors
- Middle: Sunrise
- High: Fort Lauderdale
Source: BeachesMLS. This data may not be complete. We recommend contacting the local school district to confirm school assignments for this home.
- $620,0003 bd3 ba2.1k sqft3000 NE 8th Ter APT A5, Oakland Park, FL 33334Sold

- $600,0003 bd3 ba1.9k sqft3000 NE 8th Ter #B5, Oakland Park, FL 33334Sold
- $586,6003 bd2 ba2.9k sqft3000 NE 8th Ter APT A1, Oakland Park, FL 33334Off Market

- $482,9003 bd2 ba3k sqft3000 NE 8th Ter APT A2, Oakland Park, FL 33334Off Market
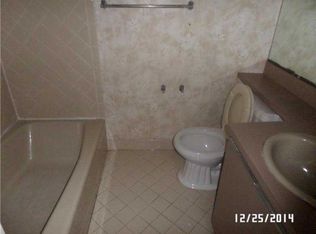
- $563,8003 bd3 ba2.8k sqft3000 NE 8th Ter APT A3, Oakland Park, FL 33334Off Market
- $528,0003 bd2 ba2k sqft3000 NE 8th Ter APT A4, Oakland Park, FL 33334Off Market
- $590,3003 bd3 ba2.8k sqft3000 NE 8th Ter APT B1, Oakland Park, FL 33334Off Market
- $542,4003 bd3 ba2k sqft3000 NE 8th Ter APT B3, Oakland Park, FL 33334Off Market
A local agent can set up tours, give advice and negotiate with sellers.
Similar homes
- $699,0003 bd2 ba1.9k sqft1570 NE 30TH Place, Oakland Park, FL 33334For Sale

 MLS ID #B26056156, Rudy Artavia, The Keyes Company. BeachesMLS
 - $625,0002 bd2 ba1.5k sqft3432 NE 16th Avenue, Oakland Park, FL 33334For Sale
 MLS ID #B26020955, Amie S. Balchunas, Lamacchia Realty, Inc.. BeachesMLS
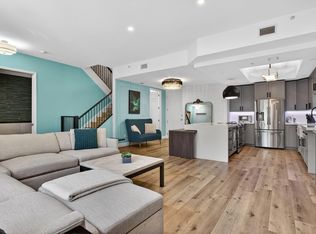
 - $729,9002 bd3 ba1.7k sqftFRISCO, Wilton Manors, FL 33334For Sale
 MLS ID #B26048883, James Cunningham PA, RE/MAX Experience. BeachesMLS
 - $620,0003 bd3 ba1.8k sqft405 NW 17th Street, Fort Lauderdale, FL 33311For Sale
 MLS ID #B26060426, Alexander Bergman, Bergman Realty Group. BeachesMLS
 - $649,0004 bd4 ba2.2k sqft724 SW 1st Avenue, Pompano Beach, FL 33060For SaleMLS ID #B26006397, Lisa Feltrinelli, LoKation. BeachesMLS
- $575,0003 bd3 ba1.6k sqft1401 NE 9th Street #20, Fort Lauderdale, FL 33304For SaleMLS ID #B26060841, Nichole Lathrop, The Keyes Company. BeachesMLS
- $585,0002 bd2 ba1.2k sqft4670 NE 4TH Avenue, Oakland Park, FL 33334For SaleMLS ID #B26060096, Charlotte Ejem-Canaval, Coldwell Banker Realty. BeachesMLS
- $859,0003 bd3 ba1.7k sqft14 NE 26th Court, Wilton Manors, FL 33334For SaleMLS ID #B26039381, Andrew F Gerstman, Fosters Realty. BeachesMLS
- $598,0002 bd2 ba1k sqft4641 NE 6th Avenue, Oakland Park, FL 33334For SaleMLS ID #B26040352, Brian S Bedigian, The Keyes Company. BeachesMLS
- $679,9003 bd2 ba1.2k sqft1608 NE 14TH Terrace, Fort Lauderdale, FL 33305For SaleMLS ID #B26057477, Robert Bledsoe Jr, Coldwell Banker. BeachesMLS
- $745,0003 bd2 ba1.4k sqft1728 NE 17th Terrace, Fort Lauderdale, FL 33305For SaleMLS ID #B26003274, Craig Jaffa, Century 21 Hansen Realty Inc. BeachesMLS
- $674,9003 bd2 ba1.7k sqft4080 Lake Drive, Coconut Creek, FL 33066For SaleMLS ID #B26042882, Bruno Gargantini, Charles Rutenberg Realty FTL. BeachesMLS
- $699,0003 bd2 ba1.1k sqft1218 SW 2ND Avenue, Pompano Beach, FL 33060For SaleMLS ID #B26056984, Marissa J Albertine, Mari Juliette Real Estate. BeachesMLS
- $579,9003 bd3 ba2k sqft12522 NW 57th Court, Coral Springs, FL 33076For SaleMLS ID #B26062783, Courtney L Mechler, RE/MAX Direct. BeachesMLS
- $779,0003 bd3 ba1.6k sqft2507 NW 8th Avenue, Wilton Manors, FL 33311For SaleMLS ID #B26048992, Joseph B Bermingham, LoKation. BeachesMLS
- $598,5003 bd4 ba1.7k sqft3250 NE 12th Street NE #6, Pompano Beach, FL 33062For SaleMLS ID #B26021609, Howard Goldberg PA, RE/MAX Consultants Realty 1. BeachesMLS
- $699,9993 bd3 ba1.8k sqft1942 NE 32nd Street, Lighthouse Point, FL 33064For SaleMLS ID #B26000026, Patricia Huff, Intercoastal Realty Inc. BeachesMLS
- $659,9993 bd2 ba1.5k sqft9355 NW 18TH Drive, Plantation, FL 33322For SaleMLS ID #B26058072, Robbi Auerbach, LoKation. BeachesMLS
- $975,0004 bd4 ba2.4k sqft3291-3293 NE 18th Terrace #1-2, Oakland Park, FL 33306For SaleMLS ID #B26020913, Andrea Scaramucci, BrokerNation Real Estate. BeachesMLS
- $799,9993 bd2 ba1.5k sqft1400 NE 17th Avenue, Fort Lauderdale, FL 33304For SaleMLS ID #B26056954, Logan H Crewss, Compass Florida, LLC. BeachesMLS
