Welcome to this beautifully maintained Islamorada model in the highly sought-after community of Parkland Isles! This spacious home offers a highly desirable floor plan featuring 4 bedrooms plus a loft and 3 beautifully updated bathrooms. The primary suite and a second bedroom with two full baths on the first floor and upstairs you’ll find two additional bedrooms, a loft, and a full bathroom, providing the perfect layout for family & guests. The heart of the home is the stunning kitchen, complete with an oversized island, new stainless steel appliances, abundant cabinetry, and an open layout perfect for gatherings. The first-floor primary suite overlooks the pool and features dual walk-in closets, separate vanities, a soaking tub, walk-in shower, and private water closet. Step outside to your own backyard retreat featuring a screened-in pool, travertine deck, and exceptional privacy—creating the perfect resort-style setting for relaxing & entertaining. 2020 roof, partial impact windows w/ accordion shutters protecting the remaining openings, a paver driveway, and additional garage storage. Parkland Isles is a prestigious 24-hour guard-gated community offering tons of amenities including clubhouse, pool and spa, fitness center, tennis courts, basketball courts, playgrounds, & more. The low HOA includes Comcast high-speed internet, cable & ADT alarm monitoring. HOA approval is not required for buyers. A-rated schools, shopping, dining, parks, & houses of worship all near by.
Accepting backups
$939,000
10947 NW 61st Ct, Parkland, FL 33076
4beds
2,756sqft
Single Family Residence
Built in 2002
8,386 Square Feet Lot
$-- Zestimate®
$341/sqft
$343/mo HOA
What's special
Oversized islandExceptional privacyAdditional garage storageSpacious homeSoaking tubStunning kitchenWalk-in shower
- 25 days |
- 1,177 |
- 131 |
Likely to sell faster than
Zillow last checked:
Listing updated:
Listed by:
Vicki Flyth 954-637-5317,
The Dupree Team / Keyes,
Michel Bueno 954-695-5377,
The Keyes Company
Source: MIAMI,MLS#: A12058427 Originating MLS: A-Miami Association of REALTORS
Originating MLS: A-Miami Association of REALTORSFacts & features
Interior
Bedrooms & bathrooms
- Bedrooms: 4
- Bathrooms: 3
- Full bathrooms: 3
Rooms
- Room types: Loft
Heating
- Central
Cooling
- Ceiling Fan(s), Central Air
Appliances
- Included: Dishwasher, Disposal, Dryer, Electric Range, Electric Water Heater, Ice Maker, Microwave, Refrigerator, Self Cleaning Oven, Washer
Features
- Built-in Features, Vaulted Ceiling(s), Volume Ceilings, Walk-In Closet(s)
- Flooring: Tile, Vinyl, Wood
Interior area
- Total structure area: 3,500
- Total interior livable area: 2,756 sqft
Video & virtual tour
Property
Parking
- Total spaces: 2
- Parking features: Driveway, Paver Block, Garage Door Opener
- Garage spaces: 2
- Has uncovered spaces: Yes
Features
- Stories: 2
- Entry location: First Floor Entry
- Patio & porch: Patio, Screened Porch
- Has private pool: Yes
- Pool features: In Ground, Pool Only, Community
- Spa features: Community
- Fencing: Fenced
- Has view: Yes
- View description: Pool
Lot
- Size: 8,386 Square Feet
- Features: Less Than 1/4 Acre Lot
Details
- Parcel number: 484105044710
- Zoning: RS-6
Construction
Type & style
- Home type: SingleFamily
- Property subtype: Single Family Residence
Materials
- CBS Construction
- Roof: Curved/S-Tile Roof
Condition
- Year built: 2002
Utilities & green energy
- Sewer: Public Sewer
- Water: Municipal Water
Community & HOA
Community
- Features: Gated, Clubhouse, Tennis Court(s), Fitness Center, Game Room, Maintained Community, Management On Site, HOA, Street Lights, Card/Electric Gate, Pool, Exercise Room
- Security: Smoke Detector
- Subdivision: Parkland Isles,Parkland Isles
HOA
- Has HOA: Yes
- HOA fee: $343 monthly
Location
- Region: Parkland
Financial & listing details
- Price per square foot: $341/sqft
- Tax assessed value: $784,400
- Annual tax amount: $9,606
- Date on market: 7/23/2026
- Listing terms: All Cash,Conventional,FHA,VA Loan
Estimated market value
Not available
Estimated sales range
Not available
Not available
Price history
| Date | Event | Price |
|---|---|---|
| 7/23/2026 | Listed for sale | $939,000+125.7%$341/sqft |
Source:  MIAMI #A12058427 Report a problem MIAMI #A12058427 Report a problem | ||
| 5/3/2010 | Sold | $416,000+61.3%$151/sqft |
Source: Public Record Report a problem | ||
| 4/19/2001 | Sold | $257,900$94/sqft |
Source: Public Record Report a problem | ||
Public tax history
| Year | Property taxes | Tax assessment |
|---|---|---|
| 2025 | $9,606 +2.9% | $465,280 +2.9% |
| 2024 | $9,335 -1.3% | $452,170 +3% |
| 2023 | $9,455 +4.7% | $439,000 +3% |
| 2022 | $9,030 +4.3% | $426,220 +3% |
| 2021 | $8,655 +1.6% | $413,810 +1.4% |
| 2020 | $8,516 +1% | $408,100 +2.3% |
| 2019 | $8,434 | $398,930 +1.9% |
| 2018 | $8,434 +0.8% | $391,500 +2.1% |
| 2017 | $8,368 +3% | $383,450 +4.7% |
| 2016 | $8,121 +2.1% | $366,290 +0.7% |
| 2015 | $7,950 -2.6% | $363,750 +0.8% |
| 2014 | $8,165 | $360,870 +1.5% |
| 2013 | $8,165 +2.3% | $355,540 |
| 2012 | $7,985 +0.1% | $355,540 -0.1% |
| 2011 | $7,980 +22.8% | $355,890 +28.7% |
| 2010 | $6,501 +11.5% | $276,610 +2.7% |
| 2009 | $5,828 +2% | $269,340 +0.1% |
| 2008 | $5,716 -2.6% | $269,080 +3% |
| 2007 | $5,867 -5.1% | $261,250 +2.5% |
| 2006 | $6,183 | $254,880 +3% |
| 2005 | -- | $247,460 +3% |
| 2004 | $6,148 +6.9% | $240,260 +5.8% |
| 2003 | $5,751 +0.4% | $227,110 +2.4% |
| 2002 | $5,728 | $221,790 |
Find assessor info on the county website
Monthly payment
Est. payment
Payment breakdown
Explore the cost of this home by adjusting the details. Changes won't be saved.Climate risks
Neighborhood: 33076
Nearby schools
GreatSchools rating
- 10/10Park Trails Elementary SchoolGrades: PK-5Distance: 0.8 mi
- 9/10Westglades Middle SchoolGrades: 6-8Distance: 0.2 mi
- 9/10Marjory Stoneman Douglas High SchoolGrades: 9-12Distance: 0.3 mi
Schools provided by the listing agent
- Elementary: Park Trails
- Middle: Westglades
- High: Marjory Stoneman Douglas
Source: MIAMI. This data may not be complete. We recommend contacting the local school district to confirm school assignments for this home.
- $683,7003 bd2 ba1.9k sqft10967 NW 61st Ct, Parkland, FL 33076Off Market
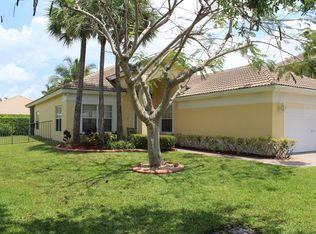
- $812,3004 bd3 ba2.5k sqft10937 NW 61st Ct, Parkland, FL 33076Off Market

- $848,0004 bd3 ba3.1k sqft10934 NW 61st Ct, Parkland, FL 33076Off Market
- $690,1003 bd2 ba1.9k sqft10917 NW 61st Ct, Parkland, FL 33076Off Market
- $691,0003 bd2 ba1.9k sqft10977 NW 61st Ct, Parkland, FL 33076Off Market
- $849,2004 bd3 ba3k sqft10907 NW 61st Ct, Parkland, FL 33076Off Market
- $798,1004 bd-- ba2.8k sqft10936 NW 62nd Ct, Parkland, FL 33076Off Market
- $882,5004 bd3 ba3k sqft10904 NW 61st Ct, Parkland, FL 33076Off Market
A local agent can set up tours, give advice and negotiate with sellers.
Similar homes
- $869,0004 bd2 ba2.2k sqftKensington, Coral Springs, FL 33076For Sale

 MLS ID #A12069254, Samantha Perez, Lifestyle International Realty. MIAMI
 - $899,0004 bd3 ba2.4k sqftMiralago At Parkland, Parkland, FL 33076For Sale
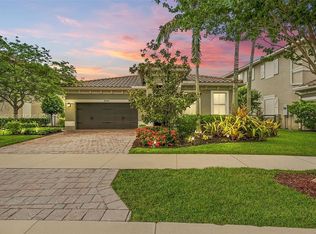 MLS ID #A12065682, Robyn Selner, LoKation. MIAMI
 - $997,0005 bd3 ba3.2k sqftKensington, Coral Springs, FL 33076For Sale
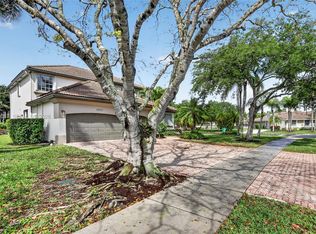 MLS ID #A11990067, Roman Pavlik, Keller Williams Dedicated Professionals. MIAMI
 - $865,0005 bd3 ba2.4k sqft4910 NW 104th Avenue, Coral Springs, FL 33076For Sale
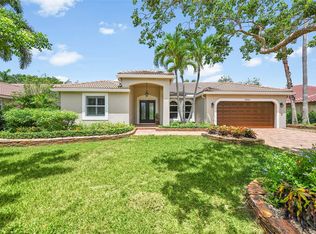
 MLS ID #F10546579, Jeanette Cardoso, Cardoso International Rlty LLC. BeachesMLS
 - $835,0003 bd3 ba2.2k sqft11645 NW 71st Place, Parkland, FL 33076For SaleMLS ID #B26044983, James Scott Cowles, Redfin Corporation. BeachesMLS
- $835,0004 bd3 ba2.4k sqftDebuys Plat, Parkland, FL 33076For SaleMLS ID #A12049581, Carlos Jimenez, CJ Realty Group, LLC.. MIAMI
- $1,065,0003 bd3 ba2.4k sqftParkland Golf And Country, Parkland, FL 33076For SaleMLS ID #A12033032, Chenet Nelson, Compass Florida, LLC. MIAMI
- $1,390,0005 bd4 ba3.8k sqftParkland Golf And Country, Pompano Beach, FL 33076For SaleMLS ID #A12069968, Attila Yildiz, Coldwell Banker Realty. MIAMI
- $899,9004 bd5 ba3k sqftEagle Trace, Coral Springs, FL 33071For SaleMLS ID #A12063612, Nestor Palacios, Luxe Properties. MIAMI
- $1,070,0002 bd3 ba2.5k sqftParkland Royale, Parkland, FL 33076For SaleMLS ID #A12040624, Rubi Rodriguez, Reign Realty LLC. MIAMI
- $845,0004 bd3 ba2.6k sqftRoyal Land Amended, Pompano Beach, FL 33065For SaleMLS ID #A12020309, Samuel Simpkin, Compass Florida, LLC. MIAMI
- $975,0005 bd4 ba3.3k sqftFairways At Eagle Trace, Pompano Beach, FL 33071For SaleMLS ID #A12031066, Patty Da Silva, Green Realty Properties Inc.. MIAMI
- $860,0004 bd3 ba2.4k sqftRoyal Land Amended, Coral Springs, FL 33065For SaleMLS ID #A12013496, Claudia Bolognesi, United Realty Group Inc.. MIAMI
- $739,0004 bd2 ba2.7k sqftPine Ridge, Coral Springs, FL 33067For SaleMLS ID #A12059423, Rashad Blanchard, Interinvestments Realty, Inc.. MIAMI
- $1,195,0002 bd3 ba2.5k sqft9505 Kalmar Circle W, Parkland, FL 33076For SaleMLS ID #B26039698, Howard Kriteman, Beachfront Properties Real Estate LLC. BeachesMLS
- $968,8885 bd3 ba2.2k sqft120 NW 117TH Terrace, Plantation, FL 33325For SaleMLS ID #B26064176, Stanley Rosen, The Keyes Company. BeachesMLS
- $950,0004 bd3 ba2.6k sqftWestport 2nd Section, Plantation, FL 33324For SaleMLS ID #A12061669, Steven Koleno, Beycome of Florida LLC. MIAMI
- $749,5004 bd3 ba2.3k sqftWoodmont Tract 70, Tamarac, FL 33321For SaleMLS ID #A12063057, Javier Duenas, United Realty Group Inc.. MIAMI
- $950,0004 bd3 ba2.5k sqftDavie Country Estates, Davie, FL 33314For SaleMLS ID #A12016750, Luda Ganchenko, One Sotheby's International Realty. MIAMI
- $750,0004 bd3 ba2.4k sqftWinston Park, Coconut Creek, FL 33073For SaleMLS ID #A12034900, Benjamin Boorom, Coldwell Banker Realty. MIAMI
