Welcome to this exceptional 6-bedroom, 4-bath + loft home in the prestigious gated community of Villamar at Toscana Isles. Built in 2020, this impeccably maintained home blends sophisticated design, upscale finishes and outstanding energy efficiency. The first-floor primary suite offers dual vanities, separate shower and soaking tub with oversized walk-in closets. The open-concept floor plan is filled with natural light and showcases porcelain tile downstairs, luxury vinyl flooring upstairs, fresh interior paint, custom window shades and designer finishes throughout. At the heart of the home, the gourmet kitchen is designed to impress with an oversized island and an integrated sink, quartz countertops, stainless steel appliances, natural gas cooking and custom cabinetry. The spacious upstairs loft offers endless flexibility as a media room, home office, fitness room or playroom. Additional upgrades include impact windows and doors, A/C system with UV air purification, epoxy garage flooring, a whole-house water filtration system and solar panels, keeping electric bills at approximately $90-$95 per month. Relax or entertain in your private tropical backyard. Toscana Isles offers a resort-style clubhouse, pool, tennis courts, parks, walking trails, playgrounds, a low HOA, and convenient access to shopping, dining, major highways, and top-rated schools. Luxury, comfort, and exceptional value make this move-in-ready home a rare opportunity.
Under contract
$799,990
7295 Stella Ln, Lake Worth, FL 33463
6beds
2,879sqft
:
Get pre-qualified$5,619/mo
Single Family Residence
Built in 2020
5,458 Square Feet Lot
$791,700 Zestimate®
$278/sqft
$320/mo HOA
What's special
Designer finishes throughoutFresh interior paintSpacious upstairs loftQuartz countertopsEpoxy garage flooringCustom window shadesOpen-concept floor plan
- 19 days |
- 658 |
- 47 |
Likely to sell faster than
Zillow last checked:
Listing updated:
Listed by:
Debbie Cilli debbie@debbiecilli.com,
RE/MAX Select Group LLC
Source: MIAMI,MLS#: A12058377 Originating MLS: A-Miami Association of REALTORS
Originating MLS: A-Miami Association of REALTORSFacts & features
Interior
Bedrooms & bathrooms
- Bedrooms: 6
- Bathrooms: 4
- Full bathrooms: 4
Rooms
- Room types: Den/Library/Office, Family Room, Loft, Recreation Room
Heating
- Central
Cooling
- Ceiling Fan(s), Central Air
Appliances
- Included: Dishwasher, Disposal, Dryer, Gas Range, Gas Water Heater, Microwave, Refrigerator, Solar Hot Water, Washer, Water Softener Owned
- Laundry: Laundry Room
Features
- Built-in Features, Kitchen Island, Entrance Foyer, Other, Pantry, Roman Tub, Walk-In Closet(s), Storage
- Flooring: Tile, Vinyl
- Doors: High Impact Doors
- Windows: Complete Impact Glass, Blinds
Interior area
- Total structure area: 3,481
- Total interior livable area: 2,879 sqft
Video & virtual tour
Property
Parking
- Total spaces: 2
- Parking features: Driveway, Guest, Paver Block, Garage Door Opener
- Attached garage spaces: 2
- Has uncovered spaces: Yes
Features
- Stories: 2
- Entry location: First Floor Entry,Foyer
- Patio & porch: Screened Porch
- Exterior features: Room For Pool
- Pool features: R30-No Pool/No Water, Community
- Spa features: Community
- Fencing: Fenced
- Has view: Yes
- View description: Garden
Lot
- Size: 5,458 Square Feet
- Features: Less Than 1/4 Acre Lot
Details
- Parcel number: 00424512360001080
- Zoning: PUD
Construction
Type & style
- Home type: SingleFamily
- Property subtype: Single Family Residence
Materials
- CBS Construction
- Roof: Flat Tile
Condition
- Updated/Remodeled,Completely Renovated
- Year built: 2020
Utilities & green energy
- Gas: Natural Gas
- Sewer: Public Sewer
- Water: Municipal Water
Community & HOA
Community
- Features: Additional Amenities, Clubhouse, Tennis Court(s), Fitness Center, Gated, Maintained Community, Pool, Exercise Room
- Subdivision: Toscana Isles Pud Pl,Villamar
HOA
- Has HOA: Yes
- HOA fee: $320 monthly
Location
- Region: Lake Worth
Financial & listing details
- Price per square foot: $278/sqft
- Tax assessed value: $708,186
- Annual tax amount: $8,455
- Date on market: 7/22/2026
- Listing terms: All Cash,Conventional,FHA,VA Loan
Estimated market value
$791,700
$752,000 - $831,000
$4,683/mo
Price history
| Date | Event | Price |
|---|---|---|
| 8/7/2026 | Pending sale | $799,990$278/sqft |
Source:  MIAMI #A12058377 Report a problem MIAMI #A12058377 Report a problem | ||
| 7/22/2026 | Listed for sale | $799,990+49.7%$278/sqft |
Source: MIAMI #A12058377 Report a problem | ||
| 3/3/2020 | Sold | $534,300$186/sqft |
Source: Public Record Report a problem | ||
Public tax history
| Year | Property taxes | Tax assessment |
|---|---|---|
| 2025 | $8,454 +3% | $532,161 +2.9% |
| 2024 | $8,208 +2.4% | $517,163 +3% |
| 2023 | $8,016 +0.8% | $502,100 +3% |
| 2022 | $7,956 +0.4% | $487,476 +3% |
| 2021 | $7,926 +655.4% | $473,278 +760.5% |
| 2020 | $1,049 +11.9% | $55,000 +10% |
| 2019 | $937 | $50,000 |
Find assessor info on the county website
Monthly payment
Est. payment
Payment breakdown
Explore the cost of this home by adjusting the details. Changes won't be saved.Climate risks
Neighborhood: 33463
Nearby schools
GreatSchools rating
- 9/10Hidden Oaks Elementary SchoolGrades: PK-8Distance: 0.5 mi
- 6/10Park Vista Community High SchoolGrades: 9-12Distance: 1.5 mi
- 9/10Christa Mcauliffe Middle SchoolGrades: 6-8Distance: 1.9 mi
Schools provided by the listing agent
- Elementary: Hidden Oaks
- Middle: Christa Mcauliffe
- High: Park Vista Community
Source: MIAMI. This data may not be complete. We recommend contacting the local school district to confirm school assignments for this home.
- $771,8005 bd4 ba2.5k sqft7301 Stella Ln, Lake Worth, FL 33463Off Market
- $819,0004 bd3 ba2.4k sqft7289 Stella Ln, Lake Worth, FL 33463Off Market
- $537,600-- bd-- ba-- sqftClock Rd, Lake worth, FL 33463Off Market
- $766,3003 bd3 ba2.1k sqft7307 Stella Ln, Lake Worth, FL 33463Off Market
- $845,2004 bd3 ba2.4k sqft7283 Stella Ln, Lake Worth, FL 33463Off Market
- $829,8005 bd4 ba3k sqft7270 Stella Ln, Lake Worth, FL 33463Off Market
- $688,2003 bd2 ba2.1k sqft7277 Stella Ln, Lake Worth, FL 33463Off Market
- $870,0006 bd4 ba2.8k sqft7313 Stella Ln, Lake Worth, FL 33463Sold
A local agent can set up tours, give advice and negotiate with sellers.
Similar homes
- $829,9995 bd3 ba2.4k sqftSmith Dairy West 7 Ph 2, Lake Worth, FL 33467For Sale
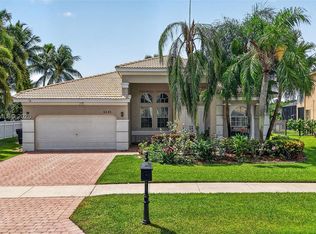
 MLS ID #A12067490, Matthew Weiner PA, Keller Williams Dedicated Professionals. MIAMI
 - $875,0005 bd4 ba3.1k sqft1070 Grove Park Circle, Boynton Beach, FL 33436For Sale
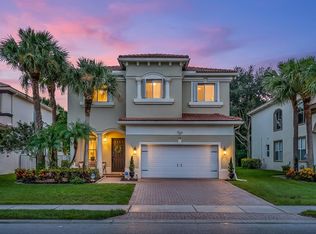
 MLS ID #B26061784, Tracy Ciucci, KW Innovations. BeachesMLS
 - $674,5005 bd3 ba2.7k sqft4846 Pond Pine Way, Greenacres, FL 33463For Sale
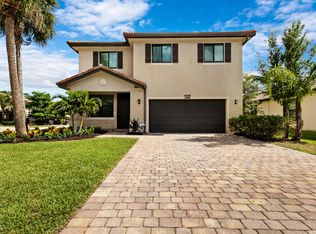 MLS ID #B26051173, Mitchell Senkowicz, LoKation. BeachesMLS
 - $749,0006 bd4 ba3k sqft801 S B Street, Lake Worth Beach, FL 33460For Sale
 MLS ID #B26051246, Michael Conte, Beachfront Properties Real Estate LLC. BeachesMLS
 - $650,0005 bd3 ba2.7k sqft4506 Catalina Way, Greenacres, FL 33463For SaleMLS ID #B26037492, Patricia S Finley, Coldwell Banker Realty. BeachesMLS
- $675,0004 bd3 ba2.6k sqft7558 Tarpon Cove Circle, Lake Worth, FL 33467For SaleMLS ID #B26039168, Daniel Rusu, LoKation. BeachesMLS
- $820,0003 bd3 ba2.5k sqft8623 Patron Lane, Lake Worth, FL 33467For SaleMLS ID #B26041789, Loodmy Jacques, KW Reserve Palm Beach. BeachesMLS
- $749,0004 bd3 ba2.5k sqft8895 CHESTNUT RIDGE Way, Boynton Beach, FL 33473For SaleMLS ID #B26055273, Mark Rucco PA, Compass Florida LLC. BeachesMLS
- $815,0004 bd3 ba2.4k sqft2665 Country Lake Trail, Boynton Beach, FL 33436For SaleMLS ID #B26045881, Elisha Zamir, One Florida Realty LLC. BeachesMLS
- $849,0004 bd3 ba2.1k sqft1808 N 17th Ave Avenue N, Lake Worth Beach, FL 33460For SaleMLS ID #B26024249, Julie Sheffy LLC, LPT Realty, LLC. BeachesMLS
- $787,9005 bd3 ba2.9k sqft3124 Streng Lane, Royal Palm Beach, FL 33411For SaleMLS ID #B26049370, Rodina M Schittina, RE/MAX Gold. BeachesMLS
- $750,0005 bd4 ba3k sqft10641 Willow Oak Court, Wellington, FL 33414For SaleMLS ID #B26038156, Christopher Hudak, Rinker Realty Inc. BeachesMLS
- $629,9003 bd2 ba2.3k sqft6170 Pitch Lane, Boynton Beach, FL 33437For SaleMLS ID #B26060431, Maria B Ferreira, United Realty Group Inc. BeachesMLS
- $899,0004 bd3 ba2.4k sqftMiralago At Parkland, Parkland, FL 33076For SaleMLS ID #A12065682, Robyn Selner, LoKation. MIAMI
- $557,9003 bd3 ba1.6k sqft31 Swallow Drive, Boynton Beach, FL 33436For SaleMLS ID #B26058226, Ricky Hen, Lokally Realty LLC. BeachesMLS
- $989,0005 bd4 ba2.9k sqft9621 Mosler Trail, Lake Worth, FL 33467For SaleMLS ID #B26017502, Karen Johnson, Keller Williams Realty Consultants. BeachesMLS
- $825,0004 bd4 ba3k sqft4631 Canopy Grove Drive, Westlake, FL 33470For SaleMLS ID #B26051774, Betty Khan, Remax Homes & Properties. BeachesMLS
- $405,0003 bd3 ba1.6k sqft5978 Monterra Club Drive, Lake Worth, FL 33463For SaleMLS ID #B26033860, Stephanie Maillard, Florida's Best Realty Services. BeachesMLS
- $724,9004 bd3 ba2.6k sqft19043 BROAD SHORE Walk, Loxahatchee, FL 33470For SaleMLS ID #B26060864, Jordan Disney, Keller Williams Realty - Welli. BeachesMLS
- $889,0004 bd3 ba2.6k sqft8104 Rainforest Jasper Lane, Delray Beach, FL 33446For SaleMLS ID #B26043243, Alexandra Loeb, Douglas Elliman. BeachesMLS
