Upgraded 5BR/3.5BA home in gated Oakmont Estates, Wellington! This move-in ready residence features European engineered oak floors, a stunning designer kitchen with a large quartz waterfall island, solid wood cabinetry, and a spacious first-floor primary suite. Upstairs offers new carpet, a loft, a flexible office/bedroom with French doors, 3 additional bedrooms, and 2 full baths. Just steps from the clubhouse and resort-style amenities. Enjoy a large backyard with plenty of room to add a pool. Includes new digital water heater, dual-zone HVAC, smart-home features, and front impact windows for added comfort and efficiency. Ideally located near top-rated Wellington schools, shopping, dining, and the Polo Grounds.
For sale
Price cut: $19K (6/8)
$750,000
10641 Willow Oak Court, Wellington, FL 33414
5beds
3,039sqft
:
Get pre-qualified$5,417/mo
Single Family Residence
Built in 2008
6,617 Square Feet Lot
$733,900 Zestimate®
$247/sqft
$450/mo HOA
What's special
Large backyardLarge quartz waterfall islandStunning designer kitchenEuropean engineered oak floorsSpacious first-floor primary suiteSolid wood cabinetry
- 53 days |
- 1,046 |
- 78 |
Likely to sell faster than
Zillow last checked:
Listing updated:
Listed by:
Christopher Hudak 954-383-2562,
Rinker Realty Inc
Source: BeachesMLS,MLS#: B26038156 Originating MLS: BeachesMLS
Originating MLS: BeachesMLSFacts & features
Interior
Bedrooms & bathrooms
- Bedrooms: 5
- Bathrooms: 4
- Full bathrooms: 3
- 1/2 bathrooms: 1
- Main level bathrooms: 2
- Main level bedrooms: 1
Primary bedroom
- Level: Main
- Area: 210
- Dimensions: 15 X 14
Kitchen
- Level: Main
- Area: 208
- Dimensions: 16 X 13
Living room
- Level: Main
- Area: 168
- Dimensions: 12 X 14
Heating
- Central, Electric
Cooling
- Central Air, Ceiling Fan(s), Electric
Appliances
- Included: Cooktop, Dryer, Dishwasher, Electric Cooktop, Electric Water Heater, Free-Standing Freezer, Disposal, Ice Maker, Microwave, Oven, Refrigerator, Vented Exhaust Fan, Water Heater, Washer
- Laundry: Washer Hookup, Inside
Features
- Bedroom on Main Level, Breakfast Area, Bathtub, Cathedral Ceiling(s), Dual Sinks, Eat-in Kitchen, Family/Dining Room, High Ceilings, Kitchen Island, Main Level Primary, Pantry, Soaking Tub, Separate Shower, Vaulted Ceiling(s), Walk-In Closet(s)
- Flooring: Carpet, Tile, Wood
- Doors: French Doors
- Windows: Blinds, Storm Window(s), Shutters
- Has fireplace: No
Interior area
- Total structure area: 3,826
- Total interior livable area: 3,039 sqft
Video & virtual tour
Property
Parking
- Total spaces: 4
- Parking features: Attached, Garage, Garage Door Opener, On Street
- Attached garage spaces: 2
- Uncovered spaces: 2
Accessibility
- Accessibility features: None
Features
- Levels: Two
- Stories: 2
- Entry location: Entry Level Living Area Y
- Patio & porch: Covered, Patio
- Exterior features: Outdoor Living Area, Room For Pool
- Pool features: Association, Heated
- Fencing: None
- Has view: Yes
- View description: Garden
- Waterfront features: None
Lot
- Size: 6,617 Square Feet
- Features: Landscaped, Many Trees, Sprinklers Automatic, Sprinkler System, < 1/4 Acre
Details
- Parcel number: 73414424060020050
- Zoning: PUD (city)
- Special conditions: Standard
Construction
Type & style
- Home type: SingleFamily
- Property subtype: Single Family Residence
Materials
- Block, Stucco
- Roof: Barrel,Concrete,Spanish Tile,Tile
Condition
- Resale
- New construction: No
- Year built: 2008
Utilities & green energy
- Electric: 3 Phase, 200+ Amp Service
- Sewer: Public Sewer
- Water: Public
- Utilities for property: Cable Available, Sewer Available, Water Available
Community & HOA
Community
- Features: Home Owners Association, Gated
- Security: Security Gate, Gated Community, Smoke Detector(s)
- Subdivision: OAKMONT ESTATES PUD
HOA
- Has HOA: Yes
- Amenities included: Basketball Court, Clubhouse, Community Kitchen, Fitness Center, Gated, Maintenance, Playground, Pool, Parking, Spa/Hot Tub, Tennis Court(s)
- Services included: Common Areas, Maintenance Grounds, Recreation Facilities, Security
- HOA fee: $450 monthly
Location
- Region: Wellington
Financial & listing details
- Price per square foot: $247/sqft
- Tax assessed value: $571,113
- Annual tax amount: $10,712
- Date on market: 6/8/2026
- Cumulative days on market: 417 days
- Listing terms: Cash,Conventional,Cryptocurrency,FHA,VA Loan
Estimated market value
$733,900
$697,000 - $771,000
$7,033/mo
Price history
| Date | Event | Price |
|---|---|---|
| 6/8/2026 | Price change | $750,000-2.5%$247/sqft |
Source:  BeachesMLS #B26038156 Report a problem BeachesMLS #B26038156 Report a problem | ||
| 5/13/2026 | Price change | $769,000-0.8%$253/sqft |
Source: BeachesMLS #R11152896 Report a problem | ||
| 5/7/2026 | Price change | $775,000-0.5%$255/sqft |
Source: BeachesMLS #R11152896 Report a problem | ||
| 4/28/2026 | Price change | $779,000-0.6%$256/sqft |
Source: BeachesMLS #R11152896 Report a problem | ||
| 4/13/2026 | Price change | $784,000-0.6%$258/sqft |
Source: BeachesMLS #R11152896 Report a problem | ||
| 4/1/2026 | Price change | $789,000-0.8%$260/sqft |
Source: BeachesMLS #R11152896 Report a problem | ||
| 3/17/2026 | Price change | $795,000-2.5%$262/sqft |
Source: BeachesMLS #R11152896 Report a problem | ||
| 2/25/2026 | Price change | $815,000-0.6%$268/sqft |
Source: BeachesMLS #RX-11152896 Report a problem | ||
| 1/9/2026 | Listed for sale | $820,000$270/sqft |
Source: BeachesMLS #RX-11152896 Report a problem | ||
| 1/9/2026 | Listing removed | $820,000$270/sqft |
Source: BeachesMLS #RX-11097506 Report a problem | ||
| 12/16/2025 | Price change | $820,000+2%$270/sqft |
Source: BeachesMLS #RX-11097506 Report a problem | ||
| 11/5/2025 | Price change | $804,000-1.2%$265/sqft |
Source: BeachesMLS #RX-11097506 Report a problem | ||
| 10/15/2025 | Price change | $814,000-1.2%$268/sqft |
Source: BeachesMLS #RX-11097506 Report a problem | ||
| 9/10/2025 | Price change | $824,000-2.4%$271/sqft |
Source: BeachesMLS #RX-11097506 Report a problem | ||
| 8/2/2025 | Price change | $844,500-1.7%$278/sqft |
Source: BeachesMLS #RX-11097506 Report a problem | ||
| 7/19/2025 | Price change | $859,000-0.8%$283/sqft |
Source: BeachesMLS #RX-11097506 Report a problem | ||
| 6/29/2025 | Price change | $865,900-0.5%$285/sqft |
Source: BeachesMLS #RX-11097506 Report a problem | ||
| 6/7/2025 | Listed for sale | $869,900+47.7%$286/sqft |
Source: BeachesMLS #RX-11097506 Report a problem | ||
| 3/11/2022 | Sold | $589,000-5%$194/sqft |
Source: BeachesMLS #R10764409 Report a problem | ||
| 1/20/2022 | Contingent | $620,000$204/sqft |
Source: BeachesMLS #RX-10764409 Report a problem | ||
| 12/13/2021 | Listed for sale | $620,000+48%$204/sqft |
Source: BeachesMLS #RX-10764409 Report a problem | ||
| 12/7/2018 | Listing removed | $419,000$138/sqft |
Source: Signature International RE,LLC #RX-10415557 Report a problem | ||
| 10/23/2018 | Price change | $419,000-2.3%$138/sqft |
Source: Signature International RE,LLC #RX-10415557 Report a problem | ||
| 10/18/2018 | Listing removed | $2,950-1.7%$1/sqft |
Source: Signature International RE,LLC #RX-10459889 Report a problem | ||
| 10/4/2018 | Listed for sale | $429,000+21.9%$141/sqft |
Source: Signature International RE,LLC #RX-10415557 Report a problem | ||
| 8/29/2018 | Listed for rent | $3,000$1/sqft |
Source: Zillow Rental Network Report a problem | ||
| 11/6/2008 | Sold | $351,813$116/sqft |
Source: Public Record Report a problem | ||
Public tax history
| Year | Property taxes | Tax assessment |
|---|---|---|
| 2025 | $10,712 +1.5% | $571,113 +1.2% |
| 2024 | $10,554 +0.9% | $564,101 +1.4% |
| 2023 | $10,458 +8.3% | $556,339 +21.9% |
| 2022 | $9,657 +9.6% | $456,292 +10% |
| 2021 | $8,811 +9% | $414,811 +10% |
| 2020 | $8,083 +0.7% | $377,101 +1.8% |
| 2019 | $8,030 | $370,327 +7.2% |
| 2018 | $8,030 +9.4% | $345,438 +2.5% |
| 2017 | $7,342 +1.2% | $337,096 +31.2% |
| 2016 | $7,255 +47% | $256,883 +0.7% |
| 2015 | $4,936 -2.6% | $255,097 +0.8% |
| 2014 | $5,070 +1.9% | $253,072 +1.5% |
| 2013 | $4,976 +0.6% | $249,332 +1.7% |
| 2012 | $4,948 +1.2% | $245,164 +3% |
| 2011 | $4,890 +1.1% | $238,023 +1.5% |
| 2010 | $4,839 -18% | $234,505 -19.6% |
| 2009 | $5,898 +556% | $291,649 +647.8% |
| 2008 | $899 -21.2% | $39,000 -25% |
| 2007 | $1,141 +1.6% | $52,000 |
| 2006 | $1,123 | $52,000 |
Find assessor info on the county website
Monthly payment
Est. payment
Payment breakdown
Explore the cost of this home by adjusting the details. Changes won't be saved.Climate risks
Neighborhood: Oakmont Estates
Nearby schools
GreatSchools rating
- 10/10Panther Run Elementary SchoolGrades: PK-5Distance: 1.1 mi
- 8/10Polo Park Middle SchoolGrades: 6-8Distance: 1.4 mi
- 6/10Wellington High SchoolGrades: 9-12Distance: 3.3 mi
Schools provided by the listing agent
- Elementary: Panther Run (Palm Beach)
- Middle: Polo Park
- High: Wellington
Source: BeachesMLS. This data may not be complete. We recommend contacting the local school district to confirm school assignments for this home.
- $--5 bd3 ba3.8k sqft10641 Willow Oak Ct #10641, Wellington, FL 33414Off Market

- $523,4003 bd2 ba1.9k sqft10633 Willow Oak Ct, Wellington, FL 33414Off Market
- $693,7005 bd3 ba3.4k sqft10649 Willow Oak Ct, Wellington, FL 33414Off Market
- $698,5004 bd3 ba2.7k sqft10657 Willow Oak Ct, Wellington, FL 33414Off Market
- $593,8003 bd2 ba2.7k sqft10625 Willow Oak Ct, Wellington, FL 33414Off Market
- $746,0005 bd4 ba3k sqft10665 Willow Oak Ct, Wellington, FL 33414Off Market
- $528,8003 bd2 ba1.8k sqft10617 Willow Oak Ct, Wellington, FL 33414Off Market
- $826,2005 bd3 ba3.4k sqft10638 Willow Oak Ct, Wellington, FL 33414Off Market
A local agent can set up tours, give advice and negotiate with sellers.
Similar homes
- $825,0005 bd3 ba2.6k sqft11124 Narragansett Bay Court, Wellington, FL 33414For Sale
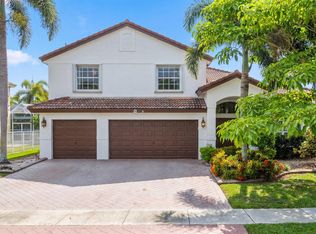
 MLS ID #B26038291, Alison Barens Merlotti, Equestrian Sotheby's International Realty Inc.. BeachesMLS
 - $780,0004 bd3 ba2.6k sqft13578 Chatsworth Village Drive, Wellington, FL 33414For Sale
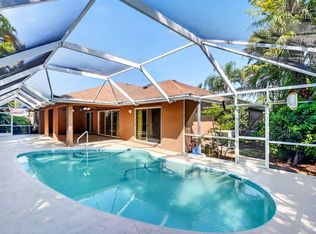 MLS ID #B26045532, Janna Zaidspiner, LAER Realty Partners Bowen/Wellington. BeachesMLS
 - $849,9993 bd3 ba2.6k sqft12101 Tumbleweed Court, Wellington, FL 33414For Sale
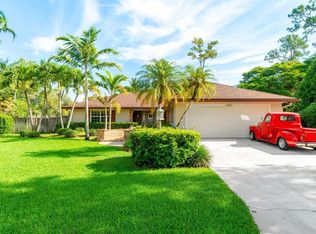 MLS ID #B26046821, Michael William Sheriff Jr, RE/MAX Direct. BeachesMLS
 - $995,0005 bd5 ba3.8k sqft9720 Phipps Lane, Wellington, FL 33414For Sale
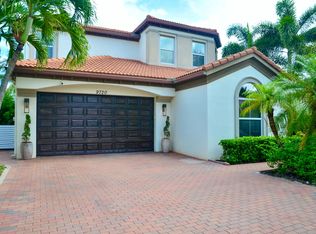 MLS ID #B26018300, Ekaterina Baquie, LPT Realty, LLC. BeachesMLS
 - $749,0004 bd3 ba2.5k sqft8895 CHESTNUT RIDGE Way, Boynton Beach, FL 33473For SaleMLS ID #B26055273, Mark Rucco PA, Compass Florida LLC. BeachesMLS
- $820,0005 bd3 ba2.6k sqft4740 Chantilly, Lake Worth, FL 33467For SaleMLS ID #B26050206, Rigoberto Crispin Fuentes, LPT Realty, LLC. BeachesMLS
- $719,9004 bd3 ba2.7k sqft15894 Meadowlark Court, Westlake, FL 33470For SaleMLS ID #B26046081, Jeffrey Todd Levy, Cheerful Agents Real Estate LLC. BeachesMLS
- $849,0005 bd3 ba3.4k sqft1779 Palisades Drive, West Palm Beach, FL 33411For SaleMLS ID #B26037784, Jennifer Calvoni, Vreeland Real Estate LLC. BeachesMLS
- $809,0004 bd3 ba2.7k sqft2903 Fontana Lane, Royal Palm Beach, FL 33411For SaleMLS ID #B26015848, Rafael Morera, Lux Brokerage. BeachesMLS
- $698,0004 bd3 ba2.4k sqft6059 Bither Way, Lake Worth, FL 33467For SaleMLS ID #B26032176, Tonja M Garamella, Douglas Elliman. BeachesMLS
- $695,0004 bd3 ba2.7k sqft6380 Trails Of Foxford Court, West Palm Beach, FL 33415For SaleMLS ID #B26018471, Ishrat Ahmed, KW Reserve. BeachesMLS
- $530,0002 bd2 ba1.5k sqft8210 Saint Johns Court, Wellington, FL 33414For SaleMLS ID #B26029412, Loodmy Jacques, KW Reserve Palm Beach. BeachesMLS
- $650,0005 bd3 ba2.7k sqft4506 Catalina Way, Greenacres, FL 33463For SaleMLS ID #B26037492, Patricia S Finley, Coldwell Banker Realty. BeachesMLS
- $599,9004 bd3 ba2.3k sqft8436 Marsala Way, Boynton Beach, FL 33472For SaleMLS ID #B26020725, Dawn L Forgione, Compass Florida LLC. BeachesMLS
- $990,0005 bd4 ba3.8k sqft9334 Madewood Court, Royal Palm Beach, FL 33411For SaleMLS ID #B26033728, Rodrigo S De Castro, High Class Realty. BeachesMLS
- $719,0004 bd3 ba3k sqft6983 Antinori Lane, Boynton Beach, FL 33437For SaleMLS ID #B26015245, Mark Rucco PA, Compass Florida LLC. BeachesMLS
- $589,9004 bd2 ba2k sqft112 Cocoplum Circle, Royal Palm Beach, FL 33411For SaleMLS ID #R11155711, Nigel Bettencourt, Standard Realty Group LLC. BeachesMLS
- $550,0004 bd3 ba2.3k sqft5066 NORTHERN LIGHTS Drive, Greenacres, FL 33463For SaleMLS ID #B26057015, Maria L Mascara, Mascara Burns Real Estate PA. BeachesMLS
- $979,0005 bd4 ba3.9k sqft8952 Cypress Grove Lane, West Palm Beach, FL 33411For SaleMLS ID #R11168853, Jocelyne More, United Realty Group Inc.. BeachesMLS
- $724,9005 bd4 ba3.3k sqft1136 Tangled Orchard Trace, Loxahatchee, FL 33470For SaleMLS ID #B26028566, Jennifer Karina Booker, Berkshire Hathaway HomeSvs FL. BeachesMLS
