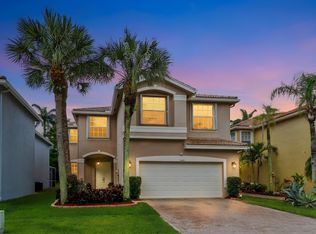
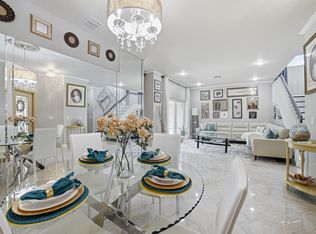
Welcome to this beautifully maintained 4-bedroom, 2.5-bath home in the desirable gated community of Nautica Isles III. Offering 2,301 square feet of thoughtfully designed living space, this two-story residence features a spacious, functional floor plan ideal for both everyday living and entertaining. The well-appointed kitchen is equipped with stainless steel appliances and flows seamlessly into the main living areas, creating an inviting space for guests. Step outside to the screened patio, perfect for enjoying your morning coffee, outdoor dining, or relaxing year-round. A two-car garage provides ample parking and additional storage. Residents of Nautica Isles enjoy resort-style amenities, including a clubhouse, fitness center, swimming pool, spa, tennis courts, and beautiful
For sale
$550,000
5066 NORTHERN LIGHTS Drive, Greenacres, FL 33463
4beds
2,301sqft
:
Get pre-qualified$3,908/mo
Single Family Residence
Built in 2002
4,708 Square Feet Lot
$536,000 Zestimate®
$239/sqft
$225/mo HOA
What's special
Two-car garageTwo-story residenceSpacious functional floor planWell-appointed kitchenScreened patioStainless steel appliancesInviting space for guests
- 7 days |
- 622 |
- 57 |
Likely to sell faster than
Zillow last checked:
Listing updated:
Listed by:
Maria L Mascara 561-644-2285,
Mascara Burns Real Estate PA
Source: BeachesMLS,MLS#: B26057015 Originating MLS: BeachesMLS
Originating MLS: BeachesMLSFacts & features
Interior
Bedrooms & bathrooms
- Bedrooms: 4
- Bathrooms: 3
- Full bathrooms: 2
- 1/2 bathrooms: 1
- Main level bathrooms: 1
Primary bedroom
- Level: Main
- Area: 201.5
- Dimensions: 15.5 X 13
Kitchen
- Level: Main
- Area: 121
- Dimensions: 11 X 11
Living room
- Level: Main
- Area: 258.4
- Dimensions: 15.2 X 17
Heating
- Central, Electric
Cooling
- Central Air, Ceiling Fan(s), Electric
Appliances
- Included: Cooktop, Dryer, Dishwasher, Electric Cooktop, Electric Range, Ice Maker, Oven, Refrigerator
Features
- Dining Area, Separate/Formal Dining Room, High Ceilings, Kitchen Island, Kitchen/Dining Combo, Split Bedrooms, Separate Shower, Tub Shower, Vaulted Ceiling(s), Walk-In Closet(s)
- Flooring: Ceramic Tile, Laminate, Tile
- Windows: Blinds
- Has fireplace: No
Interior area
- Total structure area: 3,050
- Total interior livable area: 2,301 sqft
Video & virtual tour
Property
Parking
- Total spaces: 4
- Parking features: Attached, Driveway, Garage
- Attached garage spaces: 2
- Uncovered spaces: 2
Accessibility
- Accessibility features: None
Features
- Levels: Multi/Split,Two
- Stories: 2
- Entry location: Entry Level Living Area Y
- Patio & porch: Patio, Screened
- Exterior features: Outdoor Living Area
- Pool features: Association
- Fencing: Back Yard,Fenced
- Has view: Yes
- View description: Garden
- Waterfront features: None
Lot
- Size: 4,708 Square Feet
- Features: < 1/4 Acre
Details
- Parcel number: 18424435130001280
- Zoning: RL-3 (city)
- Special conditions: Standard
- Other equipment: Satellite Dish
Construction
Type & style
- Home type: SingleFamily
- Architectural style: Colonial,Mediterranean,Traditional
- Property subtype: Single Family Residence
Materials
- Block, Concrete, Stucco
- Roof: Spanish Tile,Tile
Condition
- Resale
- New construction: No
- Year built: 2002
Utilities & green energy
- Electric: 3 Phase
- Sewer: Public Sewer
- Water: Public
- Utilities for property: Cable Available, Sewer Available, Water Available
Community & HOA
Community
- Features: Home Owners Association, Gated
- Security: Gated with Guard, Gated Community, Smoke Detector(s)
- Subdivision: NAUTICA ISLES 3
HOA
- Has HOA: Yes
- Amenities included: Basketball Court, Clubhouse, Fitness Center, Picnic Area, Pickleball, Pool, Sidewalks, Tennis Court(s)
- Services included: Common Areas, Cable TV, Security
- HOA fee: $225 monthly
- HOA name: Nautica Isles Homeowner Association
- HOA phone: 561-588-7210
Location
- Region: Greenacres
Financial & listing details
- Price per square foot: $239/sqft
- Tax assessed value: $420,499
- Annual tax amount: $8,552
- Date on market: 7/27/2026
- Cumulative days on market: 8 days
- Listing terms: Cash,Conventional,FHA,VA Loan
Foreclosure details
Estimated market value
$536,000
$509,000 - $563,000
$3,499/mo
Price history
| Date | Event | Price |
|---|---|---|
| 7/27/2026 | Listed for sale | $550,000+11.1%$239/sqft |
Source:  BeachesMLS #B26057015 Report a problem BeachesMLS #B26057015 Report a problem | ||
| 7/9/2025 | Listing removed | $495,000$215/sqft |
Source: BeachesMLS #RX-11084820 Report a problem | ||
| 6/23/2025 | Price change | $495,000-1%$215/sqft |
Source: BeachesMLS #RX-11084820 Report a problem | ||
| 6/13/2025 | Price change | $499,900-3.8%$217/sqft |
Source: BeachesMLS #RX-11084820 Report a problem | ||
| 5/21/2025 | Price change | $519,900-1%$226/sqft |
Source: BeachesMLS #RX-11084820 Report a problem | ||
| 5/9/2025 | Price change | $525,000-0.9%$228/sqft |
Source: BeachesMLS #RX-11084820 Report a problem | ||
| 4/26/2025 | Listed for sale | $529,900+15.2%$230/sqft |
Source: BeachesMLS #RX-11084820 Report a problem | ||
| 1/24/2022 | Sold | $460,000$200/sqft |
Source: BeachesMLS #R10761073 Report a problem | ||
| 12/2/2021 | Contingent | $460,000$200/sqft |
Source: BeachesMLS #RX-10761073 Report a problem | ||
| 11/25/2021 | Listed for sale | $460,000+187.5%$200/sqft |
Source: BeachesMLS #RX-10761073 Report a problem | ||
| 7/20/2018 | Listing removed | $2,000$1/sqft |
Source: The Real Estate Office Co. #RX-10442182 Report a problem | ||
| 6/22/2018 | Listed for rent | $2,000$1/sqft |
Source: The Real Estate Office Co. #RX-10442182 Report a problem | ||
| 9/7/2011 | Sold | $160,000+0.7%$70/sqft |
Source: Public Record Report a problem | ||
| 7/16/2011 | Listed for sale | $158,900+26383.3%$69/sqft |
Source: The Real Estate Office Co. #R3211175 Report a problem | ||
| 5/23/2011 | Sold | $600-99.8% |
Source: Public Record Report a problem | ||
| 4/14/2006 | Sold | $380,000+91.2%$165/sqft |
Source: Public Record Report a problem | ||
| 2/2/2002 | Sold | $198,765$86/sqft |
Source: Public Record Report a problem | ||
Public tax history
| Year | Property taxes | Tax assessment |
|---|---|---|
| 2025 | $8,552 +0.1% | $420,499 -0.1% |
| 2024 | $8,542 +4.5% | $420,999 +4.6% |
| 2023 | $8,177 +20.5% | $402,636 +27.1% |
| 2022 | $6,788 +8% | $316,884 +10% |
| 2021 | $6,288 +9.3% | $288,076 +10% |
| 2020 | $5,753 +0.8% | $261,887 +1.8% |
| 2019 | $5,709 | $257,178 +2.2% |
| 2018 | $5,709 +7.2% | $251,633 +4% |
| 2017 | $5,325 +9.9% | $241,871 +18.9% |
| 2016 | $4,846 +4.3% | $203,404 +10% |
| 2015 | $4,646 +19.7% | $184,913 +10% |
| 2014 | $3,882 +14.2% | $168,103 +10% |
| 2013 | $3,400 -2.2% | $152,821 -0.1% |
| 2012 | $3,477 -13.7% | $152,994 -12.7% |
| 2011 | $4,027 -0.7% | $175,225 -0.1% |
| 2010 | $4,057 +0.8% | $175,457 -5% |
| 2009 | $4,024 -18.9% | $184,688 -27.5% |
| 2008 | $4,962 -18.4% | $254,711 -19.5% |
| 2007 | $6,084 +51.1% | $316,606 +50.3% |
| 2006 | $4,027 | $210,661 +3% |
| 2005 | -- | $204,525 +3% |
| 2004 | $2,184 +1493.6% | $198,568 +1.9% |
| 2003 | $137 -96.6% | $194,866 +10.3% |
| 2002 | $3,990 +1238.4% | $176,715 +1410.4% |
| 2001 | $298 | $11,700 |
| 2000 | -- | -- |
Find assessor info on the county website
Monthly payment
Est. payment
Payment breakdown
Explore the cost of this home by adjusting the details. Changes won't be saved.Climate risks
Neighborhood: Nautica Isles
Nearby schools
GreatSchools rating
- 5/10Diamond View Elementary SchoolGrades: PK-5Distance: 0.4 mi
- 5/10Tradewinds Middle SchoolGrades: 6-8Distance: 0.4 mi
- 4/10Santaluces Community High SchoolGrades: PK,9-12Distance: 2.4 mi
Schools provided by the listing agent
- Elementary: Diamond View
- Middle: Tradewinds
- High: Santaluces
Source: BeachesMLS. This data may not be complete. We recommend contacting the local school district to confirm school assignments for this home.
- $565,0005 bd4 ba2.6k sqft5068 Northern Lights Dr, Greenacres, FL 33463Sold
- $499,1004 bd2 ba2.3k sqft5070 Northern Lights Dr, Greenacres, FL 33463Off Market
- $521,6004 bd3 ba2.3k sqft5062 Northern Lights Dr, Greenacres, FL 33463Off Market

- $579,7005 bd3 ba2.6k sqft5067 Northern Lights Dr, Greenacres, FL 33463Off Market

- $486,1003 bd2 ba1.4k sqft5064 Northern Lights Dr, Greenacres, FL 33463Off Market
- $516,9004 bd3 ba2.3k sqft5072 Northern Lights Dr, Greenacres, FL 33463Off Market
- $579,1005 bd3 ba2.6k sqft5069 Northern Lights Dr, Greenacres, FL 33463Off Market
- $618,1005 bd3 ba2.6k sqft5060 Northern Lights Dr, Greenacres, FL 33463Off Market
A local agent can set up tours, give advice and negotiate with sellers.
Similar homes
- $600,0005 bd3 ba2.3k sqft6233 WILLOUGHBY Circle, Lake Worth, FL 33463For Sale

 MLS ID #B26055684, Cassandra Gutierrez, Century 21 Realty Professionals. BeachesMLS
 - $565,0003 bd3 ba1.9k sqft5041 Massy Drive, Lake Worth, FL 33463For Sale
 MLS ID #B26047641, William Jasper McDannold, BNC Realty Group LLC. BeachesMLS
 - $599,9993 bd3 ba1.8k sqft6933 DESERT INN Terrace, Lake Worth, FL 33463For Sale
 MLS ID #B26056708, Jennifer Frontera, Partnership Realty Inc.. BeachesMLS
 - $600,0004 bd3 ba2k sqft3758 Whitney Park Lane, Greenacres, FL 33463For Sale
 MLS ID #B26050770, Margarita Zhemukhova, Zhemukhova. BeachesMLS
 - $680,0005 bd3 ba2.7k sqft4846 Pond Pine Way, Greenacres, FL 33463For SaleMLS ID #B26051173, Mitchell Senkowicz, LoKation. BeachesMLS
- $549,5004 bd3 ba2.3k sqft113 Egret Circle, Greenacres, FL 33413For SaleMLS ID #B26031145, Reinier Gonzalez, Volante Realty Group LLC. BeachesMLS
- $389,0003 bd2 ba1.4k sqft6957 BLUE SKIES Drive, Lake Worth, FL 33463For SaleMLS ID #B26057302, Guy G. Buzzelli II, Coldwell Banker Realty /Delray Beach. BeachesMLS
- $589,9003 bd2 ba1.8k sqft12035 Roma Road, Boynton Beach, FL 33437For SaleMLS ID #B26059008, Patrick Gunther, The Corcoran Group. BeachesMLS
- $439,9003 bd2 ba1.3k sqft320 Hammocks Trail, Greenacres, FL 33413For SaleMLS ID #B26058668, Jeffrey L Tricoli PA, KW Reserve Palm Beach. BeachesMLS
- $564,0003 bd3 ba2.2k sqft7634 Trenton Drive, Lake Worth, FL 33467For SaleMLS ID #B26028477, Summer Brady, Mainstay Brokerage LLC. BeachesMLS
- $625,0004 bd3 ba2.7k sqft7872 Springvale Drive, Lake Worth, FL 33467For SaleMLS ID #B26033858, Steven Bess, Shallow Bay Advisors. BeachesMLS
- $659,9004 bd3 ba2.1k sqft9670 Wolcott Place, Wellington, FL 33414For SaleMLS ID #B26057937, Jeffrey L Tricoli PA, KW Reserve Palm Beach. BeachesMLS
- $530,0002 bd2 ba1.5k sqft8450 SAINT JOHNS Court, Wellington, FL 33414For SaleMLS ID #B26057229, Lindsay O'Donnell, Premier Brokers International. BeachesMLS
- $599,0004 bd2 ba2.3k sqft6583 Piemonte Drive, Boynton Beach, FL 33472For SaleMLS ID #B26039516, Vanessa Xanthovla Bornstein PA, RE/MAX Select Group. BeachesMLS
- $689,9005 bd3 ba2.5k sqft4684 Veteran Terrace, Lake Worth, FL 33463For SaleMLS ID #B26006026, Maria M Macatangay, Coldwell Banker Realty. BeachesMLS
- $535,0003 bd2 ba1.7k sqft9989 Torino Drive, Lake Worth, FL 33467For SaleMLS ID #B26013702, Laurie Susan Scherer PA, Keller Williams Realty Boca Raton. BeachesMLS
- $650,0004 bd2 ba1.7k sqft25 CEDAR Circle, Boynton Beach, FL 33436For SaleMLS ID #B26054024, Gurkiran Singh, RE/MAX Direct. BeachesMLS
- $530,0003 bd2 ba2.3k sqft6721 Arno Way, Boynton Beach, FL 33472For SaleMLS ID #B26031479, Vanessa Xanthovla Bornstein PA, RE/MAX Select Group. BeachesMLS
- $575,0003 bd3 ba2.7k sqft6226 Water Lilly Lane, Boynton Beach, FL 33437For SaleMLS ID #B26047825, Jeffrey L Tricoli PA, KW Reserve Palm Beach. BeachesMLS
- $579,0003 bd2 ba2.1k sqft10723 GREENTRAIL Drive S, Boynton Beach, FL 33436For SaleMLS ID #B26054002, Charles Izmirlian, Bankers Realty Corp.. BeachesMLS
