Welcome to this beautifully appointed 4 bedroom plus office, 2.5 bath residence, newly built in 2022 and ideally situated in the desirable Country Trail neighborhood of East Boynton Beach. This spacious single family home offers 2,466 sq ft of thoughtfully designed living space, perfect for both everyday living and entertaining. Built with quality and peace of mind in mind, the home features complete hurricane-impact windows & doors throughout. The floor plan includes generous living areas, custom closets throughout, a 2 car garage with tesla charger. Beautifully updated kitchen boasts updated appliances, wine cooler, pantry, and plenty of storage. Step outside to your spacious, private backyard, where you'll enjoy a covered patio with new motorized awning, creating the perfect setting for outdoor dining, relaxing, or entertaining year-round. Ideally located just minutes from the beach, vibrant downtown Delray Beach, shopping, dining, parks, and I-95, this home combines modern construction, comfort, convenience, and an exceptional East Boynton Beach location.
For sale
$815,000
2665 Country Lake Trail, Boynton Beach, FL 33436
4beds
2,466sqft
:
Get pre-qualified$5,691/mo
Single Family Residence
Built in 2022
4,726 Square Feet Lot
$783,100 Zestimate®
$330/sqft
$292/mo HOA
What's special
Beautifully updated kitchenCustom closets throughoutUpdated appliancesPlenty of storageSpacious private backyardWine cooler
- 33 days |
- 403 |
- 32 |
Zillow last checked:
Listing updated:
Listed by:
Elisha Zamir 954-881-0776,
One Florida Realty LLC,
Alexandra Zamir 561-271-8861,
One Florida Realty LLC
Source: BeachesMLS,MLS#: B26045881 Originating MLS: BeachesMLS
Originating MLS: BeachesMLSFacts & features
Interior
Bedrooms & bathrooms
- Bedrooms: 4
- Bathrooms: 3
- Full bathrooms: 2
- 1/2 bathrooms: 1
- Main level bathrooms: 1
- Main level bedrooms: 1
Primary bedroom
- Level: Upper
- Area: 270
- Dimensions: 15 X 18
Dining room
- Level: Main
- Area: 143
- Dimensions: 13 X 11
Kitchen
- Level: Main
- Area: 150
- Dimensions: 15 X 10
Living room
- Level: Main
- Area: 180
- Dimensions: 12 X 15
Loft
- Level: Upper
- Area: 187
- Dimensions: 17 X 11
Heating
- Central
Cooling
- Central Air, Ceiling Fan(s)
Appliances
- Included: Dryer, Dishwasher, Electric Range, Disposal, Ice Maker, Microwave, Range, Refrigerator, Wine Refrigerator, Washer
- Laundry: Washer Hookup, Inside, Laundry Room
Features
- Breakfast Bar, Dining Area, Separate/Formal Dining Room, Dual Sinks, Eat-in Kitchen, High Ceilings, Kitchen Island, Kitchen/Dining Combo, Pantry, Split Bedrooms, Separate Shower, Upper Level Primary, Walk-In Closet(s)
- Flooring: Carpet, Tile
- Windows: Blinds, Storm Window(s)
- Has fireplace: No
Interior area
- Total structure area: 3,134
- Total interior livable area: 2,466 sqft
Video & virtual tour
Property
Parking
- Total spaces: 6
- Parking features: Attached, Driveway, Garage
- Attached garage spaces: 2
- Uncovered spaces: 4
Accessibility
- Accessibility features: None
Features
- Levels: Two
- Stories: 2
- Patio & porch: Covered, Patio
- Exterior features: Awning(s), Barbecue, Outdoor Living Area
- Fencing: Back Yard,Fenced
- Has view: Yes
- View description: Garden
- Waterfront features: None
Lot
- Size: 4,726 Square Feet
- Features: Sprinklers Automatic, < 1/4 Acre
Details
- Parcel number: 08434531300000100
- Zoning: AR
- Special conditions: Standard
Construction
Type & style
- Home type: SingleFamily
- Property subtype: Single Family Residence
Materials
- Block, Stucco
- Roof: Flat,Tile
Condition
- Resale,Updated/Remodeled
- New construction: No
- Year built: 2022
Utilities & green energy
- Sewer: Public Sewer
- Water: Public
- Utilities for property: Cable Available, Sewer Available, Water Available
Community & HOA
Community
- Features: Home Owners Association, Sidewalks
- Security: Smoke Detector(s)
- Subdivision: COUNTRY TRAIL PUD
HOA
- Has HOA: Yes
- Amenities included: Picnic Area, Sidewalks, Tennis Court(s)
- Services included: Trash
- HOA fee: $292 monthly
Location
- Region: Boynton Beach
Financial & listing details
- Price per square foot: $330/sqft
- Tax assessed value: $612,005
- Annual tax amount: $4,367
- Date on market: 6/26/2026
- Cumulative days on market: 33 days
- Listing terms: Cash,Conventional,FHA
Estimated market value
$783,100
$744,000 - $822,000
$4,649/mo
Price history
| Date | Event | Price |
|---|---|---|
| 6/26/2026 | Listed for sale | $815,000+33.8%$330/sqft |
Source:  BeachesMLS #B26045881 Report a problem BeachesMLS #B26045881 Report a problem | ||
| 9/19/2022 | Listing removed | -- |
Source: Zillow Rental Network Premium Report a problem | ||
| 9/8/2022 | Listed for rent | $6,500$3/sqft |
Source: Zillow Rental Network Premium Report a problem | ||
| 9/7/2022 | Sold | $609,195$247/sqft |
Source: Public Record Report a problem | ||
Public tax history
| Year | Property taxes | Tax assessment |
|---|---|---|
| 2025 | $4,367 +3% | $240,964 +2.9% |
| 2024 | $4,239 -60.9% | $234,173 -56% |
| 2023 | $10,829 +532.9% | $532,295 +644.5% |
| 2022 | $1,711 +19.8% | $71,500 +10% |
| 2021 | $1,428 | $65,000 |
Find assessor info on the county website
Monthly payment
Est. payment
Payment breakdown
Explore the cost of this home by adjusting the details. Changes won't be saved.Climate risks
Neighborhood: 33436
Nearby schools
GreatSchools rating
- 5/10Crosspointe Elementary SchoolGrades: PK-5Distance: 0.3 mi
- 3/10Carver Middle SchoolGrades: 6-8Distance: 3 mi
- 5/10Atlantic High SchoolGrades: 9-12Distance: 2.7 mi
Schools provided by the listing agent
- Elementary: Crosspointe
- Middle: Carver Community
- High: Atlantic
Source: BeachesMLS. This data may not be complete. We recommend contacting the local school district to confirm school assignments for this home.
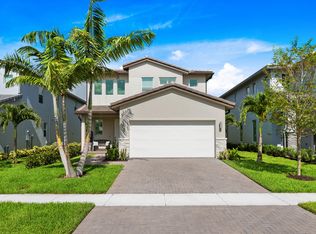
- $687,0003 bd3 ba2.1k sqft2663 Country Lake Trl, Boynton Beach, FL 33436Sold
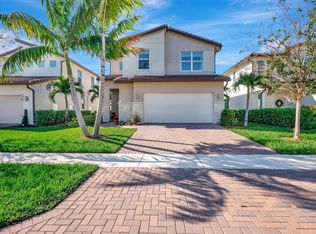
- $745,0005 bd3 ba2.7k sqft2669 Country Lake Trl, Boynton Beach, FL 33436Sold
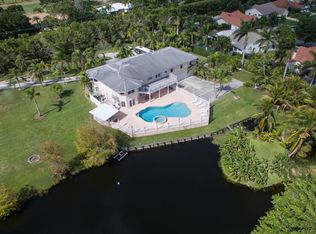
- $2,823,2004 bd5 ba4.4k sqft2600 Country Lake Trl, Boynton Beach, FL 33436Off Market
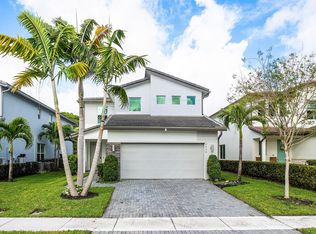
- $750,0005 bd3 ba2.4k sqft2659 Country Lake Trl, Boynton Beach, FL 33436For Sale
- $630,0003 bd2 ba1.7k sqft2662 Country Lake Trl, Boynton Beach, FL 33436Sold
- $910,5005 bd3 ba2.7k sqft2660 Country Lake Trl, Boynton Beach, FL 33436Sold
- $692,6003 bd2 ba2.7k sqft2657 Country Lake Trl, Boynton Beach, FL 33436Off Market
- $673,8003 bd3 ba2.1k sqft2667 Country Lake Trl, Boynton Beach, FL 33436Off Market
A local agent can set up tours, give advice and negotiate with sellers.
Similar homes
- $750,0005 bd3 ba2.4k sqft2659 Country Lake Trail, Boynton Beach, FL 33436For Sale
 MLS ID #B26012302, Justin Michael Himmelbaum, Keller Williams Realty Boca Raton. BeachesMLS
 - $890,0004 bd3 ba3k sqft12197 Colony Preserve Drive, Boynton Beach, FL 33436For Sale
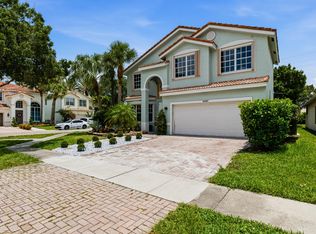 MLS ID #B26042969, Jean Patrick Ledain, Dalton Wade Inc. BeachesMLS
 - $849,9994 bd3 ba2.4k sqft1600 Verawood Lane, Delray Beach, FL 33445For Sale
 MLS ID #B26055513, Sean Balzer, Compass Florida LLC. BeachesMLS
 - $650,0004 bd2 ba1.7k sqft25 CEDAR Circle, Boynton Beach, FL 33436For Sale
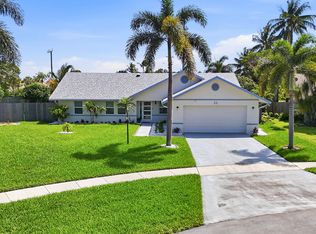 MLS ID #B26054024, Gurkiran Singh, RE/MAX Direct. BeachesMLS
 - $579,0003 bd2 ba2.1k sqft10723 GREENTRAIL Drive S, Boynton Beach, FL 33436For SaleMLS ID #B26054002, Charles Izmirlian, Bankers Realty Corp.. BeachesMLS
- $679,9004 bd2 ba2.2k sqft1480 Artimino Lane, Boynton Beach, FL 33436For SaleMLS ID #B26018168, Anthony Addeo PA, Serhant. BeachesMLS
- $850,0003 bd2 ba1.9k sqft1365 E Barwick Ranch Circle, Delray Beach, FL 33445For SaleMLS ID #B26045323, Elyse Duff, Coldwell Banker Realty /Delray Beach. BeachesMLS
- $799,0004 bd3 ba2.4k sqft6304 Vireo Court, Lake Worth, FL 33463For SaleMLS ID #B26042478, Casey Doran Heatherly, LPT Realty, LLC. BeachesMLS
- $699,0003 bd3 ba2k sqft409 Francesca Ridge Road, Boynton Beach, FL 33435For SaleMLS ID #B26039103, Alex Platt, Compass Florida LLC. BeachesMLS
- $755,0003 bd4 ba2.5k sqft824 Virginia Garden Drive, Boynton Beach, FL 33435For SaleMLS ID #R11145806, Blake Benjamin Morris, Lang Realty/ BR. BeachesMLS
- $820,0005 bd3 ba2.6k sqft4740 Chantilly, Lake Worth, FL 33467For SaleMLS ID #B26050206, Rigoberto Crispin Fuentes, LPT Realty, LLC. BeachesMLS
- $799,0003 bd3 ba1.9k sqft13769 Moss Agate Avenue, Delray Beach, FL 33446For SaleMLS ID #B26028066, Rachel Kovalsky, Compass Florida LLC. BeachesMLS
- $799,9994 bd3 ba1.9k sqft3400 PARKER Avenue, West Palm Beach, FL 33405For SaleMLS ID #B26051981, Christopher J Montuoro, United Realty Group, Inc. BeachesMLS
- $550,0004 bd3 ba2.3k sqft5066 NORTHERN LIGHTS Drive, Greenacres, FL 33463For SaleMLS ID #B26057015, Maria L Mascara, Mascara Burns Real Estate PA. BeachesMLS
- $769,9004 bd3 ba2.4k sqft5742 Graceful Way, Delray Beach, FL 33484New ConstructionMLS ID #B26009159, Renzo Broggi, LoKation. BeachesMLS
- $699,0003 bd3 ba1.9k sqft14566 White Jade Terrace, Delray Beach, FL 33446For SaleMLS ID #B26054039, Erin J Friedman, Compass Florida LLC. BeachesMLS
- $550,0002 bd2 ba1.8k sqft10393 Lexington Circle S, Boynton Beach, FL 33436For SaleMLS ID #R11143372, William Andrew Cunningham, Coldwell Banker Realty /Delray Beach. BeachesMLS
- $948,0004 bd3 ba2.3k sqft8683 Grand Prix Lane, Boynton Beach, FL 33472For SaleMLS ID #R11157508, Amy M Blake, John P. O'Grady LLC. BeachesMLS
- $899,0005 bd4 ba2.5k sqft7174 Villamar Way, Lake Worth, FL 33463For SaleMLS ID #B26026588, Jorge A Zea, Blue Lighthouse Realty, INC. BeachesMLS
- $495,0003 bd3 ba2.3k sqft11585 Green Golf Lane, Boynton Beach, FL 33437For SaleMLS ID #B26040180, Zachary Josef Mazur, Coldwell Banker Realty /Delray Beach. BeachesMLS
