VA ASSUMABLE MORTGAGE at 2.88% (Anyone can assume not just Veterans). Beautifully upgraded 2-story LAKEFRONT home with NO REAR NEIGHBORS and serene water views. Built by Cal-Atlantic with over $100K in upgrades including IMPACT WINDOWS & DOORS, NATURAL GAS appliances, PORCELAIN FLOORS, FOAM INSULATION, and smooth-finish walls. Grand double door entry opens to a 21' foyer and OPEN-CONCEPT layout with ABUNDANT NATURAL LIGHT. Chef's kitchen features a large island, AMPLE CABINETRY, and walk-in pantry. PRIMARY SUITE ON MAIN LEVEL plus additional bedroom and full bath downstairs. Upstairs offers loft, 2 bedrooms, and 2 baths. Located in gated Palm Meadows Estates with POOL, FITNESS CENTER, TENNIS COURTS, and CLUBHOUSE.
For sale
Price cut: $60K (5/20)
$1,198,995
9091 Grand Prix Lane, Boynton Beach, FL 33472
4beds
3,312sqft
:
Get pre-qualified$8,388/mo
Single Family Residence
Built in 2017
9,143 Square Feet Lot
$1,128,500 Zestimate®
$362/sqft
$596/mo HOA
What's special
Large islandAbundant natural lightGrand double door entryLakefront homeOpen-concept layoutNatural gas appliancesSmooth-finish walls
- 99 days |
- 501 |
- 34 |
Zillow last checked:
Listing updated:
Listed by:
Ashley S McCoy 561-758-2155,
Serhant
Source: BeachesMLS,MLS#: B26007260 Originating MLS: BeachesMLS
Originating MLS: BeachesMLSFacts & features
Interior
Bedrooms & bathrooms
- Bedrooms: 4
- Bathrooms: 5
- Full bathrooms: 4
- 1/2 bathrooms: 1
- Main level bathrooms: 3
- Main level bedrooms: 2
Primary bedroom
- Description: Extended master bedroom, floor plan, upgraded
- Level: Lower
- Area: 342
- Dimensions: 19 X 18
Primary bedroom
- Description: Extended master bedroom, floor plan, upgraded
- Level: Lower
- Area: 342
- Dimensions: 19 X 18
Bedroom 2
- Description: Private Bath
- Level: Lower
- Area: 130
- Dimensions: 13 X 10
Bedroom 2
- Description: Private Bath
- Level: Lower
- Area: 130
- Dimensions: 13 X 10
Bedroom 3
- Description: Exterior door-Balcony/Private Bath
- Level: Upper
- Area: 120
- Dimensions: 10 X 12
Bedroom 3
- Description: Exterior door-Balcony/Private Bath
- Level: Upper
- Area: 120
- Dimensions: 10 X 12
Bedroom 4
- Description: Private Bath
- Level: Upper
- Area: 132
- Dimensions: 11 X 12
Bedroom 4
- Description: Private Bath
- Level: Upper
- Area: 132
- Dimensions: 11 X 12
Kitchen
- Description: Spacious
- Level: Lower
- Area: 190
- Dimensions: 19 X 10
Kitchen
- Description: Spacious
- Level: Lower
- Area: 190
- Dimensions: 19 X 10
Living room
- Description: 10ft Sliders
- Level: Lower
- Area: 340
- Dimensions: 20 X 17
Living room
- Description: 10ft Sliders
- Level: Lower
- Area: 340
- Dimensions: 20 X 17
Loft
- Description: Open
- Level: Upper
- Area: 121
- Dimensions: 11 X 11
Loft
- Description: Open
- Level: Upper
- Area: 121
- Dimensions: 11 X 11
Heating
- Central, Electric, Natural Gas
Cooling
- Ceiling Fan(s), Electric, Gas
Appliances
- Included: Dryer, Dishwasher, Electric Range, Electric Water Heater, Disposal, Gas Range, Gas Water Heater, Ice Maker, Microwave, Oven, Range, Refrigerator, Water Heater, Washer
- Laundry: Washer Hookup, Inside, Laundry Closet, Laundry Room, Laundry Tub, Sink
Features
- Attic, Closet Cabinetry, Dining Area, Separate/Formal Dining Room, Dual Sinks, Entrance Foyer, Eat-in Kitchen, Garden Tub/Roman Tub, High Ceilings, Kitchen Island, Custom Mirrors, Main Level Primary, Pantry, Pull Down Attic Stairs, Sitting Area in Primary, Split Bedrooms, Separate Shower, Tub Shower, Walk-In Closet(s)
- Flooring: Carpet, Marble, Tile, Wood
- Doors: French Doors
- Windows: Blinds, Sliding, Storm Window(s)
- Attic: Pull Down Stairs
- Has fireplace: No
Interior area
- Total structure area: 4,217
- Total interior livable area: 3,312 sqft
Video & virtual tour
Property
Parking
- Total spaces: 4
- Parking features: Attached, Driveway, Garage, Garage Door Opener
- Attached garage spaces: 2
- Uncovered spaces: 2
Accessibility
- Accessibility features: Accessibility Features, Accessible Entrance
Features
- Levels: Multi/Split,Two
- Stories: 2
- Patio & porch: Covered, Open, Patio, Balcony
- Exterior features: Balcony, Barbecue, Lighting, Outdoor Kitchen, Outdoor Living Area, Room For Pool
- Pool features: Association
- Fencing: Back Yard,Fenced,Gate
- Has view: Yes
- View description: Clubhouse, City, Lake, Pond, Pool, Tennis Court, Water
- Has water view: Yes
- Water view: Lake,Pond,Water
- Waterfront features: Canal Access, Canal Front, Lake Front, Pond
Lot
- Size: 9,143 Square Feet
- Features: Sprinklers Automatic, Sprinkler System, < 1/4 Acre
Details
- Parcel number: 00424517100001070
- Zoning: AGR-PUD
- Special conditions: Standard,Listed As-Is
Construction
Type & style
- Home type: SingleFamily
- Architectural style: Mediterranean
- Property subtype: Single Family Residence
Materials
- Block, Concrete, Stone, Stucco
- Foundation: Slab
- Roof: Barrel,Tile
Condition
- Resale
- New construction: No
- Year built: 2017
Details
- Builder model: Provence
- Warranty included: Yes
Utilities & green energy
- Electric: 3 Phase
- Sewer: Public Sewer
- Water: Public
- Utilities for property: Natural Gas Available, Underground Utilities, Water Available
Community & HOA
Community
- Features: Home Owners Association, Gated, Property Manager On-Site, Street Lights
- Security: Security System Owned, Security System, Fire Alarm, Gated with Guard, Gated Community, Smoke Detector(s), Security Guard, Window Bars
- Subdivision: PALM MEADOWS ESTATES
HOA
- Has HOA: Yes
- Amenities included: Basketball Court, Business Center, Clubhouse, Dog Park, Fitness Center, Management, Maintenance, Picnic Area, Playground, Pickleball, Park, Pool, Sidewalks, Tennis Court(s), Trail(s)
- Services included: Common Areas, Maintenance Grounds, Pool(s), Recreation Facilities, Reserve Fund, Trash
- HOA fee: $596 monthly
- HOA name: PALM MEADOWS ESTATES HOMEOWNERS ASSOCIATION, INC
- HOA phone: 561-413-5333
Location
- Region: Boynton Beach
Financial & listing details
- Price per square foot: $362/sqft
- Tax assessed value: $569,269
- Annual tax amount: $461
- Date on market: 4/15/2026
- Cumulative days on market: 100 days
- Listing terms: Assumable,Cash,Conventional,FHA,VA Loan
- Road surface type: Paved
Estimated market value
$1,128,500
$1.07M - $1.18M
$6,013/mo
Price history
| Date | Event | Price |
|---|---|---|
| 5/20/2026 | Price change | $1,198,995-4.8%$362/sqft |
Source:  BeachesMLS #B26007260 Report a problem BeachesMLS #B26007260 Report a problem | ||
| 4/15/2026 | Listed for sale | $1,259,000+1.1%$380/sqft |
Source: BeachesMLS #B26007260 Report a problem | ||
| 4/1/2025 | Listing removed | $1,244,999$376/sqft |
Source: BeachesMLS #RX-11000347 Report a problem | ||
| 2/18/2025 | Price change | $1,244,999-0.8%$376/sqft |
Source: BeachesMLS #RX-11000347 Report a problem | ||
| 1/15/2025 | Price change | $1,254,999-0.2%$379/sqft |
Source: BeachesMLS #RX-11000347 Report a problem | ||
| 1/1/2025 | Listed for sale | $1,256,899$379/sqft |
Source: BeachesMLS #RX-11000347 Report a problem | ||
| 12/20/2024 | Listing removed | $1,256,899$379/sqft |
Source: BeachesMLS #RX-11000347 Report a problem | ||
| 12/20/2024 | Price change | $1,256,8990%$379/sqft |
Source: BeachesMLS #RX-11000347 Report a problem | ||
| 11/7/2024 | Price change | $1,256,9890%$380/sqft |
Source: BeachesMLS #RX-11000347 Report a problem | ||
| 10/2/2024 | Price change | $1,256,999-3.3%$380/sqft |
Source: BeachesMLS #RX-11000347 Report a problem | ||
| 9/17/2024 | Price change | $1,299,999-4.4%$393/sqft |
Source: BeachesMLS #RX-11000347 Report a problem | ||
| 9/7/2024 | Price change | $1,359,999+0%$411/sqft |
Source: BeachesMLS #RX-11000347 Report a problem | ||
| 6/29/2024 | Listed for sale | $1,359,900+4.6%$411/sqft |
Source: BeachesMLS #RX-11000347 Report a problem | ||
| 8/9/2022 | Listing removed | -- |
Source: BeachesMLS #F10337738 Report a problem | ||
| 7/27/2022 | Price change | $1,300,000-3.7%$393/sqft |
Source: BeachesMLS #F10337738 Report a problem | ||
| 6/30/2022 | Listed for sale | $1,350,000+5.5%$408/sqft |
Source: BeachesMLS #F10337738 Report a problem | ||
| 6/23/2022 | Listing removed | -- |
Source: BeachesMLS #RX-10775368 Report a problem | ||
| 2/8/2022 | Listed for sale | $1,279,900+100.5%$386/sqft |
Source: BeachesMLS #RX-10775368 Report a problem | ||
| 10/16/2017 | Sold | $638,505$193/sqft |
Source: Public Record Report a problem | ||
Public tax history
| Year | Property taxes | Tax assessment |
|---|---|---|
| 2025 | $461 -94.7% | $569,269 +2.9% |
| 2024 | $8,713 +2.4% | $553,225 +3% |
| 2023 | $8,509 +0.8% | $537,112 +3% |
| 2022 | $8,444 +0.4% | $521,468 +3% |
| 2021 | $8,412 | $506,280 |
Find assessor info on the county website
Monthly payment
Est. payment
Payment breakdown
Explore the cost of this home by adjusting the details. Changes won't be saved.Climate risks
Neighborhood: Palm Meadows Estates
Nearby schools
GreatSchools rating
- 8/10Crystal Lakes Elementary SchoolGrades: PK-5Distance: 2.1 mi
- 10/10West Boynton Middle SchoolGrades: 6-8Distance: 1.3 mi
- 6/10Park Vista Community High SchoolGrades: 9-12Distance: 2.2 mi
Schools provided by the listing agent
- Elementary: Crystal Lakes (Palm Beach)
- Middle: West Boynton
- High: Park Vista
Source: BeachesMLS. This data may not be complete. We recommend contacting the local school district to confirm school assignments for this home.
- $1,364,9005 bd5 ba4.1k sqft9099 Grand Prix Ln, Boynton Beach, FL 33472Off Market
- $1,020,7004 bd5 ba3.1k sqft9075 Grand Prix Ln, Boynton Beach, FL 33472Off Market
- $1,033,5004 bd4 ba2.5k sqft9107 Grand Prix Ln, Boynton Beach, FL 33472Off Market

- $1,052,6004 bd4 ba2.7k sqft9067 Grand Prix Ln, Boynton Beach, FL 33472Off Market
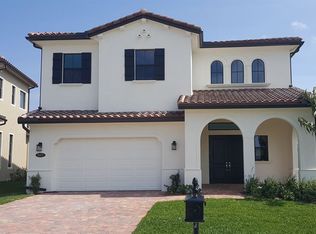
- $1,257,0004 bd5 ba3.3k sqft9092 Grand Prix Ln, Boynton Beach, FL 33472Off Market
- $1,254,4004 bd5 ba3.1k sqft9115 Grand Prix Ln, Boynton Beach, FL 33472Off Market
- $1,257,5004 bd5 ba3.3k sqft9108 Grand Prix Ln, Boynton Beach, FL 33472Off Market
- $1,116,1004 bd4 ba3.2k sqft9076 Grand Prix Ln, Boynton Beach, FL 33472Off Market
A local agent can set up tours, give advice and negotiate with sellers.
Similar homes
- $1,190,0004 bd5 ba3.3k sqft8884 Grand Prix Lane, Boynton Beach, FL 33472For Sale
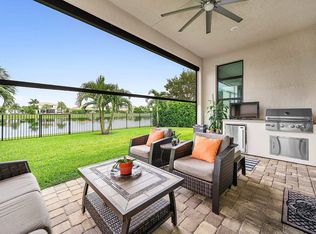
 MLS ID #B26003039, Jamie B. Shatsky, Lang Realty/ BR. BeachesMLS
 - $948,0004 bd3 ba2.3k sqft8683 Grand Prix Lane, Boynton Beach, FL 33472For Sale
 MLS ID #R11157508, Amy M Blake, John P. O'Grady LLC. BeachesMLS
 - $1,200,0004 bd4 ba2.6k sqft12874 Granite Mountain Pass, Boynton Beach, FL 33473For Sale
 MLS ID #B26028187, Steven Alan Rosen, Lang Realty - Boynton Beach. BeachesMLS
 - $1,125,0005 bd4 ba3.1k sqft11577 Ponywalk Trail, Boynton Beach, FL 33473For Sale
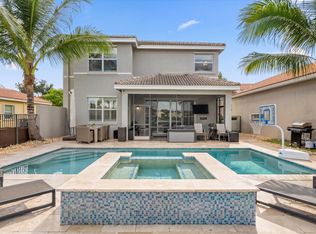 MLS ID #B26033909, Marcello F Fabbri, Concierge Properties LLC. BeachesMLS
 - $850,0003 bd3 ba2.3k sqft8259 Grand Prix Lane, Boynton Beach, FL 33472For SaleMLS ID #B26036060, Michael C Bergman PA, Bergman Realty Group. BeachesMLS
- $1,199,0005 bd4 ba3.7k sqft7397 NW 111TH Way, Parkland, FL 33076For SaleMLS ID #B26055123, Tracy L Hibshman, RE/MAX Direct. BeachesMLS
- $1,224,9994 bd4 ba3.1k sqft4591 Siena Circle, Wellington, FL 33414For SaleMLS ID #B26021340, Maria Raspanti, Keller Williams Realty - Welli. BeachesMLS
- $1,285,0005 bd4 ba4.2k sqft9173 Oak Alley Drive, Lake Worth, FL 33467For SaleMLS ID #B26044260, Kevin Nicholas West, Compass Florida LLC. BeachesMLS
- $1,199,0006 bd7 ba4.3k sqft3381 Lago De Talavera, Lake Worth, FL 33467For SaleMLS ID #B26032512, David R. Mundt, Signature Int'l Premier Properties. BeachesMLS
- $1,150,0005 bd6 ba3.7k sqft5095 Beland Drive, Lake Worth, FL 33467For SaleMLS ID #B26039098, Matthew Martinez PA, RE/MAX Prestige Realty/Wellington. BeachesMLS
- $1,349,0006 bd4 ba3.8k sqft11158 Mainsail Court, Wellington, FL 33449For SaleMLS ID #B26048690, Abby A Jones, Equestrian Sotheby's International Realty Inc.. BeachesMLS
- $1,485,0005 bd4 ba4.1k sqft9898 Coronado Lake Drive, Boynton Beach, FL 33437For SaleMLS ID #B26043884, Steven T Koleno, Beycome of Florida LLC. BeachesMLS
- $1,199,0006 bd4 ba3.6k sqftTern, Parkland, FL 33076For SaleMLS ID #B26019507, Jack Edie, Coldwell Banker Realty. BeachesMLS
- $799,0004 bd3 ba2.4k sqft6304 Vireo Court, Lake Worth, FL 33463For SaleMLS ID #B26042478, Casey Doran Heatherly, LPT Realty, LLC. BeachesMLS
- $925,0005 bd4 ba3.1k sqft1107 Timber Reap Trail, Loxahatchee, FL 33470For SaleMLS ID #R11157458, Jonathan Robles, The Agency Florida LLC. BeachesMLS
- $695,0003 bd3 ba2.7k sqft6968 Corning Circle, Boynton Beach, FL 33437For SaleMLS ID #B26037710, Jill S Zapson, Givoni Realty Corp.. BeachesMLS
- $1,175,0004 bd4 ba2.7k sqft20797 Cabrillo Way, Boca Raton, FL 33428For SaleMLS ID #B26013099, Liliane Weinstein, Compass Florida LLC. BeachesMLS
- $985,0005 bd5 ba3.4k sqft10293 Medicis Place, Wellington, FL 33449For SaleMLS ID #B26029789, Laura J Maher PLLC, Berkshire Hathaway Florida Realty. BeachesMLS
- $1,199,0005 bd3 ba3.7k sqft10982 NW 81st Manor, Parkland, FL 33076For SaleMLS ID #B26008918, Tanya Lanthier, Century 21 Stein Posner. BeachesMLS
- $890,0004 bd3 ba3k sqft12197 Colony Preserve Drive, Boynton Beach, FL 33436For SaleMLS ID #B26042969, Jean Patrick Ledain, Dalton Wade Inc. BeachesMLS
