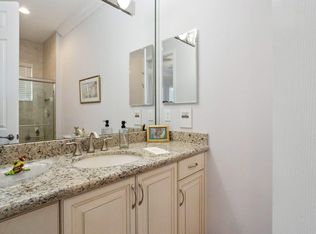
This pristine, move-in ready Pamplona model offers 2 bedrooms plus a den and 2.5 baths, thoughtfully designed for both comfort and style. Perfectly positioned on a beautifully landscaped and meticulously maintained lot, the home enjoys serene private garden views, creating a peaceful and inviting retreat. Beautifully upgraded throughout, the residence features neutral tile flooring in the main living areas, updated appliances, a stunning newly renovated guest bath, a freshly painted interior, new carpeting in bedrooms, upgraded lighting fixtures, and recessed lighting that enhances the home's tasteful feel. Additional features include spacious screened patio and accordion shutters. The HOA fee provides exceptional value, including lawn care, alarm monitoring, phone, cable, internet, and access to a spectacular newly renovated clubhouse with outstanding resort-style amenities. Residents enjoy a luxury lifestyle with a resort-style pool, resistance pool, jacuzzi, steam room, fitness center, clay tennis courts, and pickleball courts, along with a vibrant social atmosphere supported by a full-time social director.
Accepting backups
$695,000
6968 Corning Circle, Boynton Beach, FL 33437
3beds
2,705sqft
:
Get pre-qualified$5,469/mo
Single Family Residence
Built in 2011
9,271 Square Feet Lot
$668,200 Zestimate®
$257/sqft
$814/mo HOA
What's special
Serene private garden viewsFreshly painted interiorNew carpeting in bedroomsUpdated appliancesAccordion shuttersSpacious screened patioRecessed lighting
- 54 days |
- 391 |
- 13 |
Likely to sell faster than
Zillow last checked:
Listing updated:
Listed by:
Jill S Zapson 617-909-6202,
Givoni Realty Corp.
Source: BeachesMLS,MLS#: B26037710 Originating MLS: BeachesMLS
Originating MLS: BeachesMLSFacts & features
Interior
Bedrooms & bathrooms
- Bedrooms: 3
- Bathrooms: 3
- Full bathrooms: 2
- 1/2 bathrooms: 1
- Main level bathrooms: 2
- Main level bedrooms: 3
Primary bedroom
- Area: 342
- Dimensions: 19 X 18
Bedroom 2
- Area: 169
- Dimensions: 13 X 13
Den
- Area: 156
- Dimensions: 13 X 12
Dining room
- Area: 195
- Dimensions: 15 X 13
Kitchen
- Area: 299
- Dimensions: 23 X 13
Living room
- Area: 550
- Dimensions: 25 X 22
Utility room
- Area: 63
- Dimensions: 9 X 7
Heating
- Central, Electric
Cooling
- Central Air, Electric, Zoned
Appliances
- Included: Cooktop, Dryer, Dishwasher, Electric Range, Electric Water Heater, Disposal, Ice Maker, Microwave, Oven, Refrigerator, Water Heater, Washer
- Laundry: Inside, Laundry Room, Laundry Tub, Sink
Features
- Breakfast Bar, Breakfast Area, Bathtub, Dining Area, Separate/Formal Dining Room, Dual Sinks, Entrance Foyer, Eat-in Kitchen, Garden Tub/Roman Tub, High Ceilings, Pantry, Split Bedrooms, Soaking Tub, Separate Shower, Walk-In Closet(s)
- Flooring: Carpet, Ceramic Tile
- Doors: French Doors
- Windows: Arched, Blinds, Bay Window(s), Drapes, Metal, Other, Single Hung
- Has fireplace: No
Interior area
- Total structure area: 3,502
- Total interior livable area: 2,705 sqft
Video & virtual tour
Property
Parking
- Total spaces: 4
- Parking features: Attached, Driveway, Garage, Garage Door Opener
- Attached garage spaces: 2
- Has uncovered spaces: Yes
Accessibility
- Accessibility features: None
Features
- Levels: One
- Stories: 1
- Pool features: Association
- Has view: Yes
- View description: Garden
- Waterfront features: None
Lot
- Size: 9,271 Square Feet
- Dimensions: 0.2129
- Features: Many Trees, Sprinkler System, < 1/4 Acre
Details
- Parcel number: 00424527210004500
- Zoning: PUD
- Special conditions: Standard
Construction
Type & style
- Home type: SingleFamily
- Architectural style: Mediterranean
- Property subtype: Single Family Residence
Materials
- Block
- Roof: Spanish Tile
Condition
- Resale
- New construction: No
- Year built: 2011
Details
- Builder model: PAMPLONA II/721
- Builder name: GL Homes
Utilities & green energy
- Sewer: Public Sewer
- Water: Public
- Utilities for property: Cable Available, Sewer Available, Underground Utilities, Water Available
Community & HOA
Community
- Features: Home Owners Association, Gated, Sidewalks
- Security: Security System Owned, Security System, Gated with Guard, Gated Community, Key Card Entry, Smoke Detector(s)
- Senior community: Yes
- Subdivision: VALENCIA POINTE 2
HOA
- Has HOA: Yes
- Amenities included: Basketball Court, Billiard Room, Business Center, Clubhouse, Fitness Center, Library, Picnic Area, Pool, Putting Green(s), Recreation Facilities, Sauna, Spa/Hot Tub, Tennis Court(s), Trail(s)
- Services included: Common Areas, Cable TV, Maintenance Grounds, Recreation Facilities, Security
- HOA fee: $814 monthly
Location
- Region: Boynton Beach
Financial & listing details
- Price per square foot: $257/sqft
- Tax assessed value: $494,053
- Annual tax amount: $7,837
- Date on market: 6/6/2026
- Cumulative days on market: 53 days
- Listing terms: Cash,Conventional
Estimated market value
$668,200
$635,000 - $702,000
$4,804/mo
Price history
| Date | Event | Price |
|---|---|---|
| 6/6/2026 | Listed for sale | $695,000+56.2%$257/sqft |
Source:  BeachesMLS #B26037710 Report a problem BeachesMLS #B26037710 Report a problem | ||
| 6/9/2011 | Sold | $445,000$165/sqft |
Source: Public Record Report a problem | ||
Public tax history
| Year | Property taxes | Tax assessment |
|---|---|---|
| 2025 | $7,837 +3% | $494,053 +2.9% |
| 2024 | $7,608 +2.4% | $480,129 +3% |
| 2023 | $7,428 +0.8% | $466,145 +3% |
| 2022 | $7,370 +0.4% | $452,568 +3% |
| 2021 | $7,339 -3.7% | $439,386 -2.8% |
| 2020 | $7,620 -0.2% | $452,000 +1% |
| 2019 | $7,635 | $447,615 +1.9% |
| 2018 | $7,635 +5.2% | $439,269 +2.1% |
| 2017 | $7,257 +0.9% | $430,234 +2.1% |
| 2016 | $7,191 -0.4% | $421,385 +0.7% |
| 2015 | $7,219 -2.7% | $418,456 +0.8% |
| 2014 | $7,420 +1.4% | $415,135 +1.5% |
| 2013 | $7,321 -7.5% | $409,000 +3.5% |
| 2012 | $7,918 +991.6% | $395,000 +1025.4% |
| 2011 | $725 -10.3% | $35,100 -10% |
| 2010 | $809 -21.3% | $39,000 -25% |
| 2009 | $1,028 -32.6% | $52,000 -40.7% |
| 2008 | $1,527 -23.6% | $87,750 -25% |
| 2007 | $1,998 +111.2% | $117,000 +134% |
| 2006 | $946 | $50,000 |
Find assessor info on the county website
Monthly payment
Est. payment
Payment breakdown
Explore the cost of this home by adjusting the details. Changes won't be saved.Climate risks
Neighborhood: 33437
Nearby schools
GreatSchools rating
- 5/10Hagen Road Elementary SchoolGrades: PK-5Distance: 0.6 mi
- 10/10West Boynton Middle SchoolGrades: 6-8Distance: 1.7 mi
- 6/10Park Vista Community High SchoolGrades: 9-12Distance: 3.1 mi
Schools provided by the listing agent
- Elementary: Hagen Road
- Middle: West Boynton
- High: Park Vista
Source: BeachesMLS. This data may not be complete. We recommend contacting the local school district to confirm school assignments for this home.
- $751,4003 bd2 ba2.6k sqft6960 Corning Cir, Boynton Beach, FL 33437Off Market
- $822,9004 bd3 ba2.8k sqft6976 Corning Cir, Boynton Beach, FL 33437Off Market
- $854,4004 bd2 ba2.7k sqft6952 Corning Cir, Boynton Beach, FL 33437Off Market
- $815,0003 bd3 ba2.7k sqft6984 Corning Cir, Boynton Beach, FL 33437Sold
- $817,2003 bd3 ba2.4k sqft6967 Corning Cir, Boynton Beach, FL 33437Off Market
- $587,3003 bd2 ba1.5k sqft6983 Corning Cir, Boynton Beach, FL 33437Off Market
- $811,9004 bd2 ba2.6k sqft6959 Corning Cir, Boynton Beach, FL 33437Off Market
- $846,4004 bd3 ba2.8k sqft6992 Corning Cir, Boynton Beach, FL 33437Off Market
A local agent can set up tours, give advice and negotiate with sellers.
A local lender can help you make sure your offer is ready when you are.
Similar homes
- $704,0003 bd3 ba2.4k sqft5312 Brooklawn Terrace, Boynton Beach, FL 33437For Sale

 MLS ID #B26041477, Lena Sussman, The Keyes Company. BeachesMLS
 - $555,0003 bd3 ba2.2k sqft(Undisclosed Address), Boynton Beach, FL 33437For Sale
 MLS ID #B26057421, Julie E Saxon, Lang Realty - Boynton Beach. BeachesMLS
 - $639,5003 bd2 ba2.3k sqftGL Homes, Boynton Beach, FL 33437For Sale
 MLS ID #B26050350, Roxana Campbell, RE/MAX Direct. BeachesMLS
 - $597,0003 bd3 ba2.3k sqft11564 Puerto Boulevard, Boynton Beach, FL 33437For Sale
 MLS ID #B26035969, Madeline Gayle Cohen, Realty 100. BeachesMLS
 - $619,0003 bd2 ba2.4k sqft6715 Chimere Terrace, Boynton Beach, FL 33437For SaleMLS ID #R11164157, Lea Novgrad, Regency Realty Services. BeachesMLS
- $563,3493 bd2 ba2.5k sqft11631 Puerto Boulevard, Boynton Beach, FL 33437For SaleMLS ID #B26033475, William Stuart Shearouse, United Realty Group, Inc. BeachesMLS
- $590,0004 bd3 ba2.4k sqft12196 Landrum Way, Boynton Beach, FL 33437For SaleMLS ID #B26051356, Tamera L Askew PA, RE/MAX Direct. BeachesMLS
- $524,9003 bd3 ba2.2k sqft8046 Via Grande, Boynton Beach, FL 33437For SaleMLS ID #R11169597, Angela Kogan LLC, Kogan Estate Homes, Inc. BeachesMLS
- $559,9003 bd3 ba2.3k sqft12316 Lakeridge Falls Drive, Boynton Beach, FL 33437For SaleMLS ID #B26041752, James Kevin Maguire, RE/MAX Services. BeachesMLS
- $729,0003 bd3 ba2.2k sqft9052 Greenstone Ridge Way, Boynton Beach, FL 33473For SaleMLS ID #B26045562, Sky Gillespie, Compass Florida LLC. BeachesMLS
- $599,9003 bd3 ba2.5k sqft7713 Rinehart Drive, Boynton Beach, FL 33437For SaleMLS ID #R11166864, Sondra Brett Harley, Lang Realty/ BR. BeachesMLS
- $685,0003 bd2 ba1.8k sqft6815 Imperial Beach Circle, Delray Beach, FL 33446For SaleMLS ID #B26054072, Jacob Southwick, Signature Real Estate Finder. BeachesMLS
- $485,0003 bd2 ba1.6k sqftValencia Isles, Boynton Beach, FL 33437For SaleMLS ID #B26002265, Jamie Broder, Broder Realty. BeachesMLS
- $529,0003 bd3 ba1.9k sqft11728 Dove Hollow Avenue, Boynton Beach, FL 33437For SaleMLS ID #B26038859, Valerie Selby PA, Keller Williams Realty Services. BeachesMLS
- $459,0003 bd2 ba1.6k sqft11585 Augustus Drive, Boynton Beach, FL 33437For SaleMLS ID #B26047251, Alfredo Rivera, Beatus Realty. BeachesMLS
- $749,6002 bd3 ba2.2k sqft10825 Leaf Bridge Way, Boynton Beach, FL 33473For SaleMLS ID #B26023789, Betty Garza, United Realty Group, Inc. BeachesMLS
- $685,0004 bd3 ba2k sqft4889 N Classical Boulevard, Delray Beach, FL 33445For SaleMLS ID #B26033971, Carol V Medina Norris, LoKation. BeachesMLS
- $415,0003 bd2 ba1.6k sqft7169 Foxworth Court, Boynton Beach, FL 33437For SaleMLS ID #B26026669, Jennifer Karina Booker, Berkshire Hathaway HomeSvs FL. BeachesMLS
- $539,0003 bd2 ba2.1k sqft12530 Vía Valenza, Boynton Beach, FL 33436For SaleMLS ID #B26032613, Paula Lescht, Signature International RE. BeachesMLS
- $825,0005 bd4 ba3.2k sqft8135 Cantabria Falls Drive, Boynton Beach, FL 33473For SaleMLS ID #B26043852, Laurie Karen Davies, The Keyes Company. BeachesMLS
