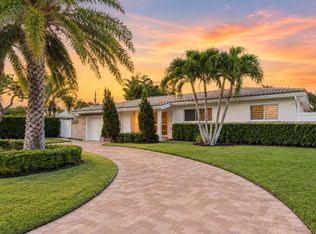
Come enjoy a newly envisioned remodeled 4BR/ 4BA luxury split floor plan in a coastal living home. Be the 1st to live in this home and this exclusive community minutes to the beach, lighthouse park, marina & dining. The home has been renovated & artfully crafted luxury single-story sleek contemporary home for the ultimate South Florida lifestyle. Generous corner lot -10,916 SqFt- corner lot with lush tropical landscaping. NO HOA. Boasts a spacious open-concept living flow seamlessly onto your resort-style tiled pool deck with your 30 FT x 15 FT Salt Water Heated Pool & Spa. Designed for both relaxation & entertaining. Privacy is yours with a fenced yard embracing indoor-outdoor living at its finest. Samsung Appliances,Impact Windows **New 5 ton AC, New Electric Panel, Tankless WH Enjoy complete privacy on this fully fenced property while embracing indoor-outdoor living at its finest. At the heart of the home is an open-concept floor plan featuring a designer chef's kitchen with custom cabinetry, a large center island, premium stainless steel appliances, smart refrigerator, wine refrigerator, and stunning natural quartzite countertops. The luxurious owner's suite overlooks the pool and patio, creating a serene private retreat complete with spa-inspired finishes. Additional highlights include impact windows and doors, a large circular driveway accommodating up to five cars—perfect for entertaining—and excellent expansion potential on the oversized corner lot. Ideally located just minutes from beautiful local beaches, marinas, waterfront restaurants, fine dining, and shopping, this home offers the perfect combination of privacy, luxury, convenience, and the South Florida lifestyle.
For sale
Price cut: $26K (8/8)
$1,349,000
2811 NE 53rd Court, Lighthouse Point, FL 33064
4beds
2,274sqft
Single Family Residence
Built in 1957
0.25 Acres Lot
$-- Zestimate®
$593/sqft
$-- HOA
What's special
Large center islandSpa-inspired finishesLush tropical landscapingOpen-concept floor planResort-style tiled pool deckStunning natural quartzite countertopsOversized corner lot
- 142 days
- 810
- 63
Zillow last checked:
Listing updated:
Listed by:
Madeleine Lightman 561-252-8238,
LoKation
Source: BeachesMLS,MLS#: B26031519 Originating MLS: BeachesMLS
Originating MLS: BeachesMLSFacts & features
Interior
Bedrooms & bathrooms
- Bedrooms: 4
- Bathrooms: 4
- Full bathrooms: 4
- Main level bathrooms: 4
- Main level bedrooms: 4
Heating
- Central, Electric, Natural Gas
Cooling
- Central Air
Appliances
- Included: Cooktop, Dryer, Dishwasher, ENERGY STAR Qualified Dishwasher, ENERGY STAR Qualified Dryer, ENERGY STAR Qualified Refrigerator, Electric Cooktop, Electric Range, Disposal, Ice Maker, Microwave, Oven, Refrigerator, Tankless Water Heater, Water Heater, Wine Refrigerator, Washer
- Laundry: Laundry Closet, Laundry Tub, In Unit
Features
- Breakfast Bar, Bedroom on Main Level, Closet Cabinetry, Dual Sinks, Kitchen Island, Living/Dining Room, Main Level Primary, Split Bedrooms, Separate Shower, Stacked Bedrooms, Tub Shower, Walk-In Closet(s)
- Flooring: Ceramic Tile, Tile, Vinyl
- Windows: Blinds
- Has fireplace: No
Interior area
- Total structure area: 2,967
- Total interior livable area: 2,274 sqft
Video & virtual tour
Property
Parking
- Total spaces: 5
- Parking features: Attached, Circular Driveway, Garage, Paver Block
- Attached garage spaces: 1
- Uncovered spaces: 4
Accessibility
- Accessibility features: Accessibility Features, Accessible Approach with Ramp
Features
- Levels: One
- Stories: 1
- Entry location: First Floor Entry
- Patio & porch: Covered, Patio, Screened
- Exterior features: Outdoor Living Area
- Has private pool: Yes
- Pool features: Concrete, Fenced, Electric Heat, Heated, In Ground, Pool Equipment, Private, Screen Enclosure, Pool/Spa Combo, Salt Water
- Has spa: Yes
- Spa features: Heated, In Ground
- Fencing: Fenced
- Has view: Yes
- View description: Pool
Lot
- Size: 0.25 Acres
- Features: Corner Lot, Landscaped, Oversized Lot, 1/4 to 1/2 Acre Lot, Many Trees, Sprinklers Automatic
Details
- Parcel number: 484307130060
- Zoning: RS-5
- Special conditions: Standard,Listed As-Is
- Other equipment: Irrigation Equipment
Construction
Type & style
- Home type: SingleFamily
- Architectural style: Ranch
- Property subtype: Single Family Residence
Materials
- Block
- Roof: Barrel,Wood
Condition
- Updated/Remodeled
- New construction: No
- Year built: 1957
Utilities & green energy
- Sewer: Public Sewer
- Water: Public
- Utilities for property: Cable Available, Electricity Connected, Sewer Available, Water Connected
Green energy
- Energy efficient items: HVAC, Insulation, Water Heater, Appliances
Community & HOA
Community
- Subdivision: POMPANO WATERWAY ESTATES
HOA
- Has HOA: No
Location
- Region: Pompano Beach
Financial & listing details
- Price per square foot: $593/sqft
- Tax assessed value: $640,000
- Annual tax amount: $13,278
- Date on market: 5/21/2026
- Cumulative days on market: 142 days
- Listing terms: Cash,Conventional
- Electric utility on property: Yes
Estimated market value
Not available
Estimated sales range
Not available
Not available
Price history
| Date | Event | Price |
|---|---|---|
| 8/8/2026 | Price change | $1,349,000-1.9%$593/sqft |
Source:  BeachesMLS #B26031519 Report a problem BeachesMLS #B26031519 Report a problem | ||
| 7/10/2026 | Price change | $1,375,000-1.4%$605/sqft |
Source: BeachesMLS #B26031519 Report a problem | ||
| 5/21/2026 | Listed for sale | $1,395,000+118%$613/sqft |
Source: BeachesMLS #B26031519 Report a problem | ||
| 12/20/2024 | Sold | $640,000-17.8%$281/sqft |
Source: BeachesMLS #F10454305 Report a problem | ||
| 12/11/2024 | Pending sale | $779,000$343/sqft |
Source: BeachesMLS #F10454305 Report a problem | ||
| 11/6/2024 | Price change | $779,000-6.6%$343/sqft |
Source: BeachesMLS #F10454305 Report a problem | ||
| 11/1/2024 | Pending sale | $834,000$367/sqft |
Source: BeachesMLS #F10454305 Report a problem | ||
| 9/19/2024 | Price change | $834,000-1.8%$367/sqft |
Source: BeachesMLS #F10454305 Report a problem | ||
| 8/13/2024 | Listed for sale | $849,000+350.4%$373/sqft |
Source: BeachesMLS #F10454305 Report a problem | ||
| 2/6/1998 | Sold | $188,500$83/sqft |
Source: Public Record Report a problem | ||
Public tax history
| Year | Property taxes | Tax assessment |
|---|---|---|
| 2025 | $13,279 +148.6% | $640,000 +137.5% |
| 2024 | $5,342 +5.7% | $269,490 +3% |
| 2023 | $5,054 +8.5% | $261,650 +3% |
| 2022 | $4,659 +2.8% | $254,030 +3% |
| 2021 | $4,533 +2.8% | $246,640 +1.4% |
| 2020 | $4,409 +2.2% | $243,240 +2.3% |
| 2019 | $4,314 | $237,780 +1.9% |
| 2018 | $4,314 +5.4% | $233,350 +2.1% |
| 2017 | $4,091 +2.8% | $228,560 +2.1% |
| 2016 | $3,980 +0.5% | $223,860 +0.7% |
| 2015 | $3,960 +7.8% | $222,310 +0.8% |
| 2014 | $3,673 | $220,550 -40.6% |
| 2013 | $3,673 +3% | $371,410 +6% |
| 2012 | $3,567 +3.8% | $350,250 +16.2% |
| 2011 | $3,438 -0.3% | $301,300 +47.4% |
| 2010 | $3,447 +8.1% | $204,390 +2.7% |
| 2009 | $3,188 +2.7% | $199,020 +0.1% |
| 2008 | $3,106 -4.9% | $198,830 +3% |
| 2007 | $3,265 -5.6% | $193,040 +2.5% |
| 2006 | $3,461 | $188,340 +3% |
| 2005 | -- | $182,860 +3% |
| 2004 | $3,567 +0.3% | $177,540 +1.9% |
| 2003 | $3,556 | $174,230 |
Find assessor info on the county website
Monthly payment
Est. payment
Payment breakdown
Explore the cost of this home by adjusting the details. Changes won't be saved.Climate risks
Neighborhood: 33064
Nearby schools
Schools provided by the listing agent
- Elementary: Norcrest
- Middle: Deerfield Beach
- High: Deerfield Beach
Source: BeachesMLS. This data may not be complete. We recommend contacting the local school district to confirm school assignments for this home.
- $656,1002 bd2 ba1.6k sqft2801 NE 53rd Ct, Lighthouse Pt, FL 33064Off Market
- $849,4002 bd2 ba1.4k sqft2900 NE 53rd Ct, Lighthouse Pt, FL 33064Off Market
- $792,9002 bd2 ba1.7k sqft2901 NE 53rd Ct, Lighthouse Pt, FL 33064Off Market
- $1,047,2003 bd3 ba4.6k sqft1330 SE 14th Ct, Deerfield Beach, FL 33441Off Market

Similar homes
- $1,469,0004 bd4 ba2.1k sqft2651 NE 49th Street, Lighthouse Point, FL 33064For Sale

 MLS ID #B26083279, Stacy B McNall, Coldwell Banker Realty. BeachesMLS
 - $1,375,0003 bd2 ba1.9k sqft2205 NE 30TH Street, Lighthouse Point, FL 33064For Sale
 MLS ID #B26060776, Hector A Valdes, Coldwell Banker Realty. BeachesMLS
 - $1,150,0003 bd2 ba1.8k sqft4410 NE 24th Avenue, Lighthouse Point, FL 33064For Sale
 MLS ID #B26047248, Hieu Thomas Huynh, The Keyes Company. BeachesMLS
 - $1,350,0004 bd3 ba2.4k sqft669 SW 3rd Street, Boca Raton, FL 33486For Sale
 MLS ID #B26029274, Shai Sharoni, Estate Group LLC. BeachesMLS
 - $999,0003 bd3 ba1.9k sqft4000 NE 22ND Avenue, Lighthouse Point, FL 33064For SaleMLS ID #B26071519, Christina Nina Pechonis, Ryan Critch Real Estate. BeachesMLS
- $1,399,0004 bd4 ba2.3k sqft5920 NE 21st Road, Fort Lauderdale, FL 33308For SaleMLS ID #B26033116, Jordan Tyler Amato, One Sotheby's International Realty. BeachesMLS
- $1,349,0004 bd3 ba2k sqft2009 SW 36TH Avenue, Delray Beach, FL 33445For SaleMLS ID #B26067203, Shai Sharoni, Estate Group LLC. BeachesMLS
- $1,375,0004 bd3 ba2.3k sqft4710 NE 27TH Avenue, Fort Lauderdale, FL 33308For SaleMLS ID #B26072234, Zachary Alley, EXP Realty. BeachesMLS
- $1,145,0004 bd2 ba1.8k sqft1551 SW 10th Street, Boca Raton, FL 33486For SaleMLS ID #B26076096, Alex Platt, Compass Florida LLC. BeachesMLS
- $1,295,0003 bd2 ba1.2k sqft259 SE 4TH Avenue, Pompano Beach, FL 33060For SaleMLS ID #B26075237, Alexa Fitch, Coldwell Banker Realty. BeachesMLS
- $1,275,0003 bd2 ba1.9k sqft6011 NE 19th Avenue, Fort Lauderdale, FL 33308For SaleMLS ID #B26055453, Richard Vega, LoKation. BeachesMLS
- $1,499,9004 bd3 ba3.3k sqft7210 W Cypresshead Drive, Parkland, FL 33067For SaleMLS ID #B26042970, Matthew B Rosenbaum, RightStreet Inc. BeachesMLS
- $1,390,0003 bd4 ba2.6k sqft351 NW 32nd Court, Oakland Park, FL 33309For SaleMLS ID #B26069531, Corinne A Pierson Blanchette, LoKation. BeachesMLS
- $1,499,0003 bd2 ba1.7k sqft2417 NE 19th Avenue, Wilton Manors, FL 33305For SaleMLS ID #B26086345, Peter Michael Blicharz, Serhant. BeachesMLS
- $1,800,0004 bd2 ba2.2k sqft1520 SW 17TH Street, Boca Raton, FL 33486For SaleMLS ID #B26071331, Delia Caridad Velez, Cardinal Group Enterprise INC. BeachesMLS
- $1,280,0003 bd2 ba1.9k sqft3000 NE 21st Terrace, Fort Lauderdale, FL 33306For SaleMLS ID #B26027837, Jonathan G Postma, Coldwell Banker/BR. BeachesMLS
- $1,300,0004 bd3 ba1.9k sqft5800 SW 19TH Street, Plantation, FL 33317For SaleMLS ID #B26060881, AUSTIN BROCK, KW Innovations. BeachesMLS
- $1,875,0004 bd3 ba2.5k sqft440 NW 11TH Avenue, Boca Raton, FL 33486For SaleMLS ID #B26073612, Marc A Hershman, Illustrated Properties. BeachesMLS
- $1,530,0006 bd4 ba2.9k sqft10386 NW 62ND Drive, Parkland, FL 33076For SaleMLS ID #B26058309, Allison Kaufman, Century 21 Stein Posner. BeachesMLS
- $1,795,0005 bd4 ba2.9k sqft7548 Fairway Trail, Boca Raton, FL 33487For SaleMLS ID #B26084758, Richard Lemon, Serhant. BeachesMLS
