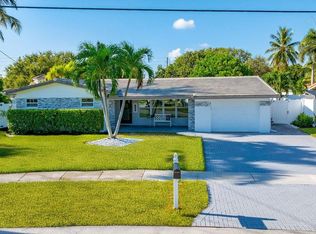
COMPLETELY REMODELED 4 bed, 4 bath GEM w/ BRAND NEW POOL on one of the most desirable tree lined streets in LIGHTHOUSE POINT! This home showcases 48 x48 PORCELAIN TILE flooring creating a gallery inspired aesthetic & the kitchen features NATURAL STONE countertops & ISLAND, "top of the line" KITCHEN AID APPLIANCES and two tone EUROPEAN STYLE CABINETRY for a stylish seamless feel. NEW ROOF (2026), NEW IMPACT WINDOWS, NEW A/C & W/H! Each CUSTOM DESIGNED bathroom is more beautiful than the last, & the PRIMARY BATH has FULL SLAB ITALIAN STONE WALLS. Relax in the tropical NEWLY FENCED backyard under the shaded PERGOLA. Fabulous circular driveway & parking. One of South Fla's most PRESTIGIOUS COMMUNITIES, just minutes from the marina, top rated schools, shopping, dining & pristine beaches.
For sale
$1,469,000
2651 NE 49th Street, Lighthouse Point, FL 33064
4beds
2,168sqft
Single Family Residence
Built in 1957
8,762 Square Feet Lot
$1,390,400 Zestimate®
$678/sqft
$-- HOA
What's special
Shaded pergolaDesirable tree lined streetsNatural stone countertopsGallery inspired aestheticNew impact windowsBrand new poolNewly fenced backyard
- 10 days
- 1,329
- 142
Likely to sell faster than
Zillow last checked:
Listing updated:
Listed by:
Stacy B McNall 561-305-5155,
Coldwell Banker Realty
Source: BeachesMLS,MLS#: B26083279 Originating MLS: BeachesMLS
Originating MLS: BeachesMLSFacts & features
Interior
Bedrooms & bathrooms
- Bedrooms: 4
- Bathrooms: 4
- Full bathrooms: 4
- Main level bathrooms: 4
- Main level bedrooms: 4
Primary bedroom
- Level: Main
- Area: 216
- Dimensions: 18 X 12
Bedroom 2
- Level: Main
- Area: 156
- Dimensions: 13 X 12
Bedroom 3
- Level: Main
- Area: 156
- Dimensions: 13 X 12
Bedroom 4
- Level: Main
- Area: 121
- Dimensions: 11 X 11
Other
- Level: Upper
- Area: 190
- Dimensions: 10 X 19
Kitchen
- Level: Main
- Area: 270
- Dimensions: 18 X 15
Living room
- Level: Main
- Area: 270
- Dimensions: 18 X 15
Heating
- Central, Electric, Heat Strip
Cooling
- Central Air, Ceiling Fan(s), Electric
Appliances
- Included: Cooktop, Dryer, Dishwasher, Electric Range, Disposal, Microwave, Oven, Refrigerator, Washer
- Laundry: Washer Hookup, Electric Dryer Hookup, Laundry Room
Features
- Dual Sinks, Kitchen Island, Main Level Primary, Split Bedrooms, Storage, Separate Shower, Bar, Walk-In Closet(s)
- Flooring: Tile
- Windows: Storm Window(s)
- Has fireplace: No
Interior area
- Total structure area: 2,427
- Total interior livable area: 2,168 sqft
Video & virtual tour
Property
Parking
- Total spaces: 9
- Parking features: Attached, Circular Driveway, Garage, Paver Block
- Attached garage spaces: 2
- Uncovered spaces: 7
Accessibility
- Accessibility features: None
Features
- Levels: One
- Stories: 1
- Exterior features: Storage
- Has private pool: Yes
- Fencing: Back Yard,Fenced,Privacy
- Has view: Yes
- View description: Garden, Pool
- Waterfront features: None
Lot
- Size: 8,762 Square Feet
- Features: Sprinklers Automatic, Sprinkler System, < 1/4 Acre
Details
- Additional structures: Cabana, Pergola, Storage
- Parcel number: 484307100040
- Zoning: RS-5
- Special conditions: Standard
Construction
Type & style
- Home type: SingleFamily
- Architectural style: European,Mediterranean
- Property subtype: Single Family Residence
Materials
- CBSConcreteBlockStructure, Block
- Foundation: Slab
- Roof: Barrel,Spanish Tile,Tile
Condition
- Resale
- New construction: No
- Year built: 1957
Utilities & green energy
- Sewer: Public Sewer
- Water: Public
- Utilities for property: Electricity Connected, None, Sewer Connected, Water Connected
Community & HOA
Community
- Features: Sidewalks
- Security: Security Lights
- Subdivision: CORAL KEY VILLAS
HOA
- Has HOA: No
Location
- Region: Lighthouse Pt
Financial & listing details
- Price per square foot: $678/sqft
- Tax assessed value: $745,190
- Annual tax amount: $14,977
- Date on market: 10/2/2026
- Cumulative days on market: 10 days
- Listing terms: Cash,Conventional,VA Loan
- Electric utility on property: Yes
Estimated market value
$1,390,400
$1.32M - $1.46M
$5,821/mo
Price history
| Date | Event | Price |
|---|---|---|
| 10/2/2026 | Listed for sale | $1,469,000+136.9%$678/sqft |
Source:  BeachesMLS #B26083279 Report a problem BeachesMLS #B26083279 Report a problem | ||
| 1/15/2026 | Sold | $620,000-17.2%$286/sqft |
Source: BeachesMLS #R11102249 Report a problem | ||
| 11/6/2025 | Pending sale | $749,000$345/sqft |
Source: BeachesMLS #RX-11102249 Report a problem | ||
| 9/9/2025 | Price change | $749,000-11.8%$345/sqft |
Source: BeachesMLS #RX-11102249 Report a problem | ||
| 7/13/2025 | Price change | $849,000-5.6%$392/sqft |
Source: BeachesMLS #RX-11102249 Report a problem | ||
| 6/25/2025 | Listed for sale | $899,000+1624.1%$415/sqft |
Source: BeachesMLS #RX-11102249 Report a problem | ||
| 9/1/1985 | Sold | $52,143$24/sqft |
Source: Public Record Report a problem | ||
Public tax history
| Year | Property taxes | Tax assessment |
|---|---|---|
| 2025 | $15,266 +1.9% | $745,190 +0.8% |
| 2024 | $14,978 +5% | $739,130 +4.3% |
| 2023 | $14,266 +22.8% | $708,830 +19.8% |
| 2022 | $11,614 +279.1% | $591,870 +256.1% |
| 2021 | $3,064 +3.4% | $166,200 +1.4% |
| 2020 | $2,962 +2.6% | $163,910 +2.3% |
| 2019 | $2,888 | $160,230 +1.9% |
| 2018 | $2,888 +5.6% | $157,250 +2.1% |
| 2017 | $2,735 +4.1% | $154,020 +2.4% |
| 2016 | $2,627 +1.4% | $150,460 +0.7% |
| 2015 | $2,591 +15.6% | $149,420 +0.8% |
| 2014 | $2,241 -0.8% | $148,240 -42.8% |
| 2013 | $2,258 +3.5% | $259,050 +10.2% |
| 2012 | $2,182 +4.1% | $235,080 +4.9% |
| 2011 | $2,095 0% | $224,090 +63.1% |
| 2010 | $2,096 +9.7% | $137,370 +2.7% |
| 2009 | $1,911 +2.6% | $133,760 +0.1% |
| 2008 | $1,862 -9.8% | $133,630 +3% |
| 2007 | $2,065 -5.1% | $129,740 +2.5% |
| 2006 | $2,175 | $126,580 +3% |
| 2005 | -- | $122,900 +3% |
| 2004 | $2,228 +0.5% | $119,330 +1.9% |
| 2003 | $2,216 +0.6% | $117,110 +2.4% |
| 2002 | $2,204 +3.6% | $114,370 +1.6% |
| 2001 | $2,126 +3.2% | $112,570 |
| 2000 | $2,061 | -- |
Find assessor info on the county website
Monthly payment
Est. payment
Payment breakdown
Explore the cost of this home by adjusting the details. Changes won't be saved.Climate risks
Neighborhood: 33064
Nearby schools
Schools provided by the listing agent
- Elementary: Norcrest
- Middle: Deerfield Beach
- High: Deerfield Beach
Source: BeachesMLS. This data may not be complete. We recommend contacting the local school district to confirm school assignments for this home.

Similar homes
- $1,349,0004 bd4 ba2.2k sqft2811 NE 53rd Court, Lighthouse Point, FL 33064For Sale
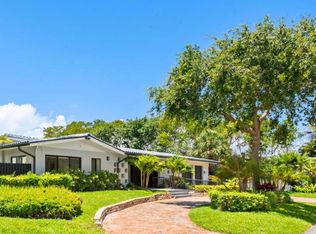
 MLS ID #B26031519, Madeleine Lightman, LoKation. BeachesMLS
 - $1,150,0003 bd2 ba1.8k sqft4410 NE 24th Avenue, Lighthouse Point, FL 33064For Sale
 MLS ID #B26047248, Hieu Thomas Huynh, The Keyes Company. BeachesMLS
 - $999,0003 bd3 ba1.9k sqft4000 NE 22ND Avenue, Lighthouse Point, FL 33064For Sale
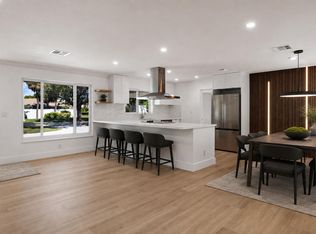 MLS ID #B26071519, Christina Nina Pechonis, Ryan Critch Real Estate. BeachesMLS
 - $1,499,9993 bd2 ba1.9k sqftStrathmore, Boca Raton, FL 33434For Sale
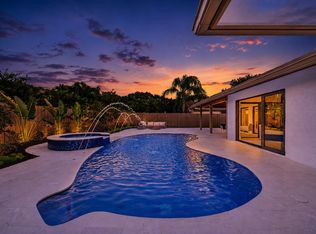 MLS ID #B26087144, Pierce Hagan, Lokation. BeachesMLS
 - $1,499,0003 bd2 ba1.7k sqft2417 NE 19th Avenue, Wilton Manors, FL 33305For SaleMLS ID #B26086345, Peter Michael Blicharz, Serhant. BeachesMLS
- $1,350,0004 bd3 ba2.4k sqft669 SW 3rd Street, Boca Raton, FL 33486For SaleMLS ID #B26029274, Shai Sharoni, Estate Group LLC. BeachesMLS
- $1,399,0004 bd4 ba2.3k sqft5920 NE 21st Road, Fort Lauderdale, FL 33308For SaleMLS ID #B26033116, Jordan Tyler Amato, One Sotheby's International Realty. BeachesMLS
- $1,375,0004 bd3 ba2.3k sqft4710 NE 27TH Avenue, Fort Lauderdale, FL 33308For SaleMLS ID #B26072234, Zachary Alley, EXP Realty. BeachesMLS
- $1,275,0003 bd2 ba1.9k sqft6011 NE 19th Avenue, Fort Lauderdale, FL 33308For SaleMLS ID #B26055453, Richard Vega, LoKation. BeachesMLS
- $1,790,0004 bd2 ba2.2k sqft1520 SW 17TH Street, Boca Raton, FL 33486For SaleMLS ID #B26071331, Delia Caridad Velez, Cardinal Group Enterprise INC. BeachesMLS
- $1,530,0006 bd4 ba2.9k sqft10386 NW 62ND Drive, Parkland, FL 33076For SaleMLS ID #B26058309, Allison Kaufman, Century 21 Stein Posner. BeachesMLS
- $1,649,0004 bd3 ba1.9k sqft2000 CORAL GARDENS Drive, Wilton Manors, FL 33306For SaleMLS ID #B26077260, Orlando Pimentel, Atlantic Properties Int'l Inc. BeachesMLS
- $1,500,0005 bd5 ba2.7k sqft491 SE 19th Avenue, Pompano Beach, FL 33060For SaleMLS ID #B26020260, Rona Namer, Coldwell Banker Realty. BeachesMLS
- $1,474,9003 bd3 ba2k sqft5455 NW 20th Avenue, Boca Raton, FL 33496For SaleMLS ID #B26075761, Robyn Dana Rosen, Compass Florida LLC. BeachesMLS
- $1,295,0003 bd2 ba1.2k sqft259 SE 4TH Avenue, Pompano Beach, FL 33060For SaleMLS ID #B26075237, Alexa Fitch, Coldwell Banker Realty. BeachesMLS
- $1,495,0003 bd5 ba2.4k sqft3615 SW 24th Lane, Delray Beach, FL 33445For SaleMLS ID #B26046868, Leanna Joan Fruin, Engel & Voelkers Delray Beach. BeachesMLS
- $1,525,0004 bd4 ba2.8k sqft10630 Boca Woods Lane, Boca Raton, FL 33428For SaleMLS ID #B26050261, Kacie Marie Anderson, EXP Realty. BeachesMLS
- $1,390,0003 bd4 ba2.6k sqft351 NW 32nd Court, Oakland Park, FL 33309For SaleMLS ID #B26069531, Corinne A Pierson Blanchette, LoKation. BeachesMLS
- $1,349,0004 bd3 ba2k sqft2009 SW 36TH Avenue, Delray Beach, FL 33445For SaleMLS ID #B26067203, Shai Sharoni, Estate Group LLC. BeachesMLS
- $995,0004 bd2 ba1.8k sqft1551 SW 10th Street, Boca Raton, FL 33486For SaleMLS ID #B26076096, Alex Platt, Compass Florida LLC. BeachesMLS
