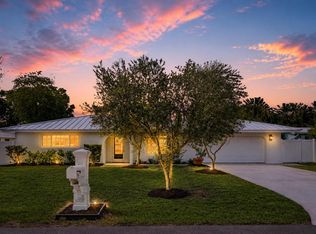
Three blocks south of legendary Atlantic Avenue, this stunning 2025-built residence puts Delray Beach's finest dining, boutiques, and beach scene within easy reach — by foot, bike, or golf cart. The Key West "Shotgun" design offers breezy, open flow, soaring 9-foot ceilings and grand 8-foot door frames that fill every room with light and air. Wide-plank tile wood flooring runs throughout the entire home — beautiful, durable, and perfectly suited to the Florida climate. Enjoy the master-suite with a walk-in closet, built-in system, luxury soaking tub, large shower, WC, and dual sinks. The kitchen features granite countertops and a full suite of GE appliances. The upgraded AC system includes a dander and pollen filtration system for year-round clean-air comfort. Secure window hookups provide added peace of mind during storm season, while exterior motion sensor lighting and a 1-car EV-ready garage complete the picture of modern, thoughtful living. Step outside to your private resort: a 15' × 30' salt water pool gleams beneath the Florida sun, surrounded by a generous 9,500 sq ft lot with plenty of room to add a guest cabana or in-law suite — an incredible opportunity for expanded living or rental income. The premium metal roof is a "50-year" roof, and the high-grade stucco exterior, finished in marshmallow white, ensures curb appeal that stands the test of time. Custom built by Stuart & Shelby, homes of this quality, in this location, at this price point, are rare. Whether you're a young family looking for space to grow, a Florida-bound transplant seeking the ultimate walkable lifestyle, or an investor eyeing future ADU potential — this is the one. Golf cart is not being sold, but the right buyer may want one to cruise downtown Delray and the beach. This home is walking distance to Sundy Villlage, over 100 restaurants, and all of Delray's entertainment features.
New construction
Price cut: $101K (10/1)
$1,149,000
316 SW 4th Avenue, Delray Beach, FL 33444
3beds
1,728sqft
Single Family Residence
Built in 2025
9,579 Square Feet Lot
$1,120,100 Zestimate®
$665/sqft
$-- HOA
What's special
Luxury soaking tubSecure window hookupsBreezy open flowWide-plank tile wood flooringKitchen features granite countertopsLarge showerExterior motion sensor lighting
- 120 days
- 936
- 67
Zillow last checked:
Listing updated:
Listed by:
John Michael Wieland 561-777-4089,
EXP Realty LLC
Source: BeachesMLS,MLS#: B26038813 Originating MLS: BeachesMLS
Originating MLS: BeachesMLSFacts & features
Interior
Bedrooms & bathrooms
- Bedrooms: 3
- Bathrooms: 2
- Full bathrooms: 2
- Main level bathrooms: 2
- Main level bedrooms: 3
Primary bedroom
- Level: First
- Area: 202.5
- Dimensions: 13.5 X 15
Primary bedroom
- Level: First
- Area: 202.5
- Dimensions: 13.5 X 15
Bedroom 2
- Level: First
- Area: 132
- Dimensions: 12 X 11
Bedroom 2
- Level: First
- Area: 132
- Dimensions: 12 X 11
Bedroom 3
- Level: First
- Area: 132
- Dimensions: 12 X 11
Bedroom 3
- Level: First
- Area: 132
- Dimensions: 12 X 11
Kitchen
- Level: First
- Area: 240
- Dimensions: 24 X 10
Kitchen
- Level: First
- Area: 240
- Dimensions: 24 X 10
Living room
- Level: First
- Area: 468.97
- Dimensions: 20.39 X 23
Living room
- Level: First
- Area: 468.97
- Dimensions: 20.39 X 23
Heating
- Central, Electric
Cooling
- Central Air, Ceiling Fan(s)
Appliances
- Included: Dishwasher, ENERGY STAR Qualified Dryer, ENERGY STAR Qualified Washer, Electric Range, Electric Water Heater, Disposal, Microwave, Oven, Refrigerator, Water Heater, Washer
- Laundry: In Garage
Features
- Breakfast Bar, Breakfast Area, Bathtub, Closet Cabinetry, Dual Sinks, Entrance Foyer, High Ceilings, Kitchen/Dining Combo, Main Level Primary, Soaking Tub, Separate Shower, Walk-In Closet(s)
- Flooring: Tile
- Windows: Storm Window(s)
- Has fireplace: No
Interior area
- Total structure area: 2,284
- Total interior livable area: 1,728 sqft
Video & virtual tour
Property
Parking
- Total spaces: 3
- Parking features: Attached, Concrete, Driveway, Garage, Garage Door Opener, Guest
- Attached garage spaces: 1
- Uncovered spaces: 2
Accessibility
- Accessibility features: Accessibility Features, Accessible Kitchen Appliances, Accessible Full Bath, Accessible Bedroom, Accessible Common Area, Accessible Closets, Accessible Kitchen, Accessible Central Living Area, Central Living Area, Accessible Entrance, Accessible Hallway(s)
Features
- Levels: One
- Stories: 1
- Patio & porch: Covered, Deck, Patio, Porch
- Exterior features: Barbecue, Outdoor Living Area
- Has private pool: Yes
- Pool features: Fenced, Gunite, In Ground, Pool Equipment, Private, Salt Water
- Fencing: Back Yard,Fenced,Vinyl
Lot
- Size: 9,579 Square Feet
- Dimensions: 190 x 49.82
- Features: Landscaped, Sprinklers Automatic, Sprinkler System
Details
- Parcel number: 12434616010320040
- Zoning: R-1-A (city)
- Special conditions: Standard
Construction
Type & style
- Home type: SingleFamily
- Architectural style: Florida
- Property subtype: Single Family Residence
Materials
- Attic/Crawl Hatchway(s) Insulated, CBSConcreteBlockStructure, Block, Stucco
- Foundation: Permanent, Slab
- Roof: Metal
Condition
- New Construction
- New construction: Yes
- Year built: 2025
Details
- Builder name: Stuart & Shelby Development, Inc.
Utilities & green energy
- Sewer: Public Sewer
- Water: Public
- Utilities for property: Cable Available, Electricity Connected, Sewer Connected, Water Connected
Green energy
- Energy efficient items: Appliances
Community & HOA
Community
- Security: Motion Detectors, Smoke Detector(s)
- Subdivision: DELRAY TOWN OF
HOA
- Has HOA: No
Location
- Region: Delray Beach
Financial & listing details
- Price per square foot: $665/sqft
- Tax assessed value: $109,808
- Annual tax amount: $2,966
- Date on market: 6/9/2026
- Cumulative days on market: 121 days
- Listing terms: Cash,Conventional,Contract
- Electric utility on property: Yes
- Road surface type: Asphalt, Paved
Estimated market value
$1,120,100
$1.06M - $1.18M
$4,817/mo
Price history
| Date | Event | Price |
|---|---|---|
| 10/1/2026 | Price change | $1,149,000-8.1%$665/sqft |
Source:  BeachesMLS #B26038813 Report a problem BeachesMLS #B26038813 Report a problem | ||
| 6/8/2026 | Listed for sale | $1,250,000+166.5%$723/sqft |
Source: eXp Realty #B26038394 Report a problem | ||
| 1/1/2024 | Listing removed | -- |
Source: BeachesMLS #RX-10900016 Report a problem | ||
| 6/27/2023 | Listing removed | $469,000$271/sqft |
Source: BeachesMLS #RX-10900016 Report a problem | ||
| 6/26/2023 | Listed for sale | $469,000$271/sqft |
Source: BeachesMLS #RX-10900016 Report a problem | ||
Public tax history
| Year | Property taxes | Tax assessment |
|---|---|---|
| 2025 | $2,966 +9.6% | $109,808 +10% |
| 2024 | $2,707 +7.1% | $99,825 +10% |
| 2023 | $2,527 +38.8% | $90,750 +10% |
| 2022 | $1,821 +20.4% | $82,500 +10% |
| 2021 | $1,512 +6.8% | $75,000 +7.8% |
| 2020 | $1,416 +8.2% | $69,600 +9.4% |
| 2019 | $1,309 | $63,600 +3.7% |
| 2018 | $1,309 | $61,306 +50% |
| 2017 | -- | $40,871 +50% |
| 2016 | -- | $27,247 +20% |
| 2015 | $19 -4% | $22,706 +5% |
| 2014 | $20 +4.2% | $21,625 +10% |
| 2013 | $19 | $19,659 -5% |
| 2012 | $19 -96.5% | $20,694 -10% |
| 2011 | $555 -20% | $22,993 -20% |
| 2010 | $694 -25.1% | $28,741 -28% |
| 2009 | $928 -19% | $39,918 -27.8% |
| 2008 | $1,145 -13.4% | $55,250 -15% |
| 2007 | $1,322 -4% | $65,000 +5.2% |
| 2006 | $1,377 | $61,776 +43% |
| 2005 | -- | $43,200 +140% |
| 2004 | $268 +1552.2% | $18,000 +8% |
| 2003 | $16 -94.3% | $16,669 +50% |
| 2002 | $284 +23.8% | $11,113 +27% |
| 2001 | $229 +9.2% | $8,750 +8.7% |
| 2000 | $210 +26.4% | $8,050 +15% |
| 1999 | $166 | $7,000 |
Find assessor info on the county website
Monthly payment
Est. payment
Payment breakdown
Explore the cost of this home by adjusting the details. Changes won't be saved.Climate risks
Neighborhood: Carver Square
Nearby schools
Schools provided by the listing agent
- Elementary: Pine Grove
- Middle: Carver Community
- High: Atlantic
Source: BeachesMLS. This data may not be complete. We recommend contacting the local school district to confirm school assignments for this home.
Similar homes
- $1,350,0003 bd2 ba1.6k sqft1210 Delray Lakes Drive, Delray Beach, FL 33444For Sale
 MLS ID #B26041525, Matan Morag PA, Regency Realty Services. BeachesMLS
 - $1,170,0003 bd2 ba2k sqft4336 Matilda Court, Delray Beach, FL 33445For Sale
 MLS ID #B26044975, Julia Blanco, LoKation. BeachesMLS
 - $1,250,0003 bd2 ba1.8k sqft3264 Lakeview Drive, Delray Beach, FL 33445For Sale
 MLS ID #B26077542, Lynne Freeman, RE/MAX Select Group. BeachesMLS
 - $1,250,0003 bd4 ba1.8k sqft718 SW 27th Place, Boynton Beach, FL 33435For Sale
 MLS ID #B26083779, Stacy B McNall, Coldwell Banker Realty. BeachesMLS
 - $899,0003 bd2 ba1.7k sqft3010 CORMORANT Road, Delray Beach, FL 33444For SaleMLS ID #B26055385, Denise M Stewart, Keller Williams Realty Profess. BeachesMLS
- $1,450,0003 bd3 ba1.6k sqft115 Bonnie Briar Lane, Delray Beach, FL 33444For SaleMLS ID #B26057053, David Wunder, Atlantic Blue Realty. BeachesMLS
- $1,385,0004 bd3 ba1.8k sqft230 Seacrest Lane, Delray Beach, FL 33444For SaleMLS ID #B26059792, Curtis H Bennett, Coldwell Banker Realty. BeachesMLS
- $1,249,0002 bd1 ba1.1k sqft115 Highland Lane, Delray Beach, FL 33444For SaleMLS ID #B26031925, Cheran Alisa Marek, Douglas Elliman. BeachesMLS
- $799,9003 bd2 ba1.4k sqft2521 Jaeger Drive, Delray Beach, FL 33444For SaleMLS ID #B26067233, Milan Brkic, Urban Agency. BeachesMLS
- $1,070,0006 bd4 ba2.2k sqft303 De Carie Street, Delray Beach, FL 33444For SaleMLS ID #B26040525, Patrice Cadet, United Realty Group Inc.. BeachesMLS
- $1,175,0003 bd3 ba2.2k sqft7861 Wildflower Shores Drive, Delray Beach, FL 33446For SaleMLS ID #B26074376, Robert Marchese, RE/MAX Direct. BeachesMLS
- $1,360,0004 bd3 ba2k sqft2009 SW 36TH Avenue, Delray Beach, FL 33445For SaleMLS ID #B26067203, Shai Sharoni, Estate Group LLC. BeachesMLS
- $1,650,0004 bd3 ba2k sqft1619 NE 2ND Avenue, Delray Beach, FL 33444For SaleMLS ID #B26064279, Jordana E Tobel, Premier Listings. BeachesMLS
- $1,288,0003 bd3 ba2k sqft349 Geillis Path, Delray Beach, FL 33445For SaleMLS ID #B26063208, Brian M Pearl, Compass Florida LLC. BeachesMLS
- $929,9003 bd2 ba1.6k sqft502 SW 28TH Avenue, Boynton Beach, FL 33435For SaleMLS ID #B26082972, Michael Brown, AMQ Real Estate LLC. BeachesMLS
- $1,095,0003 bd4 ba2.3k sqft1051 SW 25th Avenue, Boynton Beach, FL 33426For SaleMLS ID #B26071445, Anne Hauge, Illustrated Properties. BeachesMLS
- $1,150,0003 bd2 ba1.8k sqft4410 NE 24th Avenue, Lighthouse Point, FL 33064For SaleMLS ID #B26047248, Hieu Thomas Huynh, The Keyes Company. BeachesMLS
- $915,0003 bd2 ba1.9k sqft5665 Aspen Ridge Circle, Delray Beach, FL 33484For SaleMLS ID #B26061459, Megann Lucaj PA, Compass Florida LLC. BeachesMLS
- $1,145,0004 bd2 ba1.8k sqft1551 SW 10th Street, Boca Raton, FL 33486For SaleMLS ID #B26076096, Alex Platt, Compass Florida LLC. BeachesMLS
- $1,325,0004 bd3 ba1.8k sqft405 CHAPEL HILL Boulevard, Boynton Beach, FL 33435For SaleMLS ID #B26063995, Dustin I Balmuth, Balmuth & Stone Real Estate LLC. BeachesMLS
