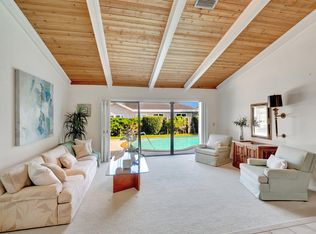
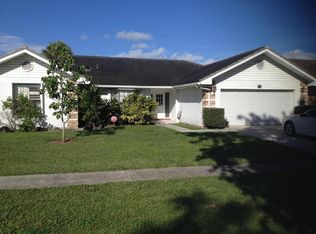
The Ultimate Corner Combo Why buy a house when you can buy the whole block? We are officially giving you the chance to become the "King or Queen of the Corner." While these are two separate listings with two separate prices, the real magic happens when you pair them together. We're looking for the visionary buyer who recognizes that owning 22207 Alyssum Way AND 22220 Morning Glory is the ultimate power move. By acquiring both of these beautifully renovated homes, you're not just getting two front doors—you're securing a massive 20,473-square-foot corner footprint that is virtually unheard of in Boca. It's the perfect "Double-Play" for a family compound (proximity without the shared walls!) or the ultimate land-grab for someone looking to clear the lot and build a custom estate so large it might need its own flight path. Location? It's prime. You're stones-throw close to local places of worship, great schools, and all the Boca perks. Both homes are updated and move-in ready, so you can live in luxury while you plan your corner-lot takeover. Yes, they are two separate sales, but like peanut butter and jelly, they are just better together. Don't let someone else buy the "other half" of your dream estate—make an offer on both and own the block.
For sale
Price cut: $25K (6/25)
$1,750,000
22220 Morning Glory Terrace, Boca Raton, FL 33433
4beds
2,542sqft
Single Family Residence
Built in 1979
0.26 Acres Lot
$1,653,400 Zestimate®
$688/sqft
$246/mo HOA
What's special
Updated and move-in ready
- 90 days
- 200
- 1
Zillow last checked:
Listing updated:
Listed by:
Joseph Shayowitz 561-299-0113,
LoKation
Source: BeachesMLS,MLS#: B26045379 Originating MLS: BeachesMLS
Originating MLS: BeachesMLSFacts & features
Interior
Bedrooms & bathrooms
- Bedrooms: 4
- Bathrooms: 3
- Full bathrooms: 2
- 1/2 bathrooms: 1
- Main level bathrooms: 2
- Main level bedrooms: 4
Primary bedroom
- Level: Main
- Area: 224
- Dimensions: 16 X 14
Primary bedroom
- Level: Main
- Area: 224
- Dimensions: 16 X 14
Bedroom 2
- Area: 110
- Dimensions: 11 X 10
Bedroom 2
- Area: 110
- Dimensions: 11 X 10
Bedroom 3
- Area: 132
- Dimensions: 12 X 11
Bedroom 3
- Area: 132
- Dimensions: 12 X 11
Bedroom 4
- Area: 132
- Dimensions: 12 X 11
Bedroom 4
- Area: 132
- Dimensions: 12 X 11
Dining room
- Area: 266
- Dimensions: 19 X 14
Dining room
- Area: 266
- Dimensions: 19 X 14
Family room
- Area: 360
- Dimensions: 20 X 18
Family room
- Area: 360
- Dimensions: 20 X 18
Kitchen
- Level: Main
- Area: 322
- Dimensions: 23 X 14
Kitchen
- Level: Main
- Area: 322
- Dimensions: 23 X 14
Living room
- Level: Main
- Area: 270
- Dimensions: 18 X 15
Living room
- Level: Main
- Area: 270
- Dimensions: 18 X 15
Heating
- Electric, Wall Furnace
Cooling
- Central Air, Electric
Appliances
- Included: Dryer, Dishwasher, Electric Range, Electric Water Heater, Refrigerator, Water Heater, Washer
Features
- Cathedral Ceiling(s), Dual Sinks, Eat-in Kitchen, Living/Dining Room, Main Level Primary, Stacked Bedrooms, Tub Shower, Vaulted Ceiling(s), Walk-In Closet(s)
- Flooring: Carpet, Ceramic Tile
- Windows: Sliding
Interior area
- Total structure area: 3,360
- Total interior livable area: 2,542 sqft
Video & virtual tour
Property
Parking
- Total spaces: 2
- Parking features: Attached, Garage
- Attached garage spaces: 2
Accessibility
- Accessibility features: Accessibility Features, Visitable
Features
- Levels: One
- Stories: 1
- Patio & porch: Patio, Screened
- Exterior features: Outdoor Living Area
- Has private pool: Yes
- Pool features: Heated, In Ground
- Has spa: Yes
- Spa features: Heated
- Has view: Yes
- View description: Pool
- Waterfront features: None
Lot
- Size: 0.26 Acres
- Dimensions: .26
- Features: 1/4 to 1/2 Acre Lot
Details
- Parcel number: 00424728040000390
- Zoning: AR
- Special conditions: Standard
Construction
Type & style
- Home type: SingleFamily
- Architectural style: Ranch
- Property subtype: Single Family Residence
Materials
- Block
- Roof: Spanish Tile
Condition
- Resale
- New construction: No
- Year built: 1979
Utilities & green energy
- Sewer: Public Sewer
- Water: Public
- Utilities for property: Sewer Available, Underground Utilities, Water Available
Community & HOA
Community
- Features: Home Owners Association
- Security: Security System
- Subdivision: THORNHILL GREEN
HOA
- Has HOA: Yes
- Amenities included: Sidewalks
- Services included: Common Areas
- HOA fee: $246 monthly
Location
- Region: Boca Raton
Financial & listing details
- Price per square foot: $688/sqft
- Tax assessed value: $1,084,375
- Annual tax amount: $18,998
- Date on market: 6/25/2026
- Cumulative days on market: 199 days
- Listing terms: Cash,Conventional
Estimated market value
$1,653,400
$1.57M - $1.74M
$6,281/mo
Price history
| Date | Event | Price |
|---|---|---|
| 6/25/2026 | Price change | $1,750,000-1.4%$688/sqft |
Source:  BeachesMLS #B26045379 Report a problem BeachesMLS #B26045379 Report a problem | ||
| 6/2/2026 | Price change | $1,775,000-1.4%$698/sqft |
Source: BeachesMLS #R11167012 Report a problem | ||
| 5/20/2026 | Price change | $1,800,000+2.9%$708/sqft |
Source: BeachesMLS #R11167012 Report a problem | ||
| 2/26/2026 | Listed for sale | $1,750,000+340.8%$688/sqft |
Source: BeachesMLS #RX-11167012 Report a problem | ||
| 8/6/2020 | Listing removed | $4,300$2/sqft |
Source: Eleanor Ager Realty Inc. #RX-10591746 Report a problem | ||
| 1/14/2020 | Listed for rent | $4,300$2/sqft |
Source: Eleanor Ager Realty Inc. #RX-10591746 Report a problem | ||
| 7/10/2001 | Sold | $397,000+5.9%$156/sqft |
Source: Public Record Report a problem | ||
| 3/14/2001 | Sold | $375,000$148/sqft |
Source: Public Record Report a problem | ||
Public tax history
| Year | Property taxes | Tax assessment |
|---|---|---|
| 2025 | $18,998 +8% | $1,057,397 +10% |
| 2024 | $17,598 +6.8% | $961,270 +10% |
| 2023 | $16,484 +2.4% | $873,882 +10% |
| 2022 | $16,105 +17.2% | $794,438 +10% |
| 2021 | $13,736 +9.8% | $722,216 +10% |
| 2020 | $12,512 +0.2% | $656,560 +1.6% |
| 2019 | $12,485 | $646,302 +0.2% |
| 2018 | $12,485 +3.1% | $644,976 +2.6% |
| 2017 | $12,107 +1.2% | $628,421 +9.6% |
| 2016 | $11,963 +2.5% | $573,295 +10% |
| 2015 | $11,676 +19.7% | $521,177 +10% |
| 2014 | $9,754 +5.3% | $473,797 +5.8% |
| 2013 | $9,265 +17.1% | $447,935 +7.6% |
| 2012 | $7,915 +1% | $416,141 +3% |
| 2011 | $7,838 +1% | $404,020 +1.5% |
| 2010 | $7,762 +7.1% | $398,049 +2.7% |
| 2009 | $7,245 +11.9% | $387,584 +0.1% |
| 2008 | $6,473 -0.2% | $387,197 +3% |
| 2007 | $6,487 -5.8% | $375,919 +2.5% |
| 2006 | $6,884 | $366,750 +3% |
| 2005 | -- | $356,068 +3% |
| 2004 | $3,553 +1244.2% | $345,697 +1.9% |
| 2003 | $264 -96% | $339,251 +2.4% |
| 2002 | $6,600 +13.1% | $331,300 +24.2% |
| 2001 | $5,837 +27.3% | $266,815 +27.6% |
| 2000 | $4,585 +13.6% | $209,145 +5.8% |
| 1999 | $4,036 | $197,728 |
Find assessor info on the county website
Monthly payment
Est. payment
Payment breakdown
Explore the cost of this home by adjusting the details. Changes won't be saved.Climate risks
Neighborhood: 33433
Nearby schools
Schools provided by the listing agent
- Elementary: Del Prado
- Middle: Omni
- High: Spanish River
Source: BeachesMLS. This data may not be complete. We recommend contacting the local school district to confirm school assignments for this home.
- $1,236,800-- bd-- ba-- sqft7576 Montoya Cir N, Boca Raton, FL 33433Off Market
- $1,205,0003 bd3 ba2k sqft22234 Morning Glory Ter, Boca Raton, FL 33433Sold
- $1,750,0005 bd3 ba2.4k sqft22207 Alyssum Way, Boca Raton, FL 33433For Sale

- $1,688,1003 bd3 ba3.1k sqft22219 Alyssum Way, Boca Raton, FL 33433Off Market
Similar homes
- $1,776,0003 bd2 ba3.1k sqft22209 Morning Glory Terrace, Boca Raton, FL 33433For Sale

 MLS ID #B26041204, Aviva P Reich, Realty Home Advisors Inc. BeachesMLS
 - $2,050,0004 bd3 ba2.5k sqft6966 S Grande Drive, Boca Raton, FL 33433For Sale
 MLS ID #B26059348, Giovanni Ascano, Keller Williams Realty Boca Ra. BeachesMLS
 - $1,449,0003 bd5 ba3.2k sqft6514 Timber Lane, Boca Raton, FL 33433For Sale
 MLS ID #B26068589, Anna Mae Cila, Illustrated Properties. BeachesMLS
 - $899,0004 bd2 ba1.8k sqft7601 Martinique Boulevard, Boca Raton, FL 33433For Sale
 MLS ID #B26036785, Mitchell S Stiel, Eleanor Ager Realty Inc.. BeachesMLS
 - $1,099,0004 bd2 ba1.9k sqft7011 San Sebastian Circle, Boca Raton, FL 33433For SaleMLS ID #B26013237, Daniel Karp, Keller Williams Realty Boca Ra. BeachesMLS
- $920,0003 bd2 ba1.8k sqft7658 SOLIMAR Circle, Boca Raton, FL 33433For SaleMLS ID #B26068295, Naomi Molavi, Scuttina Signature Real Estate. BeachesMLS
- $1,745,0004 bd3 ba2.1k sqft2317 NE 12TH Street, Fort Lauderdale, FL 33304For SaleMLS ID #B26078898, Mackenzie J Warren, Coldwell Banker Realty. BeachesMLS
- $1,950,0003 bd2 ba2.2k sqft976 SW Mulberry Way, Boca Raton, FL 33486For SaleMLS ID #B26041634, Jared E Ringel, One Sotheby's International Realty. BeachesMLS
- $1,485,0004 bd3 ba3.4k sqft7510 E Cypresshead Drive, Parkland, FL 33067For SaleMLS ID #B26040437, Glenn A Marks, Millennium Real Estate Invest. BeachesMLS
- $1,300,0005 bd4 ba3.4k sqft21861, Boca Raton, FL 33428For SaleMLS ID #B26071645, Karen R Anderson, Keller Williams Realty Boca Ra. BeachesMLS
- $925,0004 bd3 ba2.3k sqft22201 Collington Drive, Boca Raton, FL 33428For SaleMLS ID #B26077853, Lilia Biberman PA, United Realty Group, Inc. BeachesMLS
- $2,419,0004 bd2 ba2.4k sqft7555 NW 82ND Terrace, Parkland, FL 33067For SaleMLS ID #B26076037, Brett J Waldman, Charles Rutenberg Realty FTL. BeachesMLS
- $1,099,9994 bd3 ba2.9k sqft19614 STAR ISLAND Drive, Boca Raton, FL 33498For SaleMLS ID #B26074388, Elena Lakshtanov, Parrot Realty LLC. BeachesMLS
- $1,790,0006 bd4 ba2.5k sqft5313 Colbright Road, Lake Worth, FL 33467For SaleMLS ID #B26054813, Ashley Quintano, RE/MAX Prestige Realty/LW. BeachesMLS
- $1,399,9994 bd3 ba3k sqft10400 W Tara Boulevard, Boynton Beach, FL 33437For SaleMLS ID #B26034992, Jeanette Cardoso, Cardoso International Rlty LLC. BeachesMLS
- $1,435,0004 bd3 ba3.3k sqft4717 SABAL PALM Drive, Boynton Beach, FL 33436For SaleMLS ID #B26076062, Warren J Heeg, Compass Florida LLC. BeachesMLS
- $1,250,0003 bd2 ba1.8k sqftConference Ridge, Boca Raton, FL 33432For Sale
 MLS ID #A12084745, Jake Goldstein, Douglas Elliman. MIAMI
 - $1,139,9995 bd4 ba3k sqft11353 Sea Grass Circle, Boca Raton, FL 33498For SaleMLS ID #B26078659, Ashley Fernandez, Compass Florida, LLC. BeachesMLS
- $1,150,0005 bd3 ba3k sqft20369 HACIENDA Court, Boca Raton, FL 33498For SaleMLS ID #B26062369, Mercedes Sethi, The Bella Group Real Estate, LLC. BeachesMLS
- $1,570,0004 bd3 ba3.4k sqft5703 Lago Del Sol Drive, Lake Worth, FL 33449For SaleMLS ID #B26075409, Jeffrey L Tricoli PA, KW Reserve Palm Beach. BeachesMLS
