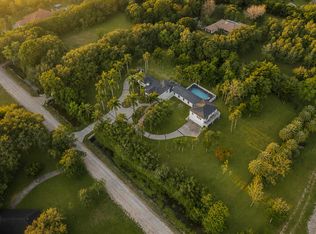
Exceptional masterpiece and private estate home located in the City of Parkland. This magnificent gated pool-home features over 1 acre of fenced-in private land with 4 bedrooms and 3 bathroom over 3,667sf of of living and total space. Private guest home consists of 2 bedrooms and 1.5 bathrooms with 1,008sf of living and total space with large storage garage. Expansive outdoor oasis with magnificent heated, saltwater pool and hot tub. Artisan stone fire pit with stone seating surrounded by expansive lush backyard. Outdoor built-in barbecue and large marble deck area perfect for entertaining around serene landscape. The property features large private pond and gazebo. This novelty home is built with authentic wood siding from the California gold sleuth's. Unique "indestructible" pressure- treated wood. Interior built of rare and exceptional Dade-County Pine, installed with unique Amish technique called Pinned and Fit. Builder spent months living and working with the Amish to perfect technique. The wood is puzzle cut and connected with pins allowing for mild flexing, withstanding virtually any storm. Wood sidings attached precisely with aligned copper nails. Home took roughly 8 years to build. All gutters run underground, to the pond in the front and a drain field in the back. Outdoor spiral staircase. Spacious and open feel with 25-foot tall ceilings and magnificent antique chandeliers. A built-in library with added charm to the loft and upper interior walk-way. Warm-welcoming fireplace opens to the dining and den areas. Pristine marble floors. Expansive island-kitchen with gold-vein countertops and stainless-steel appliances. Home has a custom roof, made with copper and original slate tiles from Virginia. Fabulous free-standing guest home was totally renovated, along with a shingle roof, updated plumbing and electric, impact windows and a tank-less water heater. This was the first structure built in the City of Parkland in 1920, and originally a hunting lodge. Exceptionally unique and historic home featured in numerous magazines. Main home features a 100-year engineered roof with forensic engineer report for insurance.
For sale
Price cut: $100K (7/27)
$2,390,000
6002 NW 74th Terrace, Parkland, FL 33067
6beds
3,667sqft
:
Get pre-qualified$15,623/mo
Single Family Residence
Built in 1996
1.08 Acres Lot
$2,225,100 Zestimate®
$652/sqft
$-- HOA
What's special
Large storage garageOutdoor spiral staircaseOutdoor built-in barbecueExpansive lush backyardGated pool-homePristine marble floorsMagnificent antique chandeliers
- 78 days |
- 856 |
- 56 |
Zillow last checked:
Listing updated:
Listed by:
Matan Morag PA 561-706-0095,
Regency Realty Services,
Chana Silverstein 786-778-7631,
Regency Realty Services
Source: BeachesMLS,MLS#: B26026725 Originating MLS: BeachesMLS
Originating MLS: BeachesMLSFacts & features
Interior
Bedrooms & bathrooms
- Bedrooms: 6
- Bathrooms: 5
- Full bathrooms: 4
- 1/2 bathrooms: 1
- Main level bathrooms: 1
- Main level bedrooms: 1
Heating
- Central, Electric
Cooling
- Central Air, Ceiling Fan(s), Electric
Appliances
- Included: Cooktop, Dryer, Dishwasher, Electric Water Heater, Disposal, Microwave, Oven, Refrigerator, Water Softener Owned, Water Softener, Tankless Water Heater, Vented Exhaust Fan, Water Heater, Washer
- Laundry: Inside, Laundry Room
Features
- Built-in Features, Bedroom on Main Level, Breakfast Area, Bathtub, Dining Area, Separate/Formal Dining Room, Dual Sinks, Entrance Foyer, High Ceilings, Kitchen Island, Pantry, Split Bedrooms, Storage, Soaking Tub, Separate Shower, Upper Level Primary, Bar, Walk-In Closet(s)
- Flooring: Marble
- Doors: French Doors
- Windows: Blinds, Storm Window(s)
- Has fireplace: No
Interior area
- Total structure area: 3,667
- Total interior livable area: 3,667 sqft
Video & virtual tour
Property
Parking
- Parking features: Circular Driveway, Concrete, Paver Block
- Has uncovered spaces: Yes
Accessibility
- Accessibility features: None
Features
- Levels: Two
- Stories: 2
- Exterior features: Built-in Barbecue, Barbecue, Lighting, Outdoor Kitchen, Other, Storage
- Has private pool: Yes
- Pool features: Concrete, Fenced, Gunite, Heated, In Ground, Pool/Spa Combo
- Has spa: Yes
- Spa features: Gunite, Heated, In Ground
- Fencing: Back Yard,Electric,Fenced,Full,Front Yard,Gate,Wrought Iron
- Has view: Yes
- View description: Garden, Other, Pool, Water
- Has water view: Yes
- Water view: Water
Lot
- Size: 1.08 Acres
- Features: 1-2 Acres, Landscaped, Oversized Lot, Sprinklers Automatic, Sprinkler System
Details
- Additional structures: Guest House, Gazebo
- Parcel number: 484102000080
- Zoning: AE-2
- Special conditions: Standard
Construction
Type & style
- Home type: SingleFamily
- Property subtype: Single Family Residence
Materials
- Other, Concrete, See Remarks
- Foundation: Slab, See Remarks
- Roof: Other
Condition
- Resale
- New construction: No
- Year built: 1996
Utilities & green energy
- Sewer: Septic Tank
- Water: Well
- Utilities for property: Cable Available, Electricity Connected
Community & HOA
Community
- Security: Security System, Security Gate, Gated Community, Motion Detectors, Phone Entry, Smoke Detector(s), Security Fence, Security Lights
- Subdivision: Parkland
HOA
- Has HOA: No
Location
- Region: Parkland
Financial & listing details
- Price per square foot: $652/sqft
- Tax assessed value: $1,227,760
- Annual tax amount: $12,062
- Date on market: 5/11/2026
- Cumulative days on market: 80 days
- Listing terms: Cash,Conventional,FHA,VA Loan
- Electric utility on property: Yes
- Road surface type: Asphalt
Estimated market value
$2,225,100
$2.11M - $2.34M
$8,000/mo
Price history
| Date | Event | Price |
|---|---|---|
| 7/27/2026 | Price change | $2,390,000-4%$652/sqft |
Source:  BeachesMLS #B26026725 Report a problem BeachesMLS #B26026725 Report a problem | ||
| 5/11/2026 | Listed for sale | $2,490,000+255.7%$679/sqft |
Source: BeachesMLS #B26026725 Report a problem | ||
| 3/24/2005 | Sold | $700,000+7.7%$191/sqft |
Source: Public Record Report a problem | ||
| 3/17/2000 | Sold | $650,000+766.7%$177/sqft |
Source: Public Record Report a problem | ||
| 11/4/1997 | Sold | $75,000+216.3%$20/sqft |
Source: Public Record Report a problem | ||
| 3/1/1980 | Sold | $23,714$6/sqft |
Source: Public Record Report a problem | ||
Public tax history
| Year | Property taxes | Tax assessment |
|---|---|---|
| 2025 | $12,062 +2.7% | $631,260 +2.9% |
| 2024 | $11,747 +1.9% | $613,470 +3% |
| 2023 | $11,522 +5.5% | $595,610 +3% |
| 2022 | $10,925 +3.1% | $578,270 +3% |
| 2021 | $10,591 +1.8% | $561,430 +1.4% |
| 2020 | $10,406 +1.1% | $553,680 +2.3% |
| 2019 | $10,297 | $541,240 +1.9% |
| 2018 | $10,297 +3.4% | $531,150 +2.1% |
| 2017 | $9,960 +3% | $520,230 +2.1% |
| 2016 | $9,671 -0.2% | $509,530 +0.7% |
| 2015 | $9,688 -1.9% | $505,990 +0.8% |
| 2014 | $9,876 +0.2% | $501,980 -5% |
| 2013 | $9,852 +2.6% | $528,610 +2% |
| 2012 | $9,607 +3.1% | $518,070 -11.7% |
| 2011 | $9,315 -0.3% | $586,900 +26.2% |
| 2010 | $9,342 -2.3% | $465,180 -8.4% |
| 2009 | $9,564 -30.9% | $508,100 -32.6% |
| 2008 | $13,847 +2.9% | $753,660 +5.2% |
| 2007 | $13,451 -6.4% | $716,420 +2.5% |
| 2006 | $14,367 | $698,950 +10.4% |
| 2005 | -- | $633,160 +3% |
| 2004 | $13,689 +0.8% | $614,720 +2% |
| 2003 | $13,577 +0.1% | $602,950 +2.4% |
| 2002 | $13,564 -3.8% | $588,820 |
| 2001 | $14,095 +102.9% | $588,820 |
| 2000 | $6,948 | -- |
Find assessor info on the county website
Monthly payment
Est. payment
Payment breakdown
Explore the cost of this home by adjusting the details. Changes won't be saved.Climate risks
Neighborhood: 33067
Nearby schools
GreatSchools rating
- 10/10Riverglades Elementary SchoolGrades: PK-5Distance: 1.2 mi
- 9/10Westglades Middle SchoolGrades: 6-8Distance: 3 mi
- 9/10Marjory Stoneman Douglas High SchoolGrades: 9-12Distance: 2.7 mi
Schools provided by the listing agent
- Elementary: Riverglades
- Middle: Westglades
- High: Marjory Stoneman Douglas
Source: BeachesMLS. This data may not be complete. We recommend contacting the local school district to confirm school assignments for this home.
- $1,743,1005 bd3 ba5.1k sqft5978 NW 74th Ter, Parkland, FL 33067Off Market
- $2,138,3004 bd4 ba-- sqft6044 NW 74th Ter, Parkland, FL 33067Off Market
- $1,754,1801.08 Acres5975 NW 74th Ter, Parkland, FL 33067Off Market
- $1,246,900-- bd-- ba3.2k sqft5957 NW 74th Ter, Parkland, FL 33067Off Market
- $2,394,5005 bd5 ba6.2k sqft5954 NW 74th Ter, Parkland, FL 33067Off Market
- $2,331,5006 bd6 ba5.7k sqft6001 NW 72nd Way, Parkland, FL 33067Off Market
- $1,162,8003 bd3 ba3.3k sqft5917 NW 72nd Way, Parkland, FL 33067Off Market
- $1,781,100-- bd-- ba5.2k sqft6003 NW 74th Ter, Parkland, FL 33067Off Market
A local agent can set up tours, give advice and negotiate with sellers.
A local lender can help you make sure your offer is ready when you are.
Similar homes
- $3,500,0006 bd6 ba4.4k sqft6911 NW 84th Avenue, Parkland, FL 33067For Sale
 MLS ID #B26033514, Michael L Citron, Parrot Realty LLC. BeachesMLS
 - $2,499,0006 bd6 ba4.9k sqft8289 Emerald Avenue, Parkland, FL 33076For Sale
 MLS ID #B26023857, Rick Rapp, TRAVERS MIRAN REALTY. BeachesMLS
 - $2,300,0005 bd5 ba4.1k sqft10282 Emerson Street, Parkland, FL 33076For Sale
 MLS ID #B26048250, Ed L Poirier, Coldwell Banker Realty. BeachesMLS
 - $2,175,0004 bd4 ba4.3k sqftStonebridge 2, Boca Raton, FL 33498For Sale

 MLS ID #A12059274, Patricia Pappaterra, Compass Florida LLC. MIAMI
 - $1,895,0006 bd4 ba4.1k sqft22829 Horse Shoe Way, Boca Raton, FL 33428For SaleMLS ID #B26046900, Elke I Hammer, Douglas Elliman. BeachesMLS
- $1,449,9006 bd5 ba4.9k sqft11224 NW 77th Place, Parkland, FL 33076For SaleMLS ID #B26055192, Beth M Laggan, Charles Rutenberg Realty FTL. BeachesMLS
- $1,799,9007 bd5 ba3.8k sqft9351 NW 44th Place, Coral Springs, FL 33065For SaleMLS ID #B26016163, Jeffrey L Tricoli PA, KW Reserve Palm Beach. BeachesMLS
- $1,250,0005 bd4 ba3.2k sqft10120 NW 59th Court, Parkland, FL 33076For SaleMLS ID #B26050074, Christina Nina Pechonis, Ryan Critch Real Estate. BeachesMLS
- $1,700,0005 bd6 ba4k sqft6261 NW 120th Drive, Coral Springs, FL 33076For SaleMLS ID #B26038202, Loodmy Jacques, KW Reserve Palm Beach. BeachesMLS
- $2,250,0005 bd6 ba4.7k sqft19220 Fox Landing Drive, Boca Raton, FL 33434For SaleMLS ID #B26017170, Tatiana Faurer, Douglas Elliman. BeachesMLS
- $2,450,0004 bd5 ba3.4k sqft3507 NW Clubside Circle, Boca Raton, FL 33496For SaleMLS ID #B26036601, Stephen Jack Aron, Premiere Realty LLC. BeachesMLS
- $2,399,0005 bd6 ba4.5k sqft8850 Valhalla Drive, Delray Beach, FL 33446For SaleMLS ID #B26001781, Todd David Lipsich, Luxury Partners Realty. BeachesMLS
- $1,400,0006 bd5 ba4.3k sqft7678 NW 117th Lane, Parkland, FL 33076For SaleMLS ID #B26022488, Karen Christine Negron, Fathom Realty FL, LLC. BeachesMLS
- $2,495,0004 bd5 ba3.6k sqft3001 NE 47th Street, Lighthouse Point, FL 33064For SaleMLS ID #R11160699, Tinka Ellington, Compass Florida LLC. BeachesMLS
- $2,199,9996 bd4 ba4.8k sqft2130 SW 113th Avenue, Davie, FL 33325For SaleMLS ID #B26051431, Victor Manuel Alfaro, Compass Florida, LLC. BeachesMLS
- $2,150,0004 bd4 ba3.9k sqftWoodfield Hunt Club, Boca Raton, FL 33434For SaleMLS ID #B26010383, Gerald Damsky PA, United Realty Group, Inc. BeachesMLS
- $1,990,0004 bd4 ba3.3k sqft1940 SW 7th Place, Boca Raton, FL 33486For SaleMLS ID #R11149083, Debra Dear, Coldwell Banker Realty /Delray Beach. BeachesMLS
- $2,200,0005 bd5 ba4.1k sqft7917 Villa D Este Way, Delray Beach, FL 33446For SaleMLS ID #B26045868, Cole Preston Goldberg, Lifestyle International Realty. BeachesMLS
- $2,399,0003 bd4 ba4k sqft633 NE 20th Street, Wilton Manors, FL 33305For SaleMLS ID #B26039937, Michael F Camardello, RE/MAX Experience. BeachesMLS
- $2,250,0005 bd4 ba3.7k sqft4361 Gleneagles Drive, Boynton Beach, FL 33436For SaleMLS ID #B26002064, Thomas David Walsh, Lang Realty/ BR. BeachesMLS
