3 or 4 bedrooms from this remodeled Pulte home with panoramic lake views! Screened and gas heated pool & spa overlooking the lake. Brand new, 2026, barrel tile roof. New gas pool heater and 50 gallon gas water heater. Soaring Vaulted ceilings on first floor. Beautifully remodeled bathrooms and the master bathroom has separate tub and shower and double vanities with granite counters. 3 or 4 bedrooms. Loft is convertible to the 4th bedroom. Master bedroom is on the first floor. All accordion shutters on the second floor and panel shutters on first floor. One of the few communities with natural gas. Stainless steel appliances. 4th bedroom currently set up as an open loft One time capital cotribution due at closing in the amount of $1980.00 by buyer
Accepting backups
Price cut: $20K (7/11)
$1,070,000
71 Princewood Lane, Palm Beach Gardens, FL 33410
4beds
2,492sqft
Single Family Residence
Built in 1996
6,000 Square Feet Lot
$1,018,600 Zestimate®
$429/sqft
$330/mo HOA
What's special
Panoramic lake viewsBeautifully remodeled bathroomsBarrel tile roofStainless steel appliances
- 132 days |
- 794 |
- 29 |
Likely to sell faster than
Zillow last checked:
Listing updated:
Listed by:
Robert G Graeve 561-758-8571,
Illustrated Properties LLC (Co
Source: BeachesMLS,MLS#: B26016766 Originating MLS: BeachesMLS
Originating MLS: BeachesMLSFacts & features
Interior
Bedrooms & bathrooms
- Bedrooms: 4
- Bathrooms: 3
- Full bathrooms: 2
- 1/2 bathrooms: 1
- Main level bathrooms: 2
- Main level bedrooms: 1
Primary bedroom
- Level: Main
- Area: 238
- Dimensions: 17 X 14
Bedroom 2
- Level: Second
- Area: 168
- Dimensions: 14 X 12
Bedroom 3
- Level: Second
- Area: 154
- Dimensions: 14 X 11
Bedroom 4
- Description: 4th bedroom or loft. Currently it's a loft
- Level: Second
- Area: 110
- Dimensions: 11 X 10
Family room
- Level: Main
- Area: 273
- Dimensions: 21 X 13
Kitchen
- Level: Main
- Area: 143
- Dimensions: 13 X 11
Laundry
- Level: Main
- Area: 48
- Dimensions: 8 X 6
Living room
- Level: Main
- Area: 276
- Dimensions: 23 X 12
Heating
- Central, Radiant
Cooling
- Central Air, Ceiling Fan(s)
Appliances
- Included: Cooktop, Dryer, Dishwasher, Gas Cooktop, Gas Range, Gas Water Heater, Ice Maker, Microwave, Range, Refrigerator, Water Heater, Washer
- Laundry: Washer Hookup, Gas Dryer Hookup, Inside, Laundry Room
Features
- Breakfast Area, Bathtub, Closet Cabinetry, Cathedral Ceiling(s), Dual Sinks, High Ceilings, Living/Dining Room, Pantry, Split Bedrooms, Soaking Tub, Separate Shower, Vaulted Ceiling(s), Walk-In Closet(s)
- Flooring: Carpet, Ceramic Tile, Tile, Wood
- Windows: Metal, Plantation Shutters, Single Hung, Shutters
- Has fireplace: No
Interior area
- Total structure area: 3,202
- Total interior livable area: 2,492 sqft
Video & virtual tour
Property
Parking
- Total spaces: 4
- Parking features: Attached, Driveway, Garage
- Attached garage spaces: 2
- Has uncovered spaces: Yes
Accessibility
- Accessibility features: None
Features
- Levels: Two
- Stories: 2
- Patio & porch: Covered, Patio, Porch, Screened
- Exterior features: Outdoor Living Area, Outdoor Shower, Porch
- Has private pool: Yes
- Pool features: Fenced, Gas Heat, Heated, In Ground, Private, Screen Enclosure, Pool/Spa Combo
- Has spa: Yes
- Spa features: In Ground
- Has view: Yes
- View description: Lake, Pool, Water
- Has water view: Yes
- Water view: Lake,Water
- Waterfront features: Lake Front
- Frontage type: Waterfront
- Frontage length: 50.00,50.00
Lot
- Size: 6,000 Square Feet
- Dimensions: 50 x 120
- Features: Sprinklers Automatic, < 1/4 Acre
Details
- Parcel number: 52434129260000710
- Zoning: RL2 (city)
- Special conditions: Standard
Construction
Type & style
- Home type: SingleFamily
- Property subtype: Single Family Residence
Materials
- Concrete, Stucco
- Foundation: Slab
- Roof: Barrel,Tile
Condition
- Resale
- New construction: No
- Year built: 1996
Details
- Builder model: The Sabal
- Builder name: Pulte Homes
Utilities & green energy
- Sewer: Public Sewer
- Water: Public
- Utilities for property: Cable Connected, Electricity Not Available, Natural Gas Connected, Sewer Available, Underground Utilities, Water Available
Community & HOA
Community
- Features: Home Owners Association, Gated, Sidewalks
- Security: Security System Owned, Gated Community, Phone Entry, Smoke Detector(s)
- Subdivision: SANCTUARY
HOA
- Has HOA: Yes
- Amenities included: Gated
- Services included: Common Areas, Cable TV, Internet, Legal/Accounting, Security
- HOA fee: $330 monthly
- HOA name: Sanctuary
Location
- Region: Palm Beach Gardens
Financial & listing details
- Price per square foot: $429/sqft
- Tax assessed value: $437,986
- Annual tax amount: $7,312
- Date on market: 4/17/2026
- Cumulative days on market: 112 days
- Listing terms: Cash,Conventional,FHA,VA Loan
- Road surface type: Asphalt
Estimated market value
$1,018,600
$968,000 - $1.07M
$6,207/mo
Price history
| Date | Event | Price |
|---|---|---|
| 7/11/2026 | Price change | $1,070,000-1.8%$429/sqft |
Source:  BeachesMLS #B26016766 Report a problem BeachesMLS #B26016766 Report a problem | ||
| 6/4/2026 | Price change | $1,090,000-0.9%$437/sqft |
Source: BeachesMLS #B26016766 Report a problem | ||
| 4/28/2026 | Price change | $1,100,000-4.3%$441/sqft |
Source: BeachesMLS #B26016766 Report a problem | ||
| 4/17/2026 | Listed for sale | $1,150,000+221.2%$461/sqft |
Source: BeachesMLS #B26016766 Report a problem | ||
| 4/17/2003 | Sold | $358,000+6.9%$144/sqft |
Source: Public Record Report a problem | ||
| 7/31/2002 | Sold | $335,000-85%$134/sqft |
Source: Public Record Report a problem | ||
| 8/28/1996 | Sold | $2,240,442$899/sqft |
Source: Public Record Report a problem | ||
Public tax history
| Year | Property taxes | Tax assessment |
|---|---|---|
| 2025 | $7,312 +3.1% | $437,986 +2.9% |
| 2024 | $7,092 +1.9% | $425,642 +3% |
| 2023 | $6,962 +0.3% | $413,245 +3% |
| 2022 | $6,943 -0.6% | $401,209 +3% |
| 2021 | $6,988 +0.7% | $389,523 +1.4% |
| 2020 | $6,940 +1.4% | $384,145 +2.3% |
| 2019 | $6,847 | $375,508 +1.9% |
| 2018 | $6,847 +5.3% | $368,506 +2.1% |
| 2017 | $6,503 -0.1% | $360,927 +2.1% |
| 2016 | $6,513 -2.3% | $353,503 +0.7% |
| 2015 | $6,663 -0.8% | $351,046 +0.8% |
| 2014 | $6,719 +1% | $348,260 +1.5% |
| 2013 | $6,653 +0.5% | $343,113 +1.7% |
| 2012 | $6,618 +1.3% | $337,378 +3% |
| 2011 | $6,535 +1% | $327,551 +1.5% |
| 2010 | $6,471 +0.6% | $322,710 -3.9% |
| 2009 | $6,432 +6.7% | $335,873 -1.7% |
| 2008 | $6,026 -0.6% | $341,526 +3% |
| 2007 | $6,061 -5.3% | $331,579 +2.5% |
| 2006 | $6,402 | $323,492 +3% |
| 2005 | -- | $314,070 +3% |
| 2004 | $2,387 +2195.1% | $304,922 +15.1% |
| 2003 | $104 -97.3% | $264,922 +39.1% |
| 2002 | $3,903 +1% | $190,459 +1.6% |
| 2001 | $3,866 +2.6% | $187,460 -2.3% |
| 2000 | $3,768 +15.5% | $191,922 +5.5% |
| 1999 | $3,261 | $182,000 |
Find assessor info on the county website
Monthly payment
Est. payment
Payment breakdown
Explore the cost of this home by adjusting the details. Changes won't be saved.Climate risks
Neighborhood: Sanctuary
Nearby schools
GreatSchools rating
- 5/10Dwight D. Eisenhower Elementary SchoolGrades: PK-8Distance: 1.3 mi
- 6/10William T. Dwyer High SchoolGrades: PK,9-12Distance: 1.8 mi
- 5/10Howell L. Watkins Middle SchoolGrades: 6-8Distance: 4 mi
Schools provided by the listing agent
- Elementary: Dwight D. Eisenhower K-8
- High: William T. Dwyer
Source: BeachesMLS. This data may not be complete. We recommend contacting the local school district to confirm school assignments for this home.
- $1,056,9004 bd2 ba2.7k sqft72 Princewood Ln, Palm Beach Gardens, FL 33410Off Market
- $1,002,4003 bd2 ba2.3k sqft70 Princewood Ln, Palm Beach Gardens, FL 33410Off Market
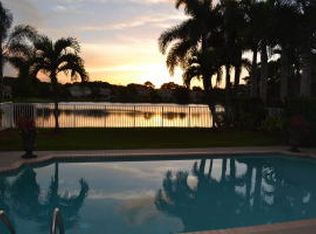
- $956,5003 bd2 ba2.4k sqft73 Princewood Ln, Palm Beach Gardens, FL 33410Off Market
- $890,9003 bd2 ba1.9k sqft69 Princewood Ln, Palm Beach Gardens, FL 33410Off Market
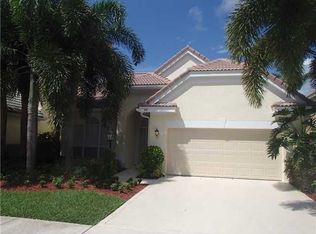
- $868,8003 bd2 ba1.9k sqft74 Princewood Ln, Palm Beach Gardens, FL 33410Off Market
- $986,4003 bd3 ba2.3k sqft30 Princewood Ln, Palm Beach Gardens, FL 33410Off Market
- $1,001,4004 bd3 ba2.4k sqft31 Princewood Ln, Palm Beach Gardens, FL 33410Off Market
- $1,274,9994 bd3 ba2.9k sqft68 Princewood Ln, Palm Beach Gardens, FL 33410Sold
A local agent can set up tours, give advice and negotiate with sellers.
Similar homes
- $1,075,0004 bd3 ba2.6k sqft10295 Allamanda Boulevard, Palm Beach Gardens, FL 33410For Sale
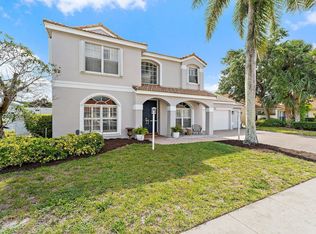
 MLS ID #B26028163, Matthew W Brannon, Illustrated Properties LLC (Co. BeachesMLS
 - $1,185,0003 bd3 ba2.7k sqft946 Mill Creek Drive, Palm Beach Gardens, FL 33410For Sale
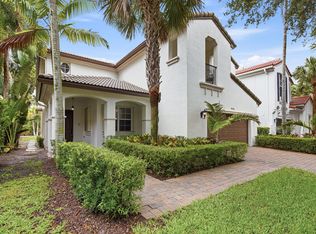 MLS ID #B26032145, Holly Kelly, Berkshire Hathaway Florida Rea. BeachesMLS
 - $1,180,0004 bd2 ba2.3k sqft15315 78TH Drive N, Palm Beach Gardens, FL 33418For Sale
 MLS ID #B26064813, Jennifer Hyland, The Corcoran Group. BeachesMLS
 - $1,270,0004 bd3 ba2.4k sqft14409 67th Trail N, Palm Beach Gardens, FL 33418For Sale
 MLS ID #R11157303, Krystle Lynne Rea, Luxe Key Realty Group, LLC. BeachesMLS
 - $849,0003 bd3 ba2k sqftViolet Model, Palm Beach Gardens, FL 33410For SaleMLS ID #B26058970, Dama Scott, Engel & Voelkers Jupiter RE. BeachesMLS
- $1,075,0004 bd3 ba2.7k sqft123 Via Castilla, Jupiter, FL 33458For SaleMLS ID #B26014642, Keith McKeown, The Corcoran Group. BeachesMLS
- $1,150,0003 bd2 ba2.1k sqft26 Cambria Road W, Palm Beach Gardens, FL 33418For SaleMLS ID #B26062407, Mary J Mottle, Illustrated Properties. BeachesMLS
- $1,175,0004 bd3 ba3k sqft16644 122nd Drive N, Jupiter, FL 33478For SaleMLS ID #B26064550, Brett A Colby, RE/MAX Direct. BeachesMLS
- $1,369,0004 bd3 ba2.6k sqft136 ANDALUSIA Way, Palm Beach Gardens, FL 33418For SaleMLS ID #B26057050, Betty A Schneider, Mirasol Realty. BeachesMLS
- $1,324,0004 bd4 ba2.6k sqft219 ANDALUSIA Drive, Palm Beach Gardens, FL 33418For SaleMLS ID #B26053781, Victoria Wolf Rosenfield, Leibowitz Realty Group, LLC./PBG. BeachesMLS
- $931,9006 bd6 ba2.8k sqft126 Hidden Hollow Drive, Palm Beach Gardens, FL 33418For SaleMLS ID #B26033674, George F (Chip) Lubeck III, Lubeck Realty Group Inc. BeachesMLS
- $1,149,0003 bd4 ba2k sqft402 Eagleton Cove Way, Palm Beach Gardens, FL 33418For SaleMLS ID #B26041229, Caroline W Ruthfield, Illustrated Properties. BeachesMLS
- $1,029,0004 bd3 ba2.2k sqft17377 W ALAN BLACK Boulevard, The Acreage, FL 33470For SaleMLS ID #B26060929, Christopher J Infante, Illustrated Properties LLC (Co. BeachesMLS
- $549,0003 bd4 ba2k sqft11812 Valencia Gardens Avenue, Palm Beach Gardens, FL 33410For SaleMLS ID #B26057675, Bobby C. Davis II, Keller Williams Realty Jupiter. BeachesMLS
- $870,0004 bd3 ba2.2k sqft9055 Cypress Hollow Drive, Palm Beach Gardens, FL 33418For SaleMLS ID #R11149362, Jeremy Blum, Serhant. BeachesMLS
- $799,0004 bd3 ba2.5k sqft198 Cypress Trace, Royal Palm Beach, FL 33411For SaleMLS ID #B26067578, Casey Doran Heatherly, LPT Realty, LLC. BeachesMLS
- $875,0004 bd3 ba2.5k sqft15108 99th Street N, The Acreage, FL 33412For SaleMLS ID #B26050404, Elionay Imbert Hernandez, LoKation. BeachesMLS
- $775,0005 bd4 ba3.5k sqft3804 Victoria Road, West Palm Beach, FL 33411For SaleMLS ID #B26069347, Francisco J Perdomo, Atlantic Florida Properties Inc. BeachesMLS
- $925,0003 bd2 ba2.6k sqft14042 88th Place N, Loxahatchee, FL 33470For SaleMLS ID #B26060654, Albert Pavon, Pavon Realty Group, LLC. BeachesMLS
- $1,150,0004 bd2 ba2.4k sqft19064 SE Jupiter River Drive, Jupiter, FL 33458For SaleMLS ID #B26060966, Stephanie Marinucci, Serhant. BeachesMLS
