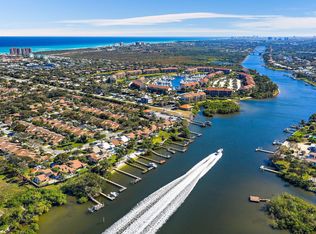
Welcome to Marina Bluffs in the heart of Jupiter! This beautiful 2 bedroom, 2 bath condominium offers spectacular Marina Views from two private balconies-perfect for enjoying your morning coffee, and taking in the sparkling sunshine. The recently remodeled kitchen features quartz countertops, stainless steel appliances, and an open, inviting design that flows seamlessly into the living and dining areas.A full-size laundry area and additional interior storage provide everyday convenience.Residents of Marina Bluffs enjoy resort-style amenities including swimming pools, tennis courts, scenic walking trails, and beautifully maintained grounds. Ideally located just minutes from Jupiter's pristine beaches, waterfront dining, shopping, and entertainment, this cond offers the perfect blend of comfort, convenience, and the sought-after South Florida lifestyle.
For sale
Price cut: $10K (9/8)
$489,000
2601 MARINA ISLE Way #204, Jupiter, FL 33477
2beds
1,385sqft
Condominium
Built in 1986
-- sqft lot
$469,000 Zestimate®
$353/sqft
$843/mo HOA
What's special
Recently remodeled kitchenQuartz countertopsAdditional interior storageFull-size laundry areaStainless steel appliancesBeautifully maintained groundsTwo private balconies
- 69 days
- 136
- 12
Zillow last checked:
Listing updated:
Listed by:
Diane Parenti 516-375-1773,
Premier Brokers International
Source: BeachesMLS,MLS#: B26059880 Originating MLS: BeachesMLS
Originating MLS: BeachesMLSFacts & features
Interior
Bedrooms & bathrooms
- Bedrooms: 2
- Bathrooms: 2
- Full bathrooms: 2
- Main level bathrooms: 2
- Main level bedrooms: 2
Primary bedroom
- Level: Main
- Area: 182
- Dimensions: 14 X 13
Primary bedroom
- Level: Main
- Area: 182
- Dimensions: 14 X 13
Bedroom 2
- Area: 156
- Dimensions: 13 X 12
Bedroom 2
- Area: 156
- Dimensions: 13 X 12
Dining room
- Area: 112
- Dimensions: 14 X 8
Dining room
- Area: 112
- Dimensions: 14 X 8
Kitchen
- Level: Main
- Area: 108
- Dimensions: 12 X 9
Kitchen
- Level: Main
- Area: 108
- Dimensions: 12 X 9
Living room
- Level: Main
- Area: 169
- Dimensions: 13 X 13
Living room
- Level: Main
- Area: 169
- Dimensions: 13 X 13
Utility room
- Area: 104
- Dimensions: 13 X 8
Utility room
- Area: 104
- Dimensions: 13 X 8
Heating
- Central
Cooling
- Central Air, Ceiling Fan(s)
Appliances
- Included: Dryer, Dishwasher, Electric Range, Electric Water Heater, Ice Maker, Microwave, Range, Refrigerator, Water Heater, Washer
- Laundry: Inside, Laundry Closet, Laundry Room, Washer Dryer Install Allowed
Features
- Living/Dining Room, Split Bedrooms, Storage, Separate Shower, Walk-In Closet(s)
- Flooring: Carpet, Ceramic Tile, Tile
- Windows: Blinds
- Has fireplace: No
Interior area
- Total structure area: 1,385
- Total interior livable area: 1,385 sqft
Video & virtual tour
Property
Parking
- Total spaces: 1
- Parking features: Assigned, Open
- Has uncovered spaces: Yes
Accessibility
- Accessibility features: None
Features
- Levels: One
- Stories: 1
- Patio & porch: Covered, Balcony
- Exterior features: Balcony, None, Outdoor Living Area
- Pool features: Association
- Has view: Yes
- View description: Marina, Water
- Has water view: Yes
- Water view: Marina,Water
- Waterfront features: No Fixed Bridges, Seawall
Details
- Parcel number: 30434120110262040
- Zoning: R2 (city)
- Special conditions: Standard
Construction
Type & style
- Home type: Condo
- Property subtype: Condominium
Materials
- CBSConcreteBlockStructure, Block
- Roof: Composition,Shingle
Condition
- Resale
- New construction: No
- Year built: 1986
Details
- Builder name: DiVosta Homes
Utilities & green energy
- Electric: 3 Phase
- Sewer: Public Sewer
- Water: Public
- Utilities for property: Cable Available, Sewer Available, Water Available
Community & HOA
Community
- Features: Marina, Street Lights
- Security: Fire Sprinkler System
- Subdivision: MARINA AT THE BLUFFS CONDO
HOA
- Has HOA: Yes
- Amenities included: Bocce Court, Clubhouse, Picnic Area, Pool, Parking, Sidewalks, Tennis Court(s)
- Services included: Common Areas, Insurance, Maintenance Grounds
- HOA fee: $843 monthly
Location
- Region: Jupiter
Financial & listing details
- Price per square foot: $353/sqft
- Tax assessed value: $450,000
- Annual tax amount: $7,761
- Date on market: 8/4/2026
- Cumulative days on market: 70 days
- Listing terms: Cash,Conventional
Estimated market value
$469,000
$446,000 - $492,000
$3,723/mo
Price history
| Date | Event | Price |
|---|---|---|
| 10/5/2026 | Listing removed | $2,900$2/sqft |
Source: BeachesMLS #B26078000 Report a problem | ||
| 9/18/2026 | Listed for rent | $2,900$2/sqft |
Source: BeachesMLS #B26078000 Report a problem | ||
| 9/8/2026 | Price change | $489,000-2%$353/sqft |
Source:  BeachesMLS #B26059880 Report a problem BeachesMLS #B26059880 Report a problem | ||
| 8/4/2026 | Listed for sale | $499,000+10.9%$360/sqft |
Source: BeachesMLS #B26059880 Report a problem | ||
| 7/7/2021 | Sold | $450,000$325/sqft |
Source: Public Record Report a problem | ||
Public tax history
| Year | Property taxes | Tax assessment |
|---|---|---|
| 2025 | $7,761 0% | $450,000 |
| 2024 | $7,763 +2.7% | $450,000 +4.7% |
| 2023 | $7,561 +2.4% | $430,000 +5.9% |
| 2022 | $7,384 +663.6% | $405,900 +99.6% |
| 2021 | $967 +0.2% | $203,387 +1.4% |
| 2020 | $965 +1.2% | $200,579 +2.3% |
| 2019 | $953 | $196,069 +1.9% |
| 2018 | $953 +5.6% | $192,413 +2.1% |
| 2017 | $903 +0.1% | $188,455 +2.1% |
| 2016 | $902 -2.2% | $184,579 +0.7% |
| 2015 | $922 -1.4% | $183,296 +0.8% |
| 2014 | $935 -46.1% | $181,841 +1.5% |
| 2013 | $1,736 -40.5% | $179,154 +1.7% |
| 2012 | $2,917 +1.4% | $176,159 +3% |
| 2011 | $2,875 +0.9% | $171,028 +1.5% |
| 2010 | $2,849 -9% | $168,500 -10.8% |
| 2009 | $3,132 -22.6% | $189,000 -23.7% |
| 2008 | $4,047 -16.1% | $247,650 -14% |
| 2007 | $4,822 -25.7% | $288,000 -11.9% |
| 2006 | $6,493 | $327,000 +24.3% |
| 2005 | -- | $263,000 +15.9% |
| 2004 | $1,542 +2808.7% | $227,000 +30.6% |
| 2003 | $53 -98.2% | $173,800 +29.9% |
| 2002 | $2,901 +6% | $133,800 +8.1% |
| 2001 | $2,738 +14.6% | $123,800 +13.8% |
| 2000 | $2,388 +4.6% | $108,800 |
| 1999 | $2,283 | $108,800 |
Find assessor info on the county website
Monthly payment
Est. payment
Payment breakdown
Explore the cost of this home by adjusting the details. Changes won't be saved.Climate risks
Neighborhood: Bluffs
Nearby schools
Schools provided by the listing agent
- Elementary: Beacon Cove Intermediate
- High: William T. Dwyer
Source: BeachesMLS. This data may not be complete. We recommend contacting the local school district to confirm school assignments for this home.
- $3,5002 bd2 ba1.3k sqft2601 Marina Isle Way APT 402, Jupiter, FL 33477For Rent
- $519,0002 bd2 ba1.3k sqft601 Seafarer Cir APT 101, Jupiter, FL 33477For Sale

- $3,4502 bd2 ba1.3k sqft601 Seafarer Cir APT 405, Jupiter, FL 33477For Rent

- $545,0002 bd2 ba1.3k sqft701 Seafarer Cir APT 105, Jupiter, FL 33477For Sale
Similar homes
- $499,0002 bd2 ba1.3k sqft901 SEAFARER Circle #306, Jupiter, FL 33477For Sale

 MLS ID #B26079511, Nancy Connor, Paradise Real Estate Intl. BeachesMLS
 - $499,0002 bd2 ba1.3k sqft2101, Jupiter, FL 33477For Sale
 MLS ID #B26062804, Thomas Waidelich, Jupiter Coastal Properties Inc. BeachesMLS
 - $500,0002 bd2 ba1.3k sqft701, Jupiter, FL 33477For Sale
 MLS ID #B26059191, Ken Benedict, Waterfront Properties & Club C. BeachesMLS
 - $475,0002 bd2 ba1.3k sqft2001 Marina Isle Way #203, Jupiter, FL 33477For Sale
 MLS ID #B26053246, Lori J Hobin PA, Premier Brokers International. BeachesMLS
 - $518,0002 bd2 ba1.3k sqft1701, Jupiter, FL 33477For SaleMLS ID #B26005030, Karin Hehn Bell PA, RE/MAX Properties. BeachesMLS
- $585,0002 bd2 ba1.3k sqft2101 Marina Isle Way #404, Jupiter, FL 33477For SaleMLS ID #B26077261, Shane Aronson, Serhant. BeachesMLS
- $575,0002 bd2 ba1.3k sqft2401, Jupiter, FL 33477For SaleMLS ID #B26008628, Rosita McAlees, Premier Brokers International. BeachesMLS
- $499,0002 bd2 ba1.4k sqft16997 Waterbend Drive #139, Jupiter, FL 33477For SaleMLS ID #B26026061, Michael D Cembura, Jonathan's Resales & Rentals. BeachesMLS
- $709,0002 bd2 ba1.3k sqft601 S SEAS Drive #204, Jupiter, FL 33477For SaleMLS ID #B26085391, Elizabeth Giachetti, One Sotheby's International Realty. BeachesMLS
- $449,0002 bd2 ba1k sqftBuilding I, Jupiter, FL 33477For SaleMLS ID #B26062900, Jon Charles, Water Pointe Realty Group. BeachesMLS
- $650,0002 bd2 ba1.1k sqft300 Ocean Trail Way #1008, Jupiter, FL 33477For SaleMLS ID #R11165685, Kristen M Danzig, Compass Florida LLC. BeachesMLS
- $550,0002 bd2 ba1.1k sqft100, Jupiter, FL 33477For SaleMLS ID #R11162081, Kathleen S McLane, Illustrated Properties. BeachesMLS
- $450,0002 bd2 ba1k sqft1208, North Palm Beach, FL 33408For SaleMLS ID #B26086637, Kelley Block, Fulton Grace Realty. BeachesMLS
- $610,0002 bd2 ba1.4k sqftCORINTHIANS, Jupiter, FL 33477For SaleMLS ID #B26008496, Cibie Cahur, Keller Williams Realty Jupiter. BeachesMLS
- $449,0001 bd2 ba821 sqftB WEST, Jupiter, FL 33477For SaleMLS ID #B26063432, Lisa Torino, Compass Florida LLC. BeachesMLS
- $499,9952 bd2 ba1.5k sqft11370 Twelve Oaks Way, North Palm Beach, FL 33408For SaleMLS ID #B26044155, Frank Owen, Illustrated Properties (Abacoa). BeachesMLS
- $425,0002 bd2 ba1k sqft1100 Surf Road #215, Singer Island, FL 33404For SaleMLS ID #B26086835, Marcy J Hocking, Illustrated Properties. BeachesMLS
- $459,0002 bd2 ba2k sqft372 Golfview Road #403, North Palm Beach, FL 33408For SaleMLS ID #B26067132, Jeffrey Charles Skulnik, Sutter & Nugent LLC. BeachesMLS
- $359,0001 bd2 ba821 sqftC, Jupiter, FL 33477For SaleMLS ID #B26056282, Leshia N Johnson, Jupiter Lighthouse Realty Inc. BeachesMLS
- $690,0002 bd2 ba1.1k sqft400, Jupiter, FL 33477For SaleMLS ID #R11056756, Max C Plojing, Signature Properties of the Pa. BeachesMLS
