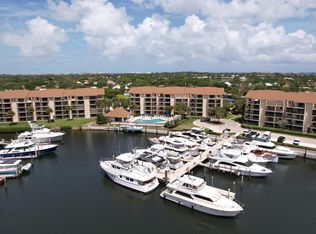
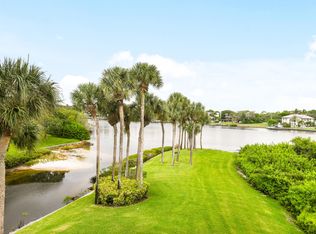
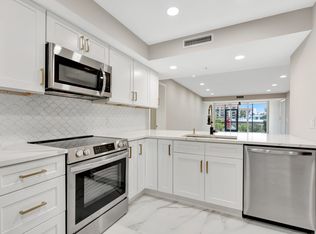
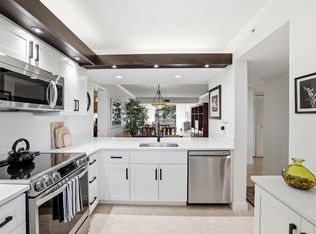
Elevate your lifestyle in this spectacular, fully renovated 2-bedroom, 2-bathroom plus an additional den penthouse, ideally positioned on the 5th floor in the highly coveted Marina at the Bluffs. Designed with both elegance and functionality in mind, this residence showcases a stunning open-concept gourmet kitchen featuring a premium Jenn-Air stainless steel appliance suite, including an induction-convection range, microwave drawer, wine cooler, and French door refrigerator. The sophisticated living area is highlighted by a decorative fireplace and offers tranquil marina views—perfect for relaxing or entertaining. Enjoy the best of coastal living in this exceptional community, just a short stroll to the beach, park, boutique shopping, and dining.
Accepting backups
Price cut: $5K (10/3)
$575,000
2401 Marina Isle Way #503, Jupiter, FL 33477
2beds
1,385sqft
Condominium
Built in 1986
-- sqft lot
$551,500 Zestimate®
$415/sqft
$1,052/mo HOA
What's special
Stunning open-concept gourmet kitchenDecorative fireplaceTranquil marina viewsInduction-convection rangeMicrowave drawerWine coolerFrench door refrigerator
- 202 days
- 345
- 8
Zillow last checked:
Listing updated:
Listed by:
Rosita McAlees 561-762-5978,
Premier Brokers International
Source: BeachesMLS,MLS#: B26008628 Originating MLS: BeachesMLS
Originating MLS: BeachesMLSFacts & features
Interior
Bedrooms & bathrooms
- Bedrooms: 2
- Bathrooms: 2
- Full bathrooms: 2
- Main level bathrooms: 2
- Main level bedrooms: 2
Primary bedroom
- Description: Primary Bedroom
- Level: Main
- Area: 182
- Dimensions: 14 X 13
Primary bedroom
- Description: Primary Bedroom
- Level: Main
- Area: 182
- Dimensions: 14 X 13
Bedroom 2
- Description: Guest Bedroom
- Level: Main
- Area: 132
- Dimensions: 12 X 11
Bedroom 2
- Description: Guest Bedroom
- Level: Main
- Area: 132
- Dimensions: 12 X 11
Den
- Description: Den/Office
- Level: Main
- Area: 89.25
- Dimensions: 10.5 X 8.5
Den
- Description: Den/Office
- Level: Main
- Area: 89.25
- Dimensions: 10.5 X 8.5
Dining room
- Description: Dining Area
- Level: Main
- Area: 104
- Dimensions: 13 X 8
Dining room
- Description: Dining Area
- Level: Main
- Area: 104
- Dimensions: 13 X 8
Kitchen
- Description: Kitchen
- Level: Main
- Area: 182
- Dimensions: 14 X 13
Kitchen
- Description: Kitchen
- Level: Main
- Area: 182
- Dimensions: 14 X 13
Living room
- Description: Living Room
- Level: Main
- Area: 182
- Dimensions: 14 X 13
Living room
- Description: Living Room
- Level: Main
- Area: 182
- Dimensions: 14 X 13
Other
- Description: Laundry
- Level: Main
- Area: 72
- Dimensions: 9 X 8
Other
- Description: Laundry
- Level: Main
- Area: 72
- Dimensions: 9 X 8
Utility room
- Description: Storage
- Level: Main
- Area: 64
- Dimensions: 8 X 8
Utility room
- Description: Storage
- Level: Main
- Area: 64
- Dimensions: 8 X 8
Heating
- Central
Cooling
- Central Air, Ceiling Fan(s), Electric
Appliances
- Included: Dryer, Dishwasher, Electric Range, Electric Water Heater, Disposal, Microwave, Refrigerator, Water Heater, Washer
- Laundry: Inside, Washer Dryer Install Allowed
Features
- Eat-in Kitchen, Kitchen Island, Living/Dining Room, Split Bedrooms, Storage, Separate Shower, Walk-In Closet(s)
- Flooring: Wood
- Windows: Blinds, Plantation Shutters, Sliding, Storm Window(s)
- Has fireplace: Yes
- Fireplace features: Electric
Interior area
- Total structure area: 1,385
- Total interior livable area: 1,385 sqft
Video & virtual tour
Property
Parking
- Total spaces: 1
- Parking features: Assigned, Attached, Driveway, Garage
- Has attached garage: Yes
- Uncovered spaces: 1
Accessibility
- Accessibility features: Accessibility Features, Accessible Common Area
Features
- Stories: 5
- Patio & porch: Open, Balcony
- Exterior features: Balcony, Outdoor Living Area
- Pool features: Association
- Has view: Yes
- View description: Marina
- Has water view: Yes
- Water view: Marina
Details
- Parcel number: 30434120110245030
- Zoning: R2 (city)
- Special conditions: Standard,Listed As-Is
Construction
Type & style
- Home type: Condo
- Property subtype: Condominium
Materials
- CBS (Concrete Block Structure), Block
- Roof: Composition,Shingle
Condition
- Resale
- New construction: No
- Year built: 1986
Utilities & green energy
- Electric: 3 Phase
- Sewer: Public Sewer
- Water: Public
- Utilities for property: Cable Available, Sewer Available, Water Available
Community & HOA
Community
- Features: Marina, Property Manager On-Site
- Security: Smoke Detector(s), Security Guard
- Subdivision: MARINA AT THE BLUFFS CONDO
HOA
- Has HOA: Yes
- Amenities included: Bocce Court, Clubhouse, Management, Pool, Parking, Tennis Court(s), Trash, Elevator(s)
- Services included: Common Areas, Cable TV, Insurance, Maintenance Grounds, Recreation Facilities, Security, Trash, Internet
- HOA fee: $1,052 monthly
- HOA phone: 561-627-6497
Location
- Region: Jupiter
Financial & listing details
- Price per square foot: $415/sqft
- Tax assessed value: $202,186
- Annual tax amount: $2,850
- Date on market: 3/30/2026
- Cumulative days on market: 199 days
- Listing terms: Cash,Conventional
Estimated market value
$551,500
$524,000 - $579,000
$3,533/mo
Price history
| Date | Event | Price |
|---|---|---|
| 10/3/2026 | Price change | $575,000-0.9%$415/sqft |
Source:  BeachesMLS #B26008628 Report a problem BeachesMLS #B26008628 Report a problem | ||
| 9/30/2026 | Price change | $580,000-2.5%$419/sqft |
Source: BeachesMLS #B26008628 Report a problem | ||
| 7/13/2026 | Price change | $595,000-4.8%$430/sqft |
Source: BeachesMLS #B26008628 Report a problem | ||
| 6/5/2026 | Price change | $625,000-2.3%$451/sqft |
Source: BeachesMLS #B26008628 Report a problem | ||
| 5/7/2026 | Price change | $640,000-1.5%$462/sqft |
Source: BeachesMLS #B26008628 Report a problem | ||
| 3/30/2026 | Listed for sale | $650,000+1.6%$469/sqft |
Source: BeachesMLS #B26008628 Report a problem | ||
| 10/17/2025 | Sold | $640,000-8.4%$462/sqft |
Source: BeachesMLS #R11068240 Report a problem | ||
| 8/11/2025 | Price change | $699,000-3.6%$505/sqft |
Source: BeachesMLS #RX-11068240 Report a problem | ||
| 5/7/2025 | Price change | $725,000-3.3%$523/sqft |
Source: BeachesMLS #RX-11068240 Report a problem | ||
| 4/1/2025 | Price change | $750,000-2%$542/sqft |
Source: BeachesMLS #RX-11068240 Report a problem | ||
| 3/5/2025 | Listed for sale | $765,000+2%$552/sqft |
Source: BeachesMLS #RX-11068240 Report a problem | ||
| 7/7/2023 | Sold | $750,000-1.2%$542/sqft |
Source: BeachesMLS #R10891365 Report a problem | ||
| 6/19/2023 | Pending sale | $759,000$548/sqft |
Source: BeachesMLS #RX-10891365 Report a problem | ||
| 6/7/2023 | Contingent | $759,000$548/sqft |
Source: BeachesMLS #RX-10891365 Report a problem | ||
| 6/2/2023 | Price change | $759,000-5%$548/sqft |
Source: BeachesMLS #RX-10891365 Report a problem | ||
| 5/20/2023 | Listed for sale | $799,000+320.5%$577/sqft |
Source: BeachesMLS #RX-10891365 Report a problem | ||
| 6/7/2016 | Sold | $190,000-28.3%$137/sqft |
Source: Public Record Report a problem | ||
| 4/14/2014 | Listing removed | $265,000$191/sqft |
Source: ListingDomains.com #R3323622 Report a problem | ||
| 4/10/2014 | Listed for sale | $265,000$191/sqft |
Source: ListingDomains.com #R3323622 Report a problem | ||
| 7/12/2013 | Listing removed | $265,000$191/sqft |
Source: REALTY ASSOCIATES Report a problem | ||
| 6/22/2013 | Listed for sale | $265,000+3.9%$191/sqft |
Source: REALTY ASSOCIATES Report a problem | ||
| 12/31/2012 | Sold | $255,000-3.8%$184/sqft |
Source: Public Record Report a problem | ||
| 11/9/2012 | Listed for sale | $265,000-5.3%$191/sqft |
Source: Realty Associates Florida Properties #R3323622 Report a problem | ||
| 8/31/2012 | Listing removed | $279,900$202/sqft |
Source: Bluffs Real Estate #R3274428 Report a problem | ||
| 4/16/2012 | Listed for sale | $279,900-3.5%$202/sqft |
Source: Bluffs Real Estate #R3274428 Report a problem | ||
| 4/16/2003 | Sold | $290,000+26.6%$209/sqft |
Source: Public Record Report a problem | ||
| 4/23/2002 | Sold | $229,000+72.8%$165/sqft |
Source: Public Record Report a problem | ||
| 2/21/1995 | Sold | $132,500$96/sqft |
Source: Public Record Report a problem | ||
Public tax history
| Year | Property taxes | Tax assessment |
|---|---|---|
| 2025 | $2,850 +3.4% | $202,186 +2.9% |
| 2024 | $2,757 -39.4% | $196,488 -33.9% |
| 2023 | $4,551 +0.2% | $297,171 +3% |
| 2022 | $4,543 +0.8% | $288,516 +3% |
| 2021 | $4,507 +0% | $280,113 +1.4% |
| 2020 | $4,506 +1.3% | $276,246 +2.3% |
| 2019 | $4,449 | $270,035 +1.9% |
| 2018 | $4,449 +5.3% | $265,000 -5% |
| 2017 | $4,225 -7.8% | $279,000 +13.7% |
| 2016 | $4,581 -6% | $245,300 +10% |
| 2015 | $4,874 +7.1% | $223,000 +1.4% |
| 2014 | $4,552 +3.6% | $220,000 +4.8% |
| 2013 | $4,392 -1.7% | $210,000 |
| 2012 | $4,465 +45% | $210,000 +16.2% |
| 2011 | $3,080 +0.9% | $180,670 +1.5% |
| 2010 | $3,053 -26.2% | $178,000 -10.1% |
| 2009 | $4,140 -18.3% | $198,000 -24% |
| 2008 | $5,065 -7.8% | $260,400 -13.2% |
| 2007 | $5,491 -18.9% | $300,000 -12% |
| 2006 | $6,768 | $341,000 +23.1% |
| 2005 | -- | $277,000 +13.5% |
| 2004 | $1,657 +3026.5% | $244,000 +35.6% |
| 2003 | $53 -98.3% | $180,000 +26.8% |
| 2002 | $3,076 +5.5% | $142,000 +7.6% |
| 2001 | $2,915 +13.7% | $132,000 +12.8% |
| 2000 | $2,564 +4.5% | $117,000 |
| 1999 | $2,455 | $117,000 |
Find assessor info on the county website
Monthly payment
Est. payment
Payment breakdown
Explore the cost of this home by adjusting the details. Changes won't be saved.Climate risks
Neighborhood: Bluffs
Nearby schools
Schools provided by the listing agent
- Elementary: Beacon Cove Intermediate
- High: William T. Dwyer
Source: BeachesMLS. This data may not be complete. We recommend contacting the local school district to confirm school assignments for this home.
- $572,5002 bd2 ba1.3k sqft1501 Marina Isle Way APT 501, Jupiter, FL 33477Sold
- $518,0002 bd2 ba1.3k sqft1701 Marina Isle Way APT 301, Jupiter, FL 33477For Sale
- $2,3002 bd2 ba1.3k sqft2201 Marina Isle Way APT 403, Jupiter, FL 33477For Rent

- $500,0002 bd2 ba1.3k sqft2501 Marina Isle Way APT 104, Jupiter, FL 33477Sold
Similar homes
- $585,0002 bd2 ba1.3k sqft2101 Marina Isle Way #404, Jupiter, FL 33477For Sale
 MLS ID #B26077261, Shane Aronson, Serhant. BeachesMLS
 - $630,0002 bd2 ba1.3k sqft1901 MARINA ISLE Way #304, Jupiter, FL 33477For Sale
 MLS ID #B26064907, Mary J Mottle, Illustrated Properties. BeachesMLS
 - $499,0002 bd2 ba1.3k sqft901 SEAFARER Circle #306, Jupiter, FL 33477For Sale
 MLS ID #B26079511, Nancy Connor, Paradise Real Estate Intl. BeachesMLS
 - $489,0002 bd2 ba1.3k sqft2601, Jupiter, FL 33477For Sale
 MLS ID #B26059880, Diane Parenti, Premier Brokers International. BeachesMLS
 - $709,0002 bd2 ba1.3k sqft601 S SEAS Drive #204, Jupiter, FL 33477For SaleMLS ID #B26085391, Elizabeth Giachetti, One Sotheby's International Realty. BeachesMLS
- $599,9002 bd2 ba1.1k sqft400 Ocean Trail Way #303, Jupiter, FL 33477For SaleMLS ID #B26023749, Kellie Wilson PA, Coldwell Banker Realty. BeachesMLS
- $649,9002 bd2 ba1.3k sqftOceancrest, Jupiter, FL 33477For SaleMLS ID #B26008164, Joyce M. Bertagna, RE/MAX Ocean Properties. BeachesMLS
- $679,0002 bd2 ba1.3k sqft500 OCEAN TRAIL Way #305, Jupiter, FL 33477For SaleMLS ID #B26084775, Judy Sexton, Illustrated Properties (Abacoa). BeachesMLS
- $525,0002 bd2 ba1k sqftJUPITER INLET CONDO, Jupiter, FL 33477For SaleMLS ID #B26074513, Andrewe Guenther, Coldwell Banker Realty. BeachesMLS
- $719,0002 bd2 ba1.2k sqft1809 Mainsail Circle, Jupiter, FL 33477For SaleMLS ID #B26051826, Kristine True, Oceanfront Real Estate & Dev I. BeachesMLS
- $574,9992 bd2 ba1.5k sqft11370 Twelve Oaks Way #418, North Palm Beach, FL 33408For SaleMLS ID #B26063289, Sydney Sclafani, Realty One Group Innovation. BeachesMLS
- $499,0002 bd2 ba1.2k sqftQuay North, North Palm Beach, FL 33408For SaleMLS ID #B26089351, Carin Frisco, Jupiter Lighthouse Realty Inc. BeachesMLS
- $660,0003 bd2 ba1.5k sqft200, Juno Beach, FL 33408For SaleMLS ID #B26089763, Ashley Barbaree, Sutter & Nugent LLC. BeachesMLS
- $690,0002 bd2 ba1.1k sqft400, Jupiter, FL 33477For SaleMLS ID #R11056756, Max C Plojing, Signature Properties of the Pa. BeachesMLS
- $695,0002 bd2 ba1.1k sqft400, Jupiter, FL 33477For SaleMLS ID #B26056190, David B. Murray, Water Pointe Realty Group. BeachesMLS
- $749,0002 bd2 ba1.1k sqft300, Jupiter, FL 33477For SaleMLS ID #B26073602, Kellie Wilson PA, Coldwell Banker Realty. BeachesMLS
- $709,0002 bd2 ba1.4k sqft16648 TRADERS Crossing N #106, Jupiter, FL 33477For SaleMLS ID #B26070654, Lori Belfatto, RightStreet Inc. BeachesMLS
- $679,0003 bd3 ba1.9k sqft300 N HIGHWAY A1A #101M, Jupiter, FL 33477For SaleMLS ID #B26063400, David Joseph Thompson, Illustrated Properties. BeachesMLS
- $575,0002 bd2 ba1.1k sqft1051 Sugar Sands Boulevard #156, Singer Island, FL 33404For SaleMLS ID #B26021809, Angela Jean Voland PA, Waterfront Properties & Club C. BeachesMLS
- $430,0002 bd2 ba1k sqftBuilding I, Jupiter, FL 33477For SaleMLS ID #B26062900, Jon Charles, Water Pointe Realty Group. BeachesMLS
