Skip main navigation
Sold for $950,000
  • $950,000

    17060 Traverse Circle, Jupiter, FL 33477

    2beds
    1,554sqft
    Townhouse
    Built in 1980
    5,060 Square Feet Lot
    $975,600 Zestimate®
    $611/sqft
    $4,081 Estimated rent

    Home value

    $975,600

    $868,000 - $1.09M

    $4,081/mo

    Zestimate® history
    Loading
    Loading...

    Owner options

    List your home for rent

    $4,081/mo

    Rent Zestimate®

    Find your next renter with Zillow Rental Manager. Plus, with online applications, you can quickly screen prospective tenants – for free.

    Learn more

    $4,081/mo

    Rent Zestimate®

    Refinance and save

    $7,364/mo

    Est. payment

    Refinancing to a lower rate could help reduce your monthly payments and save thousands over the life of the loan.

    See today's rates

    $7,364/mo

    Est. payment

    Explore your selling options

    Work with a Zillow partner agent

    Leverage their expertise and Zillow's premium Showcase listings to get your home seen by more buyers.

    Get started

    List with your own agent

    Get your home in front of millions of buyers by listing it on Zillow.

    Learn how to do it

    Sell it yourself

    Take full control of how buyers see your home on Zillow by listing For Sale by Owner (FSBO).

    List your home

    What's special

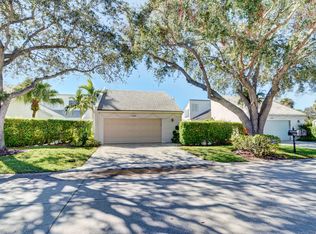
    Jonathan's Landing offers total peace of mind with this fully renovated, move-in ready home. Every detail has been reimagined from top to bottom, blending modern design with timeless quality. Step inside to a bright, open layout with vaulted ceilings that maximize natural light and create an airy sense of space. The gourmet kitchen features custom cabinetry, stone or quartz countertops, high-end stainless steel appliances, and designer lighting—perfect for both everyday living and entertaining. Spa-inspired bathrooms showcase frameless glass showers, premium vanities, and elegant tile work, bringing a touch of luxury to daily routines.Beyond the finishes, the home has been updated with new plumbing, electrical, HVAC, water heater, and designer touches throughout, including wide-plank flooring, modern fixtures, and fresh paint. Impact windows and a 2020 slate roof provide lasting durability, weather protection, and energy efficiency. Outdoor living is effortless with two private patiosone screened, one openset against fresh landscaping and ample yard space. With a two-car garage and a ~5,060 sq ft lot in a secure, amenity-rich community, this property delivers both comfort and convenience. Truly turn-key, this residence combines sophistication, function, and location in one of Jupiter's most desirable gated neighborhoods.

    Zillow last checked:

    Listing updated:

    Listed by:

    Devuyo Marcelin 954-600-0844,

    United Realty Group Inc.,

    Brandon Demma 516-526-2941,

    United Realty Group Inc.

    Bought with:

    Paula Marie Wittmann, 3215722

    William Raveis Real Estate

    Michelle Lee Noga, 3295221

    William Raveis Real Estate

    Source: BeachesMLS,MLS#: R11126076MLS LogoOriginating MLS: BeachesMLS

    Facts & features

    Interior

    Bedrooms & bathrooms
    • Bedrooms: 2
    • Bathrooms: 3
    • Full bathrooms: 2
    • 1/2 bathrooms: 1
    • Main level bathrooms: 3
    • Main level bedrooms: 2
    Primary bedroom
    • Level: Main
    • Area: 2772
    • Dimensions: 154 X 18
    Primary bedroom
    • Level: Main
    • Area: 2772
    • Dimensions: 154 X 18
    Bedroom 2
    • Level: Main
    • Area: 24676
    • Dimensions: 124 X 199
    Bedroom 2
    • Level: Main
    • Area: 24676
    • Dimensions: 124 X 199
    Kitchen
    • Level: Main
    • Area: 1456
    • Dimensions: 13 X 112
    Kitchen
    • Level: Main
    • Area: 1456
    • Dimensions: 13 X 112
    Living room
    • Level: Main
    • Area: 127386
    • Dimensions: 1011 X 126
    Living room
    • Level: Main
    • Area: 127386
    • Dimensions: 1011 X 126
    Loft
    • Level: Main
    • Area: 39780
    • Dimensions: 255 X 156
    Loft
    • Level: Main
    • Area: 39780
    • Dimensions: 255 X 156
    Heating
    • Central, Electric, Individual
    Cooling
    • Central Air, Ceiling Fan(s), Electric
    Appliances
    • Included: Dryer, Dishwasher, Electric Range, Electric Water Heater, Free-Standing Freezer, Disposal, Ice Maker, Microwave, Refrigerator, Water Heater, Washer
    • Laundry: Inside, Laundry Closet
    Features
    • Attic, Built-in Features, Closet Cabinetry, Cathedral Ceiling(s), Dining Area, Separate/Formal Dining Room, High Ceilings, Kitchen Island, Kitchen/Dining Combo, Custom Mirrors, Multiple En Suite Bathrooms, Pantry, Pull Down Attic Stairs, Sitting Area in Primary, Storage, Tub Shower, Vaulted Ceiling(s), Walk-In Closet(s)
    • Windows: Storm Window(s)
    • Attic: Pull Down Stairs
    Interior area
    • Total structure area: 2,222
    • Total interior livable area: 1,554 sqft

    Property

    Parking
    • Total spaces: 4
    • Parking features: Attached, Garage, Garage Door Opener
    • Attached garage spaces: 2
    • Uncovered spaces: 2
    Features
    • Levels: Multi/Split,Two
    • Stories: 2
    • Entry location: Entry Level Living Area Y
    • Patio & porch: Patio, Porch
    • Exterior features: Lighting, Outdoor Living Area
    • Pool features: Association
    • Fencing: Fenced
    • Has view: Yes
    • View description: Other
    • Waterfront features: None
    Lot
    • Size: 5,060 Square Feet
    • Features: Corner Lot, Sprinkler System, < 1/4 Acre, Zero Lot Line
    Details
    • Parcel number: 00434106090000230
    • Zoning: RM
    • Special conditions: Corporate Listing,Listed As-Is

    Construction

    Type & style
    • Home type: Townhouse
    • Property subtype: Townhouse
    Materials
    • Block, Concrete
    • Roof: Concrete,Flat,Slate,Tile
    Condition
    • Resale
    • New construction: No
    • Year built: 1980

    Utilities & green energy

    • Electric: 3 Phase
    • Sewer: Public Sewer
    • Water: Public
    • Utilities for property: Cable Available, Sewer Available, Water Available

    Community & HOA

    Community
    • Features: Home Owners Association, Gated, Property Manager On-Site, Sidewalks
    • Security: Gated with Guard, Gated Community, Smoke Detector(s), Security Lights
    • Subdivision: GREENS CAY OF JONATHANS LANDING
    HOA
    • Has HOA: Yes
    • Amenities included: Business Center, Clubhouse, Fitness Center, Golf Course, Pickleball, Pool, Parking, Sidewalks, Tennis Court(s)
    • Services included: Common Areas, Cable TV, Maintenance Grounds, Pest Control, Security
    • HOA fee: $845 monthly
    • HOA phone: 561-747-7600
    Location
    • Region: Jupiter

    Financial & listing details

    • Price per square foot: $611/sqft
    • Tax assessed value: $542,139
    • Annual tax amount: $9,275
    • Date on market: 9/25/2025
    • Cumulative days on market: 5 days
    • Listing terms: Cash,Conventional,FHA

    Price history

    DateEventPrice
    10/27/2025Sold$950,000-2.5%$611/sqft
    Source: BeachesMLS #R11126076 Report a problem
    9/25/2025Listed for sale$974,450+65.2%$627/sqft
    Source: BeachesMLS #RX-11126076 Report a problem
    4/4/2025Sold$590,000-9.1%$380/sqft
    Source: BeachesMLS #R11020482 Report a problem
    2/27/2025Pending sale$649,000$418/sqft
    Source: BeachesMLS #RX-11020482 Report a problem
    11/1/2024Price change$649,000-5.8%$418/sqft
    Source: BeachesMLS #RX-11020482 Report a problem
    9/12/2024Listed for sale$689,000+359.3%$443/sqft
    Source: BeachesMLS #RX-11020482 Report a problem
    6/1/1994Sold$150,000$97/sqft
    Source: Public Record Report a problem

    Public tax history

    YearProperty taxesTax assessment
    2025$9,361 +0.9%$542,139 +0.9%
    2024$9,275 +187.5%$537,421 +159.1%
    2023$3,226 +1.1%$207,436 +3%
    2022$3,190 +1.5%$201,394 +3%
    2021$3,142 +1%$195,528 +1.4%
    2020$3,111 +1.3%$192,828 +2.3%
    2019$3,071 $188,493 +2.4%
    2018$3,071 +6.9%$184,133 +2.1%
    2017$2,872 +2.3%$180,346 +2.1%
    2016$2,807 -0.1%$176,637 +0.7%
    2015$2,808 -2.4%$175,409 +0.8%
    2014$2,878 -3.4%$174,017 -2.8%
    2013$2,980 -4.1%$179,028 +1.2%
    2012$3,108 +1.2%$176,961 +3%
    2011$3,071 +1.5%$171,807 +1.5%
    2010$3,027 +7.8%$169,268 +2.7%
    2009$2,807 +12.1%$164,818 +0.1%
    2008$2,504 -1.1%$164,653 +3%
    2007$2,532 -6.3%$159,857 +2.5%
    2006$2,701 $155,958 +3%
    2005-- $151,416 +3%
    2004$1,244 +470.9%$147,006 +1.9%
    2003$218 -91.3%$144,265 +2.4%
    2002$2,496 -1.1%$140,884
    2001$2,522 +1.3%$140,884
    2000$2,491 +9.5%$140,884
    1999$2,274 $140,884
    Find assessor info on the county website

    Neighborhood: 33477

    Nearby schools

    GreatSchools rating
    Schools provided by the listing agent
    • Elementary: Beacon Cove Intermediate
    • Middle: Jupiter
    • High: Jupiter

    Source: BeachesMLS. This data may not be complete. We recommend contacting the local school district to confirm school assignments for this home.

    Get a cash offer in 3 minutes
    Find out how much your home could sell for in as little as 3 minutes with a no-obligation cash offer.
    Estimated market value
    $975,600
    Get a cash offer in 3 minutes
    Find out how much your home could sell for in as little as 3 minutes with a no-obligation cash offer.
    Estimated market value
    $975,600