Penthouse perfection with breathtaking, unobstructed Intracoastal views! Experience the best of luxury living with exceptional renovations, upscale finishes, and modern technology throughout. Enjoy peace of mind with impact-rated protection, including the front door, windows, and sliding glass doors. Recent 2026 upgrades include a new A/C system, Nest smart thermostat, and Bosch dishwasher. Smart-home conveniences include keypad entry and remote-controlled window shades in both the living room and primary suite.
The state-of-the-art designer kitchen features elegant quartz countertops, custom cabinetry, under-cabinet lighting, and a beautifully appointed coffee and wine bar. The thoughtfully designed floor plan offers two spacious ensuite bedrooms. The light-filled primary suite features a unique pocket-door configuration between the bedroom and bath, creating a customized sense of privacy and functionality. Enjoy stunning Intracoastal views, sophisticated upgrades, and effortless contemporary living in this exceptional penthouse residence!
For sale
$685,000
2001 MARINA ISLE Way #503, Jupiter, FL 33477
2beds
1,385sqft
Condominium
Built in 1986
-- sqft lot
$550,600 Zestimate®
$495/sqft
$843/mo HOA
What's special
Sophisticated upgradesTwo spacious ensuite bedroomsKeypad entryBreathtaking unobstructed intracoastal viewsStunning intracoastal viewsElegant quartz countertopsState-of-the-art designer kitchen
- 1 day
- 143
- 9
Zillow last checked:
Listing updated:
Listed by:
Susan Fusaro 561-628-0907,
Holland Real Estate & Home Advisory,
Eugene Fusaro 561-876-1036,
Holland Real Estate & Home Advisory
Source: BeachesMLS,MLS#: B26098929 Originating MLS: BeachesMLS
Facts & features
Interior
Bedrooms & bathrooms
- Bedrooms: 2
- Bathrooms: 2
- Full bathrooms: 2
- Main level bathrooms: 2
- Main level bedrooms: 2
Primary bedroom
- Level: Main
- Area: 182
- Dimensions: 14 X 13
Bedroom 2
- Level: Main
- Area: 143
- Dimensions: 13 X 11
Dining room
- Level: Main
- Area: 126
- Dimensions: 14 X 9
Kitchen
- Level: Main
- Area: 108
- Dimensions: 12 X 9
Living room
- Level: Main
- Area: 182
- Dimensions: 14 X 13
Utility room
- Level: Main
- Area: 72
- Dimensions: 9 X 8
Heating
- Central, Electric
Cooling
- Central Air, Ceiling Fan(s), Electric
Appliances
- Included: Dryer, Dishwasher, Electric Range, Electric Water Heater, Disposal, Ice Maker, Microwave, Refrigerator, Water Heater, Washer
- Laundry: Inside, Washer Dryer Install Allowed
Features
- Breakfast Bar, Living/Dining Room, Main Level Primary, Split Bedrooms, Storage, Separate Shower, Walk-In Closet(s)
- Flooring: Vinyl
- Windows: Blinds, Sliding
- Has fireplace: No
Interior area
- Total structure area: 1,385
- Total interior livable area: 1,385 sqft
Video & virtual tour
Property
Parking
- Total spaces: 1
- Parking features: Assigned, Guest, Open
- Has uncovered spaces: Yes
Accessibility
- Accessibility features: None
Features
- Levels: One
- Stories: 1
- Entry location: Entry Level Living Area Y
- Patio & porch: Covered, Porch, Balcony
- Exterior features: Balcony, Outdoor Living Area, Other
- Pool features: Association, Heated
- Fencing: None
- Has view: Yes
- View description: Intercoastal, Marina, Water
- Has water view: Yes
- Water view: Intercoastal,Marina,Water
- Waterfront features: Intracoastal Access, Navigable Water, No Fixed Bridges, Ocean Access
Lot
- Features: Landscaped, Sprinklers Automatic
Details
- Additional structures: None
- Parcel number: 30434120110205030
- Zoning: R2 (city)
- Special conditions: Standard,Listed As-Is
- Other equipment: None
Construction
Type & style
- Home type: Condo
- Architectural style: Traditional
- Property subtype: Condominium
Materials
- Concrete
- Foundation: Slab
- Roof: Composition,Shingle
Condition
- Resale
- New construction: No
- Year built: 1986
Details
- Builder name: DiVosta Homes
Utilities & green energy
- Electric: 3 Phase, Circuit Breakers
- Sewer: Public Sewer
- Water: Public
- Utilities for property: Cable Connected, Electricity Connected, Sewer Available, Water Available
Community & HOA
Community
- Features: Boat Facilities, Property Manager On-Site, Street Lights
- Security: Fire Alarm, Fire Sprinkler System, Smoke Detector(s), Security Guard
- Subdivision: MARINA AT THE BLUFFS CONDO
HOA
- Has HOA: Yes
- Amenities included: Bocce Court, Boating, Management, Picnic Area, Pickleball, Pool, Sidewalks, Tennis Court(s), Trail(s), Elevator(s)
- Services included: Common Areas, Cable TV, Insurance, Maintenance Grounds, Maintenance Structure, Pest Control, Recreation Facilities, Reserve Fund, Sewer, Security, Trash, Water
- HOA fee: $843 monthly
- HOA name: Marina At The Bluffs Condo
- HOA phone: 561-627-6497
Location
- Region: Jupiter
Financial & listing details
- Price per square foot: $495/sqft
- Tax assessed value: $366,063
- Annual tax amount: $5,490
- Date on market: 11/11/2026
- Listing terms: Cash,Conventional
- Electric utility on property: Yes
- Road surface type: Concrete
Estimated market value
$550,600
$496,000 - $606,000
Not available
Price history
| Date | Event | Price |
|---|---|---|
| 11/11/2026 | Listed for sale | $685,000$495/sqft |
Source:  BeachesMLS #B26098929 Report a problem | ||
| 5/15/2026 | Listing removed | $685,000$495/sqft |
Source: BeachesMLS #R11167217 Report a problem | ||
| 2/27/2026 | Listed for sale | $685,000+340.5%$495/sqft |
Source: BeachesMLS #RX-11167217 Report a problem | ||
| 5/20/1999 | Sold | $155,500+19.6%$112/sqft |
Source: Public Record Report a problem | ||
| 3/8/1999 | Sold | $130,000+20.4%$94/sqft |
Source: Public Record Report a problem | ||
| 11/6/1998 | Sold | $108,000$78/sqft |
Source: Public Record Report a problem | ||
Public tax history
| Year | Property taxes | Tax assessment |
|---|---|---|
| 2025 | $5,471 +3.1% | $356,439 +2.9% |
| 2024 | $5,307 +1.5% | $346,394 +3% |
| 2023 | $5,230 +0.1% | $336,305 +3% |
| 2022 | $5,225 +0.8% | $326,510 +3% |
| 2021 | $5,186 -12.6% | $317,000 +1.6% |
| 2020 | $5,936 +6% | $312,000 +7.6% |
| 2019 | $5,597 | $290,000 +9.4% |
| 2018 | $5,597 +12.4% | $265,000 -5% |
| 2017 | $4,982 -5% | $279,000 +13.7% |
| 2016 | $5,243 +7.6% | $245,300 +10% |
| 2015 | $4,874 +6% | $223,000 +1.4% |
| 2014 | $4,596 +4.7% | $220,000 +4.8% |
| 2013 | $4,392 -1.7% | $210,000 |
| 2012 | $4,465 +85.8% | $210,000 +40.6% |
| 2011 | $2,403 +1.1% | $149,314 +1.5% |
| 2010 | $2,378 +8.8% | $147,107 +2.7% |
| 2009 | $2,185 +7.2% | $143,240 +0.1% |
| 2008 | $2,039 -3.8% | $143,097 +3% |
| 2007 | $2,119 -5% | $138,929 +2.5% |
| 2006 | $2,231 | $135,540 +3% |
| 2005 | -- | $131,592 +3% |
| 2004 | $694 +1210.3% | $127,759 +1.9% |
| 2003 | $53 -97.5% | $125,377 +2.4% |
| 2002 | $2,117 +0.1% | $122,438 +1.6% |
| 2001 | $2,114 +4.8% | $120,510 +3% |
| 2000 | $2,017 -17.8% | $117,000 |
| 1999 | $2,455 | $117,000 |
Find assessor info on the county website
Monthly payment
Est. payment
Payment breakdown
Explore the cost of this home by adjusting the details. Changes won't be saved.Climate risks
Neighborhood: Bluffs
Nearby schools
Schools provided by the listing agent
- Elementary: Beacon Cove Intermediate
- High: William T. Dwyer
Source: BeachesMLS. This data may not be complete. We recommend contacting the local school district to confirm school assignments for this home.
- $499,0002 bd2 ba1.3k sqft601 Seafarer Cir APT 101, Jupiter, FL 33477For Sale
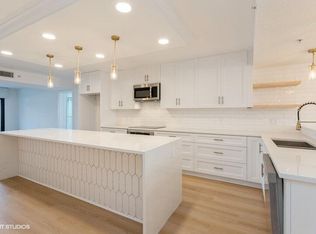
- $539,9002 bd2 ba1.3k sqft601 Seafarer Cir APT 405, Jupiter, FL 33477For Sale

- $545,0002 bd2 ba1.3k sqft701 Seafarer Cir APT 105, Jupiter, FL 33477Pending
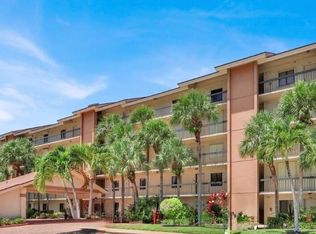
- $695,0002 bd2 ba1.3k sqft701 Seafarer Cir APT 502, Jupiter, FL 33477For Sale
Similar homes
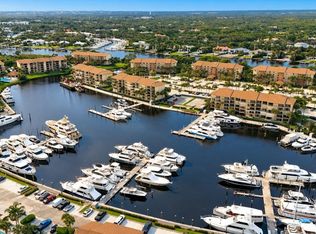
- $695,0002 bd2 ba1.3k sqft701, Jupiter, FL 33477For Sale
 MLS ID #B26096798, Cheryl Dewland, Compass Florida LLC. BeachesMLS
- $630,0002 bd2 ba1.3k sqft1901 MARINA ISLE Way #304, Jupiter, FL 33477For Sale
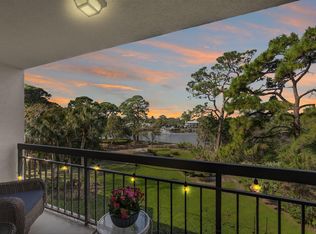 MLS ID #B26064907, Mary J Mottle, Illustrated Properties. BeachesMLS
- $789,0002 bd2 ba1.3k sqft4410 FAIRWAY Drive N, Jupiter, FL 33477For Sale
 MLS ID #B26097606, Heather Noyes, William Raveis Florida, LLC. BeachesMLS
- $709,0002 bd2 ba1.3k sqft601 S SEAS Drive #204, Jupiter, FL 33477For Sale
 MLS ID #B26085391, Elizabeth Giachetti, One Sotheby's International Realty. BeachesMLS
- $869,0002 bd2 ba1.1k sqft400 Ocean Trail Way #608, Jupiter, FL 33477For SaleMLS ID #B26091627, Dylan P Snyder, Compass Florida LLC. BeachesMLS
- $735,0002 bd2 ba1.2k sqftOcean Villas Condo Apartments, Tequesta, FL 33469For SaleMLS ID #B26098629, Sheila Mary Callaghan, Berkshire Hathaway Florida Realty. BeachesMLS
- $450,0002 bd2 ba1.3k sqft901, Jupiter, FL 33477For SaleMLS ID #R11158045, Michelle Rinaldi PA, EXP Realty LLC. BeachesMLS
- $649,9002 bd2 ba1.3k sqftOceancrest, Jupiter, FL 33477For SaleMLS ID #B26008164, Joyce M. Bertagna, RE/MAX Ocean Properties. BeachesMLS
- $499,0002 bd2 ba1.3k sqft601 SEAFARER Circle #101, Jupiter, FL 33477For SaleMLS ID #R11108996, Kathleen J. Gartlan, Illustrated Properties. BeachesMLS
- $635,0002 bd2 ba1.5k sqftO, Jupiter, FL 33477For SaleMLS ID #B26083155, Joe Zamora, One Sotheby's International Re. BeachesMLS
- $679,0003 bd3 ba1.9k sqft300 N HIGHWAY A1A #101M, Jupiter, FL 33477For SaleMLS ID #B26063400, David Joseph Thompson, Illustrated Properties. BeachesMLS
- $640,0002 bd2 ba1.1k sqft400, Jupiter, FL 33477For SaleMLS ID #R11056756, Max C Plojing, Signature Properties of the Pa. BeachesMLS
- $849,9002 bd2 ba1.2k sqft1200, Jupiter, FL 33477For SaleMLS ID #B26068665, Danielle Munson, Coral Cove Realty Inc. BeachesMLS
- $749,0002 bd3 ba1.1k sqft(Undisclosed Address), Jupiter, FL 33477For SaleMLS ID #B26036782, Julie Kahn-Salazar, United Realty Group Inc.. BeachesMLS
- $860,0003 bd2 ba1.7k sqft16551 Traders Crossing S #142, Jupiter, FL 33477For SaleMLS ID #B26096508, Adam Cohen, Fine Living Realty of Palm Beaches. BeachesMLS
- $849,0002 bd2 ba1.1k sqft200, Jupiter, FL 33477For SaleMLS ID #B26089812, Maria Rosado, Crane Reed Properties, LLC. BeachesMLS
- $819,0003 bd3 ba2k sqftSouthporte One, Jupiter, FL 33477For SaleMLS ID #B26003348, Kyle Crotty, William Raveis Florida, LLC. BeachesMLS
- $519,0002 bd2 ba1.5k sqftJ, Jupiter, FL 33477For SaleMLS ID #B26072702, Jean Christian Taveras, Atlis Realty LLC. BeachesMLS
- $660,0003 bd2 ba1.5k sqft200, Juno Beach, FL 33408For SaleMLS ID #B26089763, Ashley Barbaree, Sutter & Nugent LLC. BeachesMLS
- $550,0002 bd2 ba1.1k sqft100, Jupiter, FL 33477For SaleMLS ID #R11162081, Kathleen S McLane, Illustrated Properties. BeachesMLS
