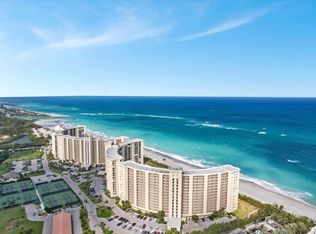
Directly on the beach in Jupiter. This terrace level, 2 bed / 2 bath condo has an oversized patio with private access to the pool deck which leads directly to the beach. Ocean Trail amenities include garage parking, 24/7 guard gate, heated pools & spa, sauna, tennis & pickle ball, gas grills right off your patio, updated fitness room, social events, and beach access right from the patio. There is a car wash area, bike storage in the garage, and secure storage for each unit owner. Here you will be close to several local outdoor restaurants, shopping, golf, with miles of walking / bike paths right outside your door. Utilities included in the condo fees are: water, sewer, trash & recycling, cable & internet package with Xfinity. Building renovations are done, the financials and reserves... are strong, and there are no assessments. This terrace level condo has been well loved by the same family for years and never rented. A new owner can move right in and work towards a future update, or take advantage of the off season and have this oceanfront condo updated in time for your winter escape to Jupiter, Florida.
For sale
$499,000
100 Ocean Trail Way #109, Jupiter, FL 33477
2beds
1,170sqft
Condominium
Built in 1982
-- sqft lot
$476,700 Zestimate®
$426/sqft
$2,124/mo HOA
What's special
Directly on the beachTennis and pickle ballHeated pools and spaUpdated fitness room
- 106 days
- 581
- 15
Zillow last checked:
Listing updated:
Listed by:
Kellie Wilson PA 561-339-1290,
Coldwell Banker Realty
Source: BeachesMLS,MLS#: B26045961 Originating MLS: BeachesMLS
Originating MLS: BeachesMLSFacts & features
Interior
Bedrooms & bathrooms
- Bedrooms: 2
- Bathrooms: 2
- Full bathrooms: 2
- Main level bathrooms: 2
- Main level bedrooms: 2
Primary bedroom
- Level: Main
- Area: 154
- Dimensions: 14 X 11
Primary bedroom
- Level: Main
- Area: 154
- Dimensions: 14 X 11
Primary bedroom
- Level: Main
- Area: 154
- Dimensions: 14 X 11
Bedroom 2
- Level: Main
- Area: 132
- Dimensions: 12 X 11
Bedroom 2
- Level: Main
- Area: 132
- Dimensions: 12 X 11
Bedroom 2
- Level: Main
- Area: 132
- Dimensions: 12 X 11
Kitchen
- Level: Main
- Area: 108
- Dimensions: 12 X 9
Kitchen
- Level: Main
- Area: 108
- Dimensions: 12 X 9
Kitchen
- Level: Main
- Area: 108
- Dimensions: 12 X 9
Living room
- Level: Main
- Area: 221
- Dimensions: 17 X 13
Living room
- Level: Main
- Area: 221
- Dimensions: 17 X 13
Living room
- Level: Main
- Area: 221
- Dimensions: 17 X 13
Heating
- Central
Cooling
- Central Air
Appliances
- Included: Dryer, Dishwasher, Electric Range, Electric Water Heater, Microwave, Oven, Range, Refrigerator, Water Heater, Washer
- Laundry: Inside, Washer Dryer Install Allowed
Features
- Pantry, Split Bedrooms, Separate Shower
- Flooring: Ceramic Tile, Tile
- Has fireplace: No
Interior area
- Total structure area: 1,170
- Total interior livable area: 1,170 sqft
Video & virtual tour
Property
Parking
- Total spaces: 100
- Parking features: Assigned, Attached, Covered, Garage
- Attached garage spaces: 1
- Uncovered spaces: 99
Accessibility
- Accessibility features: None
Features
- Levels: One
- Stories: 1
- Entry location: Entry Level Living Area Y
- Patio & porch: Covered, Patio
- Exterior features: Outdoor Living Area
- Pool features: Association, Heated
- Has spa: Yes
- Spa features: In Ground
- Has view: Yes
- View description: Beach, Ocean, Pool
- Has water view: Yes
- Water view: Beach,Ocean
- Waterfront features: Ocean Front
Details
- Parcel number: 30434105090020109
- Zoning: R3(cit
- Special conditions: Standard,Listed As-Is
Construction
Type & style
- Home type: Condo
- Property subtype: Condominium
Materials
- Concrete
- Roof: Flat
Condition
- Resale
- New construction: No
- Year built: 1982
Utilities & green energy
- Sewer: Public Sewer
- Water: Public
- Utilities for property: Cable Connected, Underground Utilities
Community & HOA
Community
- Features: Gated, Property Manager On-Site
- Security: Building Security, Closed Circuit Camera(s), Fire Alarm, Fire Sprinkler System, Gated with Guard, Secured Garage/Parking, Gated Community, Phone Entry, Smoke Detector(s), Security Guard
- Subdivision: OCEAN TRAIL CONDO II
HOA
- Has HOA: Yes
- Amenities included: Beach Rights, Beach Access, Bike Storage, Clubhouse, Community Kitchen, Car Wash Area, Fitness Center, Maintenance Grounds, Gated, Management, Pickleball, Pool, Parking, Sauna, Spa/Hot Tub, Security, Storage, Tennis Court(s), Trash, Elevator(s)
- Services included: Common Areas, Cable TV, Insurance, Legal/Accounting, Maintenance Grounds, Pest Control, Pool(s), Recreation Facilities, Reserve Fund, Roof, Sewer, Security, Trash, Water, Internet
- HOA fee: $5,580 quarterly
- HOA name: Ocean Trail 11
- HOA phone: 561-747-7407
- Second HOA fee: $793 quarterly
- Second HOA name: Ocean Trail Unit Owners Association (OTUOA)
- Second HOA phone: 561-744-1505
Location
- Region: Jupiter
Financial & listing details
- Price per square foot: $426/sqft
- Tax assessed value: $535,000
- Annual tax amount: $9,205
- Date on market: 6/26/2026
- Cumulative days on market: 107 days
- Listing terms: Cash,Conventional
Estimated market value
$476,700
$453,000 - $501,000
Not available
Price history
| Date | Event | Price |
|---|---|---|
| 6/26/2026 | Listed for sale | $499,000-10.7%$426/sqft |
Source:  BeachesMLS #B26045961 Report a problem BeachesMLS #B26045961 Report a problem | ||
| 6/1/2025 | Listing removed | $559,000$478/sqft |
Source: BeachesMLS #RX-11021272 Report a problem | ||
| 9/16/2024 | Listed for sale | $559,000-3.5%$478/sqft |
Source: BeachesMLS #RX-11021272 Report a problem | ||
| 9/7/2024 | Listing removed | $579,000$495/sqft |
Source: BeachesMLS #RX-10985488 Report a problem | ||
| 5/8/2024 | Listed for sale | $579,000-3.5%$495/sqft |
Source: BeachesMLS #RX-10985488 Report a problem | ||
| 3/29/2024 | Listing removed | -- |
Source: BeachesMLS #RX-10905993 Report a problem | ||
| 1/29/2024 | Price change | $599,900-4.6%$513/sqft |
Source: BeachesMLS #RX-10905993 Report a problem | ||
| 12/2/2023 | Price change | $629,000-4.6%$538/sqft |
Source: BeachesMLS #RX-10905993 Report a problem | ||
| 10/10/2023 | Price change | $659,000-9.6%$563/sqft |
Source: BeachesMLS #RX-10905993 Report a problem | ||
| 9/2/2023 | Price change | $729,000-2.7%$623/sqft |
Source: BeachesMLS #RX-10905993 Report a problem | ||
| 7/25/2023 | Listed for sale | $749,000+375.6%$640/sqft |
Source: BeachesMLS #RX-10905993 Report a problem | ||
| 11/9/1998 | Sold | $157,500$135/sqft |
Source: Public Record Report a problem | ||
Public tax history
| Year | Property taxes | Tax assessment |
|---|---|---|
| 2025 | $9,205 -10% | $535,000 -10.1% |
| 2024 | $10,230 +253.6% | $595,000 +188% |
| 2023 | $2,893 -2.1% | $206,569 +3% |
| 2022 | $2,955 +1.1% | $200,552 +3% |
| 2021 | $2,924 +0.1% | $194,711 +1.4% |
| 2020 | $2,920 +1.4% | $192,023 +2.3% |
| 2019 | $2,878 | $187,706 +1.9% |
| 2018 | $2,878 +6% | $184,206 +2.1% |
| 2017 | $2,714 +0% | $180,417 +2.1% |
| 2016 | $2,714 -2.4% | $176,706 +0.7% |
| 2015 | $2,781 -1.2% | $175,478 +0.8% |
| 2014 | $2,816 +1.9% | $174,085 +1.5% |
| 2013 | $2,763 +0.5% | $171,512 +1.7% |
| 2012 | $2,750 +1.5% | $168,645 +3% |
| 2011 | $2,710 +1% | $163,733 +1.5% |
| 2010 | $2,683 +8.7% | $161,313 +2.7% |
| 2009 | $2,468 +7.2% | $157,072 +0.1% |
| 2008 | $2,303 -2.5% | $156,915 +3% |
| 2007 | $2,361 -5.1% | $152,345 +2.5% |
| 2006 | $2,488 | $148,629 +3% |
| 2005 | -- | $144,300 +3% |
| 2004 | $778 +1368.4% | $140,097 +1.9% |
| 2003 | $53 -97.8% | $137,485 +2.4% |
| 2002 | $2,368 +0.1% | $134,263 +1.6% |
| 2001 | $2,366 +4.7% | $132,149 +3% |
| 2000 | $2,260 +4.8% | $128,300 |
| 1999 | $2,157 | $128,300 |
Find assessor info on the county website
Monthly payment
Est. payment
Payment breakdown
Explore the cost of this home by adjusting the details. Changes won't be saved.Climate risks
Neighborhood: 33477
Nearby schools
Schools provided by the listing agent
- Elementary: Jupiter
- Middle: Jupiter
- High: Jupiter
Source: BeachesMLS. This data may not be complete. We recommend contacting the local school district to confirm school assignments for this home.
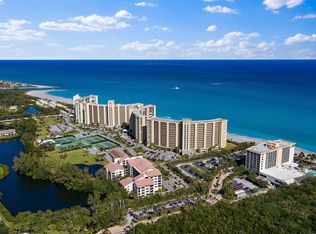
- $8,0002 bd2 ba1.1k sqft100 Ocean Trail Way APT 107, Jupiter, FL 33477For Rent
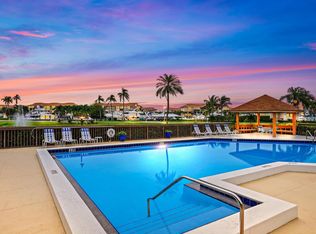
- $8,5002 bd2 ba1.1k sqft100 Ocean Trail Way APT 703, Jupiter, FL 33477For Rent
- $1,049,0002 bd2 ba1.1k sqft100 Ocean Trail Way APT 1002, Jupiter, FL 33477For Sale

- $945,0002 bd2 ba1.1k sqft100 Ocean Trail Way #PENTHOUSE 1, Jupiter, FL 33477For Sale

Similar homes
- $523,5002 bd2 ba1.3k sqft601 SEAFARER Circle #201, Jupiter, FL 33477For Sale
 MLS ID #B26085047, Crystal Tropeano, One Sotheby's International Re. BeachesMLS
 - $550,0002 bd2 ba1.1k sqft100, Jupiter, FL 33477For Sale
 MLS ID #R11162081, Kathleen S McLane, Illustrated Properties. BeachesMLS
 - $499,0002 bd2 ba1.3k sqft901 SEAFARER Circle #306, Jupiter, FL 33477For Sale
 MLS ID #B26079511, Nancy Connor, Paradise Real Estate Intl. BeachesMLS
 - $499,0002 bd2 ba1.3k sqft2101, Jupiter, FL 33477For Sale
 MLS ID #B26062804, Thomas Waidelich, Jupiter Coastal Properties Inc. BeachesMLS
 - $639,0002 bd2 ba1.6k sqft500, Jupiter, FL 33477For SaleMLS ID #B26083813, Sharon Doherty, Nicklaus Vance. BeachesMLS
- $500,0002 bd2 ba1.3k sqft701, Jupiter, FL 33477For SaleMLS ID #B26059191, Ken Benedict, Waterfront Properties & Club C. BeachesMLS
- $599,9002 bd2 ba1.1k sqft400 Ocean Trail Way #303, Jupiter, FL 33477For SaleMLS ID #B26023749, Kellie Wilson PA, Coldwell Banker Realty. BeachesMLS
- $410,0002 bd2 ba1.2k sqftC, Jupiter, FL 33477For SaleMLS ID #B26029579, Kimberly Reese, Under the Palms Realty, Inc.. BeachesMLS
- $399,9002 bd2 ba1k sqftH 206, Jupiter, FL 33477For SaleMLS ID #B26083952, Gail Wisner, Compass Florida, LLC. BeachesMLS
- $649,0002 bd3 ba1.1k sqft4205, Jupiter, FL 33477For SaleMLS ID #B26083463, Kathleen S McLane, Illustrated Properties. BeachesMLS
- $445,0002 bd2 ba925 sqft353 S Us Hwy 1 #C7, Jupiter, FL 33477For SaleMLS ID #B26005395, Marina Brier, Jupiter Lighthouse Realty Inc. BeachesMLS
- $469,0002 bd2 ba1.3k sqft1701 Marina Isle Way #202, Jupiter, FL 33477For SaleMLS ID #R11164504, Dylan P Snyder, Compass Florida LLC. BeachesMLS
- $449,0001 bd2 ba821 sqftB WEST, Jupiter, FL 33477For SaleMLS ID #B26063432, Lisa Torino, Compass Florida LLC. BeachesMLS
- $690,0002 bd2 ba1.1k sqft400, Jupiter, FL 33477For SaleMLS ID #R11056756, Max C Plojing, Signature Properties of the Pa. BeachesMLS
- $610,0002 bd2 ba1.4k sqftCORINTHIANS, Jupiter, FL 33477For SaleMLS ID #B26008496, Cibie Cahur, Keller Williams Realty Jupiter. BeachesMLS
- $359,0001 bd2 ba821 sqftC, Jupiter, FL 33477For SaleMLS ID #B26056282, Leshia N Johnson, Jupiter Lighthouse Realty Inc. BeachesMLS
- $649,9002 bd2 ba1.3k sqftOceancrest, Jupiter, FL 33477For SaleMLS ID #B26008164, Joyce M. Bertagna, RE/MAX Ocean Properties. BeachesMLS
- $330,0002 bd2 ba1.2k sqft1605 S Us Highway 1 #V6-106, Jupiter, FL 33477For SaleMLS ID #B26000896, Marina Brier, Jupiter Lighthouse Realty Inc. BeachesMLS
- $545,0002 bd2 ba1.2k sqft2800, Singer Island, FL 33404For SaleMLS ID #B26085598, David G Reback, Reback Realty, Inc. BeachesMLS
- $489,0002 bd2 ba1.3k sqft5480 N Ocean Drive #B7c, Singer Island, FL 33404For SaleMLS ID #B26068535, Nancy A Jackson, Salefish Properties. BeachesMLS
