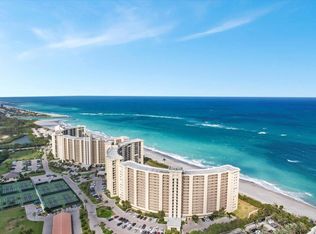
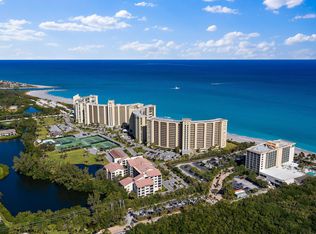
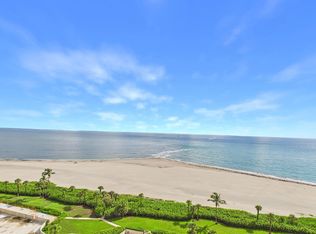
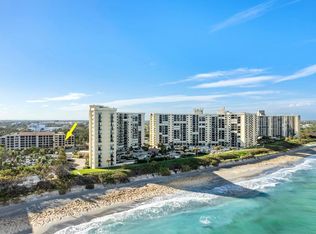
Welcome to Unimpeded Beach Access! That's right! Ocean Trail is the ONLY Jupiter condo community with NO street between it and the beach. This cute cozy 2 bed 2 bath beachfront condo comes fully furnished. With a balcony almost 30 ft long you can enjoy the early morning breezes and your morning cup of coffee during the sunrise. The enormous pool deck is fit for a 4 start resort guest. And if you want a wonderful resort for your guests you've got the Jupiter Beach Resort next door with private access from Ocean Trail. With eastern and western sunlight flowing through the condo along with the ocean breezes, you've got the beach in the palm of your hands. Plus, you're in the immediate proximity of the best new restaurants and classic mainstays that Jupiter has to offer, just a short walk or bike ride away. Beach-life at its best!
For sale
$724,998
100 Ocean Trail Way #1008, Jupiter, FL 33477
2beds
1,170sqft
Condominium
Built in 1982
-- sqft lot
$682,600 Zestimate®
$620/sqft
$2,146/mo HOA
What's special
Ocean breezesFully furnished
- 32 days
- 191
- 3
Zillow last checked:
Listing updated:
Listed by:
Andrew Levy 561-891-9262,
Echo Fine Properties,
Jeffrey M Lichtenstein 561-500-3246,
Echo Fine Properties
Source: BeachesMLS,MLS#: B26082710 Originating MLS: BeachesMLS
Facts & features
Interior
Bedrooms & bathrooms
- Bedrooms: 2
- Bathrooms: 2
- Full bathrooms: 2
- Main level bathrooms: 2
- Main level bedrooms: 2
Primary bedroom
- Level: Main
- Area: 210
- Dimensions: 15 X 14
Primary bedroom
- Level: Main
- Area: 210
- Dimensions: 15 X 14
Bedroom 2
- Level: Main
- Area: 144
- Dimensions: 12 X 12
Bedroom 2
- Level: Main
- Area: 144
- Dimensions: 12 X 12
Dining room
- Level: Main
- Area: 96
- Dimensions: 12 X 8
Dining room
- Level: Main
- Area: 96
- Dimensions: 12 X 8
Kitchen
- Level: Main
- Area: 120
- Dimensions: 12 X 10
Kitchen
- Level: Main
- Area: 120
- Dimensions: 12 X 10
Living room
- Level: Main
- Area: 196
- Dimensions: 14 X 14
Living room
- Level: Main
- Area: 196
- Dimensions: 14 X 14
Heating
- Central, Electric
Cooling
- Central Air, Electric
Appliances
- Included: Dryer, Dishwasher, Electric Range, Electric Water Heater, Free-Standing Freezer, Ice Maker, Microwave, Refrigerator, Water Heater, Washer
- Laundry: Inside, Washer Dryer Install Allowed
Features
- Elevator, Kitchen/Dining Combo, Living/Dining Room, Split Bedrooms, Storage, Separate Shower, Walk-In Closet(s)
- Flooring: Ceramic Tile, Laminate
- Doors: French Doors
- Windows: Sliding
- Has fireplace: No
- Furnished: Yes
Interior area
- Total structure area: 1,170
- Total interior livable area: 1,170 sqft
Property
Parking
- Total spaces: 1
- Parking features: Assigned, Attached, Garage
- Attached garage spaces: 1
Accessibility
- Accessibility features: None
Features
- Levels: One
- Stories: 1
- Patio & porch: Covered, Wrap Around, Balcony
- Exterior features: Balcony, Outdoor Living Area
- Pool features: Association
- Has view: Yes
- View description: Ocean, Water
- Has water view: Yes
- Water view: Ocean,Water
- Waterfront features: Ocean Access, Ocean Front
Details
- Parcel number: 30434105090021008
- Zoning: R3 (city)
- Special conditions: Standard
Construction
Type & style
- Home type: Condo
- Architectural style: Traditional
- Property subtype: Condominium
Materials
- Concrete
- Roof: Other
Condition
- Resale
- New construction: No
- Year built: 1982
Utilities & green energy
- Sewer: Public Sewer
- Water: Public
- Utilities for property: Cable Available, Electricity Available, Sewer Available, Water Available
Community & HOA
Community
- Features: Gated, Property Manager On-Site, Street Lights
- Security: Security System, Closed Circuit Camera(s), Fire Sprinkler System, Gated with Guard, Gated Community, Phone Entry, Smoke Detector(s)
- Subdivision: Ocean Trail
HOA
- Has HOA: Yes
- Amenities included: Beach Rights, Beach Access, Clubhouse, Library, Management, Picnic Area, Pool, Parking, Spa/Hot Tub, Tennis Court(s), Trail(s), Trash, Elevator(s)
- Services included: Common Areas, Cable TV, Insurance, Maintenance Grounds, Pest Control, Sewer, Security, Trash, Water, Internet
- HOA fee: $2,146 monthly
Location
- Region: Jupiter
Financial & listing details
- Price per square foot: $620/sqft
- Tax assessed value: $585,000
- Annual tax amount: $9,890
- Date on market: 10/1/2026
- Cumulative days on market: 32 days
- Listing terms: Cash,Conventional
- Electric utility on property: Yes
Estimated market value
$682,600
$648,000 - $717,000
Not available
Price history
| Date | Event | Price |
|---|---|---|
| 10/1/2026 | Listed for sale | $724,998-3.3%$620/sqft |
Source:  BeachesMLS #B26082710 Report a problem | ||
| 5/1/2026 | Listing removed | $749,940$641/sqft |
Source: BeachesMLS #R11135776 Report a problem | ||
| 4/30/2026 | Price change | $749,9400%$641/sqft |
Source: BeachesMLS #R11135776 Report a problem | ||
| 3/31/2026 | Price change | $749,9500%$641/sqft |
Source: BeachesMLS #R11135776 Report a problem | ||
| 3/10/2026 | Price change | $749,9600%$641/sqft |
Source: BeachesMLS #R11135776 Report a problem | ||
| 1/30/2026 | Price change | $749,9700%$641/sqft |
Source: BeachesMLS #RX-11135776 Report a problem | ||
| 12/31/2025 | Price change | $749,9800%$641/sqft |
Source: BeachesMLS #RX-11135776 Report a problem | ||
| 12/1/2025 | Price change | $749,9900%$641/sqft |
Source: BeachesMLS #RX-11135776 Report a problem | ||
| 10/28/2025 | Listed for sale | $750,000-3.8%$641/sqft |
Source: BeachesMLS #RX-11135776 Report a problem | ||
| 9/19/2025 | Listing removed | $779,980$667/sqft |
Source: BeachesMLS #RX-11058999 Report a problem | ||
| 9/1/2025 | Price change | $779,9800%$667/sqft |
Source: BeachesMLS #RX-11058999 Report a problem | ||
| 7/31/2025 | Price change | $779,9900%$667/sqft |
Source: BeachesMLS #RX-11058999 Report a problem | ||
| 7/11/2025 | Price change | $780,000-5.5%$667/sqft |
Source: BeachesMLS #RX-11058999 Report a problem | ||
| 6/30/2025 | Price change | $824,9700%$705/sqft |
Source: BeachesMLS #RX-11058999 Report a problem | ||
| 5/30/2025 | Price change | $824,9800%$705/sqft |
Source: BeachesMLS #RX-11058999 Report a problem | ||
| 4/30/2025 | Price change | $824,9900%$705/sqft |
Source: BeachesMLS #RX-11058999 Report a problem | ||
| 3/27/2025 | Price change | $825,000-2.9%$705/sqft |
Source: BeachesMLS #RX-11058999 Report a problem | ||
| 2/4/2025 | Listed for sale | $850,000$726/sqft |
Source: BeachesMLS #RX-11058999 Report a problem | ||
Public tax history
| Year | Property taxes | Tax assessment |
|---|---|---|
| 2025 | $9,890 +1.8% | $569,535 +10% |
| 2024 | $9,719 +5.3% | $517,759 +10% |
| 2023 | $9,231 +13.7% | $470,690 +10% |
| 2022 | $8,118 +11.8% | $427,900 +10% |
| 2021 | $7,262 -2.3% | $389,000 -0.8% |
| 2020 | $7,434 +4.2% | $392,000 +5.7% |
| 2019 | $7,134 | $371,000 +7.2% |
| 2018 | $7,134 +10.2% | $346,000 +3% |
| 2017 | $6,475 +0.7% | $336,000 +7.3% |
| 2016 | $6,427 +4.5% | $313,000 +5.2% |
| 2015 | $6,150 +8.7% | $297,660 +10% |
| 2014 | $5,656 +10.3% | $270,600 +10% |
| 2013 | $5,127 +18.8% | $246,000 +0.8% |
| 2012 | $4,317 -11.3% | $244,000 -8.1% |
| 2011 | $4,869 +0.6% | $265,362 +1.5% |
| 2010 | $4,839 +8.4% | $261,440 +2.7% |
| 2009 | $4,464 +7.2% | $254,567 +0.1% |
| 2008 | $4,165 +2.3% | $254,313 +3% |
| 2007 | $4,071 -5.3% | $246,906 +2.5% |
| 2006 | $4,300 | $240,884 +3% |
| 2005 | -- | $233,868 +3% |
| 2004 | $1,369 +2482.6% | $227,056 +1.9% |
| 2003 | $53 -98.7% | $222,822 +2.4% |
| 2002 | $4,142 +14% | $217,600 +31.8% |
| 2001 | $3,633 +14.7% | $165,100 +13.8% |
| 2000 | $3,167 +4% | $145,100 |
| 1999 | $3,044 | $145,100 |
Find assessor info on the county website
Monthly payment
Est. payment
Payment breakdown
Explore the cost of this home by adjusting the details. Changes won't be saved.Climate risks
Neighborhood: 33477
Nearby schools
Schools provided by the listing agent
- Elementary: Jupiter
- Middle: Jupiter
- High: Jupiter
Source: BeachesMLS. This data may not be complete. We recommend contacting the local school district to confirm school assignments for this home.
- $8,0002 bd2 ba1.1k sqft100 Ocean Trail Way APT 107, Jupiter, FL 33477For Rent
- $499,0002 bd2 ba1.1k sqft100 Ocean Trail Way APT 109, Jupiter, FL 33477For Sale

- $8,5002 bd2 ba1.1k sqft100 Ocean Trail Way APT 703, Jupiter, FL 33477For Rent
- $1,049,0002 bd2 ba1.1k sqft100 Ocean Trail Way APT 1002, Jupiter, FL 33477For Sale

Similar homes
- $749,0002 bd2 ba1.1k sqft300, Jupiter, FL 33477For Sale
 MLS ID #B26073602, Kellie Wilson PA, Coldwell Banker Realty. BeachesMLS
- $650,0002 bd2 ba1.1k sqft300 Ocean Trail Way #1008, Jupiter, FL 33477For Sale
 MLS ID #R11165685, Kristen M Danzig, Compass Florida LLC. BeachesMLS
- $639,0002 bd2 ba1.6k sqft500, Jupiter, FL 33477For Sale
 MLS ID #B26083813, Sharon Doherty, Nicklaus Vance. BeachesMLS
- $649,0002 bd3 ba1.1k sqft4205, Jupiter, FL 33477For Sale
 MLS ID #B26083463, Kathleen S McLane, Illustrated Properties. BeachesMLS
- $625,0002 bd2 ba1.1k sqft200, Jupiter, FL 33477For SaleMLS ID #B26049088, Michael D Mehdipour, Compass Florida LLC. BeachesMLS
- $640,0002 bd2 ba1.1k sqft400, Jupiter, FL 33477For SaleMLS ID #R11056756, Max C Plojing, Signature Properties of the Pa. BeachesMLS
- $599,9002 bd2 ba1.1k sqft400 Ocean Trail Way #303, Jupiter, FL 33477For SaleMLS ID #B26023749, Kellie Wilson PA, Coldwell Banker Realty. BeachesMLS
- $469,0002 bd2 ba1.5k sqftJ, Jupiter, FL 33477For SaleMLS ID #B26094638, Maria C Scaglione, Keller Williams Realty Jupiter. BeachesMLS
- $775,0002 bd2 ba1.4k sqft16910 BAY Street #E501, Jupiter, FL 33477For SaleMLS ID #B26083892, Paul Thomas Stockall, Compass Florida LLC. BeachesMLS
- $595,0002 bd2 ba1.2k sqft400 Ocean Trail Way #1310, Jupiter, FL 33477For SaleMLS ID #B26032533, Michael D Mehdipour, Compass Florida LLC. BeachesMLS
- $605,0002 bd2 ba1k sqft353 S US Highway 1 #C302, Jupiter, FL 33477For SaleMLS ID #B26089353, Dianne H West, Waterfront Properties & Club C. BeachesMLS
- $649,9002 bd2 ba1.3k sqftOceancrest, Jupiter, FL 33477For SaleMLS ID #B26008164, Joyce M. Bertagna, RE/MAX Ocean Properties. BeachesMLS
- $550,0002 bd2 ba1.1k sqft100, Jupiter, FL 33477For SaleMLS ID #R11162081, Kathleen S McLane, Illustrated Properties. BeachesMLS
- $499,0002 bd2 ba1.1k sqft100, Jupiter, FL 33477For SaleMLS ID #B26045961, Kellie Wilson PA, Coldwell Banker Realty. BeachesMLS
- $675,0002 bd3 ba1.7k sqft1420 Ocean Way #29A, Jupiter, FL 33477For SaleMLS ID #B26090759, Bradley Hurst, Illustrated Properties. BeachesMLS
- $610,0002 bd2 ba1.4k sqftCORINTHIANS, Jupiter, FL 33477For SaleMLS ID #B26008496, Cibie Cahur, Keller Williams Realty Jupiter. BeachesMLS
- $720,0002 bd2 ba1.2k sqftOcean Villas, Tequesta, FL 33469For SaleMLS ID #R11169697, Sheila Mary Callaghan, Berkshire Hathaway Florida Realty. BeachesMLS
- $900,0002 bd2 ba1.6k sqftJamaica, Jupiter, FL 33477For SaleMLS ID #B26063131, Andrea Sue Roth PA, Echo Fine Properties. BeachesMLS
- $689,0002 bd2 ba1.3k sqft1648, Jupiter, FL 33469For SaleMLS ID #B26053025, Michael J Brue, Compass Florida LLC. BeachesMLS
- $430,0002 bd2 ba1k sqftBuilding I, Jupiter, FL 33477For SaleMLS ID #B26062900, Jon Charles, Water Pointe Realty Group. BeachesMLS
