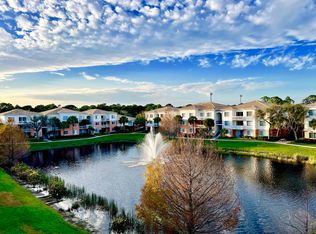
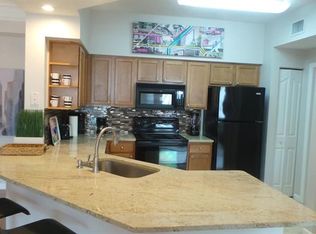
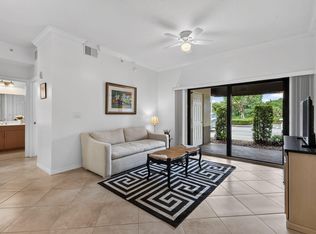
Step into this nice lakefront condo offering 2 spacious bedrooms, 2 full bathrooms. Light/bright end unit w/balcony overlooking lake. This open-concept unit features dining/living room, kitchen with granite countertops, split bedrooms concept, laundry room w/full size washer dryer, open kitchen plan, Covered patios allow you to enjoy serene lake views. Located on the second floor with southern exposure. Fiore at the Gardens, a gated community just minutes from the beach. Close to Palm Beach Gardens Mall, and restaurants. Residents enjoy an impressive lineup of resort-style amenities, including a heated pool, clubhouse, cabana, car wash station, putting green, and BBQ grill. Everything you need for enjoy the Florida living lifestyle iore condos in Palm Beach Gardens are close to the great shopping center at the Gardens Mall, Downtown and Donald Ross Village. This is a centrally located gated community close to PGA National, Abacoa Golf, Scripps, FAU & Nova. Fiore amenities include resort-style swimming pool, gym, putting green, care center, garages, volleyball court, club house with a media center, cyber cafe & conference room, BBQ area, lake w/ path.
For sale
$379,500
10208 Myrtlewood Circle W, Palm Beach Gardens, FL 33418
2beds
1,057sqft
Condominium
Built in 2004
-- sqft lot
$362,000 Zestimate®
$359/sqft
$516/mo HOA
What's special
Lakefront condoHeated poolBalcony overlooking lakeVolleyball courtBbq grillOpen-concept unitPutting green
- 54 days |
- 229 |
- 12 |
Zillow last checked:
Listing updated:
Listed by:
Nicole D Morris PA 561-601-3729,
Sellstate Priority Realty Netw
Source: BeachesMLS,MLS#: B26046144 Originating MLS: BeachesMLS
Originating MLS: BeachesMLSFacts & features
Interior
Bedrooms & bathrooms
- Bedrooms: 2
- Bathrooms: 2
- Full bathrooms: 2
- Main level bathrooms: 1
- Main level bedrooms: 1
Primary bedroom
- Level: Main
- Area: 144
- Dimensions: 12 X 12
Kitchen
- Level: Main
- Area: 80
- Dimensions: 10 X 8
Living room
- Level: Main
- Area: 224
- Dimensions: 14 X 16
Heating
- Central
Cooling
- Central Air, Ceiling Fan(s)
Appliances
- Included: Dryer, Dishwasher, Electric Range, Electric Water Heater, Disposal, Microwave, Range, Refrigerator, Water Heater, Washer
- Laundry: Washer Hookup, Electric Dryer Hookup, Inside, Laundry Closet, In Unit, Washer Dryer Install Allowed
Features
- Breakfast Area, Living/Dining Room, Pantry, Split Bedrooms, Tub Shower, Walk-In Closet(s)
- Flooring: Laminate, Tile, Wood
- Windows: Sliding
- Has fireplace: No
- Furnished: Yes
Interior area
- Total structure area: 1,148
- Total interior livable area: 1,057 sqft
Video & virtual tour
Property
Parking
- Total spaces: 1
- Parking features: Assigned
- Uncovered spaces: 1
Accessibility
- Accessibility features: None
Features
- Levels: One
- Stories: 1
- Patio & porch: Covered, Open, Balcony
- Exterior features: Balcony, Outdoor Living Area
- Pool features: Association, Heated
- Has view: Yes
- View description: Lake, Water
- Has water view: Yes
- Water view: Lake,Water
- Waterfront features: Lake Front, None
Lot
- Features: Sprinklers Automatic, Sprinkler System
Details
- Parcel number: 52424125160102080
- Zoning: RH (city)
- Special conditions: Standard
Construction
Type & style
- Home type: Condo
- Architectural style: Traditional
- Property subtype: Condominium
Materials
- Block, Concrete
- Foundation: Concrete Perimeter
- Roof: Tile
Condition
- Resale
- New construction: No
- Year built: 2004
Utilities & green energy
- Sewer: Public Sewer
- Water: Public
- Utilities for property: Cable Available, Electricity Connected, Sewer Connected, Water Connected
Community & HOA
Community
- Features: Gated, Property Manager On-Site, Street Lights
- Security: Security Gate, Gated Community, Smoke Detector(s)
- Subdivision: FIORE AT THE GARDENS CONDO
HOA
- Has HOA: Yes
- Amenities included: Clubhouse, Car Wash Area, Fitness Center, Management, Picnic Area, Pool, Putting Green(s), Sidewalks, Trail(s)
- Services included: Common Areas, Maintenance Structure, Pest Control, Pool(s), Recreation Facilities, Reserve Fund, Roof, Security
- HOA fee: $516 monthly
- HOA name: Fiore at the Gardens Assoc
- HOA phone: 561-776-6262
Location
- Region: Palm Beach Gardens
Financial & listing details
- Price per square foot: $359/sqft
- Tax assessed value: $295,000
- Annual tax amount: $5,338
- Date on market: 6/27/2026
- Cumulative days on market: 56 days
- Listing terms: Cash,Conventional
- Electric utility on property: Yes
- Road surface type: Asphalt
Estimated market value
$362,000
$344,000 - $380,000
$2,437/mo
Price history
| Date | Event | Price |
|---|---|---|
| 6/27/2026 | Listed for sale | $379,500+216.3%$359/sqft |
Source:  BeachesMLS #B26046144 Report a problem BeachesMLS #B26046144 Report a problem | ||
| 3/21/2011 | Sold | $120,000-30.6%$114/sqft |
Source: Public Record Report a problem | ||
| 2/28/2008 | Sold | $173,000-22.1%$164/sqft |
Source: Public Record Report a problem | ||
| 1/9/2006 | Sold | $222,000$210/sqft |
Source: Public Record Report a problem | ||
Public tax history
| Year | Property taxes | Tax assessment |
|---|---|---|
| 2025 | $5,338 +6% | $277,008 +10% |
| 2024 | $5,038 +7.9% | $251,825 +10% |
| 2023 | $4,667 +8.3% | $228,932 +10% |
| 2022 | $4,310 +9.7% | $208,120 +10% |
| 2021 | $3,929 +8.8% | $189,200 +10% |
| 2020 | $3,610 +0.2% | $172,000 +2.2% |
| 2019 | $3,605 | $168,372 +8.6% |
| 2018 | $3,605 +12.1% | $155,000 +6.9% |
| 2017 | $3,215 +6.1% | $145,000 +14.6% |
| 2016 | $3,029 +4.7% | $126,500 +10% |
| 2015 | $2,894 +9.3% | $115,000 +8% |
| 2014 | $2,647 +12.1% | $106,480 +10% |
| 2013 | $2,362 +9.2% | $96,800 +10% |
| 2012 | $2,164 -2.1% | $88,000 |
| 2011 | $2,209 -3.4% | $88,000 -3.3% |
| 2010 | $2,288 -15.4% | $91,000 -21.3% |
| 2009 | $2,704 -20.3% | $115,700 -28.1% |
| 2008 | $3,394 -15.5% | $161,000 -17.4% |
| 2007 | $4,017 -12.1% | $195,000 -4.9% |
| 2006 | $4,569 | $205,000 |
Find assessor info on the county website
Monthly payment
Est. payment
Payment breakdown
Explore the cost of this home by adjusting the details. Changes won't be saved.Climate risks
Neighborhood: 33418
Nearby schools
GreatSchools rating
- 10/10Marsh Pointe Elementary SchoolGrades: PK-5Distance: 1.6 mi
- 8/10Watson B. Duncan Middle SchoolGrades: 6-8Distance: 1.8 mi
- 6/10William T. Dwyer High SchoolGrades: PK,9-12Distance: 0.3 mi
Schools provided by the listing agent
- Elementary: Marsh Pointe
- Middle: Watson B. Duncan
- High: William T. Dwyer
Source: BeachesMLS. This data may not be complete. We recommend contacting the local school district to confirm school assignments for this home.
- $322,5002 bd2 ba1k sqft10304 Myrtlewood Cir W, Palm Beach Gardens, FL 33418Sold
- $251,9001 bd1 ba884 sqft9309 Myrtlewood Cir W, Palm Beach Gardens, FL 33418Off Market
- $229,7001 bd1 ba904 sqft9208 Myrtlewood Cir W #9208, Palm Beach Gardens, FL 33418Off Market

- $377,9002 bd1 ba1k sqft9211 Myrtlewood Cir W, Palm Beach Gardens, FL 33418Off Market

- $302,6001 bd1 ba932 sqft9305 Myrtlewood Cir W, Palm Beach Gardens, FL 33418Off Market
- $214,2001 bd1 ba932 sqft9305 Myrtlewood Cir, Jupiter, FL 33418Off Market
- $308,3002 bd2 ba1k sqft10104 Myrtlewood Cir W, Palm Beach Gardens, FL 33418Off Market
- $275,0001 bd1 ba802 sqft9306 Myrtlewood Cir W, Palm Beach Gardens, FL 33418Sold
A local agent can set up tours, give advice and negotiate with sellers.
A local lender can help you make sure your offer is ready when you are.
Similar homes
- $369,0002 bd2 ba976 sqft4903, Palm Beach Gardens, FL 33418For Sale
 MLS ID #B26061477, Bryan Garces, William Raveis Florida, LLC. BeachesMLS
 - $389,9002 bd2 ba984 sqft4903, Palm Beach Gardens, FL 33418For Sale
 MLS ID #B26037771, Jennifer A Cahill, Cosentino Realty. BeachesMLS
 - $380,0002 bd2 ba1.3k sqft11028, Palm Beach Gardens, FL 33410For Sale
 MLS ID #B26053100, Sharman L. Nicholson, RE/MAX Ocean Properties. BeachesMLS
 - $328,0003 bd2 ba1.3k sqft3020 ALCAZAR Place #106, Palm Beach Gardens, FL 33410For Sale
 MLS ID #B26065940, Davidde L. Giordano, Water Pointe Realty Group. BeachesMLS
 - $350,0003 bd2 ba1.2k sqft2801 SARENTO Place #102, Palm Beach Gardens, FL 33410For SaleMLS ID #B26055116, Justin Michael Himmelbaum, Keller Williams Realty Boca Raton. BeachesMLS
- $329,9003 bd2 ba1.3k sqft3020 Alcazar Place #308, Palm Beach Gardens, FL 33410For SaleMLS ID #B26063070, Beth M Palacio LLC, Premier Brokers International. BeachesMLS
- $360,0003 bd2 ba1.3k sqft2727, Palm Beach Gardens, FL 33410For SaleMLS ID #R11165587, Michelle A Zwart, Continental Properties, Inc.. BeachesMLS
- $305,0002 bd2 ba1.2k sqftD, Palm Beach Gardens, FL 33418For SaleMLS ID #B26045362, Jeffrey A Modlin, Partnership Realty Inc.. BeachesMLS
- $375,0002 bd2 ba1.1k sqftKeystone, Jupiter, FL 33458For SaleMLS ID #B26046659, Robin Lainhart Osborne, Premier Brokers International. BeachesMLS
- $365,0002 bd2 ba1.2k sqft225 Murcia Drive #101, Jupiter, FL 33458For SaleMLS ID #B26049911, Pamela M Seals, Illustrated Properties LLC (Co. BeachesMLS
- $409,9002 bd2 ba1.3k sqft112 Brackenwood Road, Palm Beach Gardens, FL 33418For SaleMLS ID #B26016570, Denise Joan Kaslow, Compass Florida LLC. BeachesMLS
- $359,9002 bd2 ba991 sqft236 VILLAGE Boulevard #1106, Tequesta, FL 33469For SaleMLS ID #B26064129, Bradley Hurst, Illustrated Properties LLC (Jupiter). BeachesMLS
- $249,0001 bd1 ba746 sqft2309, Palm Beach Gardens, FL 33418For SaleMLS ID #R11152556, Claudette Nys, Donohue Real Estate, LLC. BeachesMLS
- $325,0002 bd2 ba1k sqft1111 Duncan Circle #104, Palm Beach Gardens, FL 33418For SaleMLS ID #B26021659, Racee Francis, Nugget Realty. BeachesMLS
- $316,8002 bd2 ba1k sqft1109 Duncan Circle #202, Palm Beach Gardens, FL 33418For SaleMLS ID #B26014557, keyla Venanzi, Atlantic Shores Expertise ERA Powered. BeachesMLS
- $415,0002 bd2 ba1.2k sqft1605 S Us Highway 1 #301v6, Jupiter, FL 33477For SaleMLS ID #B26006957, Pamela C Ward, Donohue Real Estate, LLC. BeachesMLS
- $360,0002 bd2 ba981 sqft114 Lighthouse Circle Unit C, Tequesta, FL 33469For SaleMLS ID #B26031231, Steven Jeffrey Burns, Compass Florida LLC. BeachesMLS
- $205,0002 bd2 ba959 sqft5510 Tamberlane Circle #242, Palm Beach Gardens, FL 33418For SaleMLS ID #B26027335, Jeff Egizio, Real Estate of Florida. BeachesMLS
- $199,9002 bd2 ba959 sqft6, Palm Beach Gardens, FL 33418For SaleMLS ID #B26024819, Maria Shanahan, Reliant Realty ERA Powered. BeachesMLS
- $345,0002 bd2 ba991 sqft272, Tequesta, FL 33469For SaleMLS ID #B26026553, Carla Ann Christenson, One Sotheby's International Re. BeachesMLS
