Rare Ground-Floor End Unit w/One-Car Garage In The Heart Of Abacoa. This 2-Bedroom, 2-Bath Condo Features a Desirable Split-Bedroom Floor Plan w/No Shared Walls & 2 Private Entrances. This Condo Offers The Feel Of A Single-Family Home While Providing The Convenience Of Condominium Living w/New HVAC (2024) & Detached Garage w/a Private Driveway Space For a 2nd Vehicle. Ample Guest & Off-Street Parking Throughout the Community. Just Steps From the Community Clubhouse, Features a Recently Renovated Resort-Style Pool, Fitness Center, New Playground, & Expansive Green Space. Prime Abacoa Location w/Quiet, Shaded Oak-Line Sidewalks & Bike Paths Leading Directly To Highly Rated Elementary & Middle Schools—Just 0.4 Miles Away. Also Connects you to Downtown Abacoa, Roger Dean Stadium, Scripps...... Max Planck, Florida Atlantic University & 2 Publix Shopping Centers, All Within Approximately 1.5 Miles. Conveniently located Near Beaches, Golf, Fine Dining, Shopping & Airport.
For sale
Price cut: $22K (7/8)
$365,000
225 Murcia Drive #101, Jupiter, FL 33458
2beds
1,211sqft
:
Get pre-qualified$3,087/mo
Condominium
Built in 2004
-- sqft lot
$352,100 Zestimate®
$301/sqft
$619/mo HOA
What's special
One-car garageNew playgroundRare ground-floor end unitDesirable split-bedroom floor planRecently renovated resort-style poolExpansive green space
- 15 days |
- 1,242 |
- 55 |
Zillow last checked:
Listing updated:
Listed by:
Pamela M Seals 561-531-3939,
Illustrated Properties LLC (Co
Source: BeachesMLS,MLS#: B26049911 Originating MLS: BeachesMLS
Originating MLS: BeachesMLSFacts & features
Interior
Bedrooms & bathrooms
- Bedrooms: 2
- Bathrooms: 2
- Full bathrooms: 2
- Main level bathrooms: 2
- Main level bedrooms: 2
Primary bedroom
- Description: Master
- Level: Upper
- Area: 210
- Dimensions: 15 X 14
Primary bedroom
- Description: Master
- Level: Upper
- Area: 210
- Dimensions: 15 X 14
Bedroom 2
- Area: 156
- Dimensions: 13 X 12
Bedroom 2
- Area: 156
- Dimensions: 13 X 12
Kitchen
- Description: Kitchen
- Level: Upper
- Area: 168
- Dimensions: 14 X 12
Kitchen
- Description: Kitchen
- Level: Upper
- Area: 168
- Dimensions: 14 X 12
Living room
- Description: Living
- Level: Upper
- Area: 240
- Dimensions: 16 X 15
Living room
- Description: Living
- Level: Upper
- Area: 240
- Dimensions: 16 X 15
Heating
- Central, Electric
Cooling
- Central Air, Ceiling Fan(s), Electric
Appliances
- Included: Dryer, Dishwasher, Electric Range, Electric Water Heater, Microwave, Refrigerator, Water Heater, Washer
- Laundry: Inside, Laundry Room, Washer Dryer Install Allowed
Features
- Bedroom on Main Level, Dining Area, Separate/Formal Dining Room, Garden Tub/Roman Tub, Main Level Primary, Pantry, Split Bedrooms, Storage, Tub Shower, Walk-In Closet(s)
- Flooring: Carpet, Tile, Vinyl
- Has fireplace: No
Interior area
- Total structure area: 1,211
- Total interior livable area: 1,211 sqft
Video & virtual tour
Property
Parking
- Total spaces: 2
- Parking features: Assigned, Attached, Driveway, Garage, On Street, See Remarks
- Attached garage spaces: 1
- Has uncovered spaces: Yes
Accessibility
- Accessibility features: None
Features
- Levels: One
- Stories: 1
- Entry location: Entry Level Living Area
- Patio & porch: Porch
- Exterior features: Courtyard, Outdoor Living Area, Storage
- Pool features: Heated
- Has view: Yes
- View description: Garden
Details
- Parcel number: 30424113220131010
- Zoning: MXD (city)
- Special conditions: Standard
Construction
Type & style
- Home type: Condo
- Property subtype: Condominium
Materials
- Block
- Roof: Concrete
Condition
- Resale
- New construction: No
- Year built: 2004
Utilities & green energy
- Sewer: Public Sewer
- Water: Public
- Utilities for property: Cable Available, Electricity Available, Sewer Available, Underground Utilities, Water Available
Community & HOA
Community
- Features: Property Manager On-Site, Street Lights, Sidewalks
- Subdivision: SOMERSET AT ABACOA CONDO
HOA
- Has HOA: Yes
- Amenities included: Bike Storage, Business Center, Clubhouse, Fitness Center, Library, Management, Picnic Area, Playground, Pool, Putting Green(s), Sidewalks, Trail(s)
- Services included: Common Areas, Cable TV, Insurance, Maintenance Grounds, Sewer, Trash, Water, Internet
- HOA fee: $619 monthly
- HOA name: Abacoa Property Owners' Assembly
- HOA phone: 561-625-1609
Location
- Region: Jupiter
Financial & listing details
- Price per square foot: $301/sqft
- Tax assessed value: $325,000
- Annual tax amount: $4,509
- Date on market: 7/8/2026
- Cumulative days on market: 15 days
- Listing terms: Cash,Conventional
- Electric utility on property: Yes
Estimated market value
$352,100
$334,000 - $370,000
$2,847/mo
Price history
| Date | Event | Price |
|---|---|---|
| 7/8/2026 | Price change | $365,000-5.7%$301/sqft |
Source:  BeachesMLS #B26049911 Report a problem BeachesMLS #B26049911 Report a problem | ||
| 5/1/2026 | Price change | $387,000-2%$320/sqft |
Source: BeachesMLS #R11161775 Report a problem | ||
| 4/18/2026 | Price change | $395,000-1%$326/sqft |
Source: BeachesMLS #R11161775 Report a problem | ||
| 2/11/2026 | Listed for sale | $399,000+89.3%$329/sqft |
Source: BeachesMLS #RX-11161775 Report a problem | ||
| 1/27/2026 | Listing removed | $2,600$2/sqft |
Source: Zillow Rentals Report a problem | ||
| 12/9/2025 | Price change | $2,600-3.7%$2/sqft |
Source: Zillow Rentals Report a problem | ||
| 12/2/2025 | Listed for rent | $2,700+92.9%$2/sqft |
Source: Zillow Rentals Report a problem | ||
| 4/27/2011 | Listing removed | $1,400$1/sqft |
Source: Mirsky Realty Group, LLC #R3183106 Report a problem | ||
| 3/18/2011 | Listed for rent | $1,400$1/sqft |
Source: Mirsky Realty Group, LLC #R3183106 Report a problem | ||
| 9/7/2005 | Sold | $210,750+7.5%$174/sqft |
Source: Public Record Report a problem | ||
| 10/29/2004 | Sold | $196,100+16.8%$162/sqft |
Source: Public Record Report a problem | ||
| 8/24/2004 | Sold | $167,900$139/sqft |
Source: Public Record Report a problem | ||
Public tax history
| Year | Property taxes | Tax assessment |
|---|---|---|
| 2025 | $4,508 +3.3% | $287,349 +2.9% |
| 2024 | $4,366 +1.7% | $279,251 +3% |
| 2023 | $4,292 +0.4% | $271,117 +3% |
| 2022 | $4,274 +130.2% | $263,220 +107.3% |
| 2021 | $1,857 +0.8% | $127,000 +1.4% |
| 2020 | $1,842 +1.6% | $125,247 +2.3% |
| 2019 | $1,814 | $122,431 +1.9% |
| 2018 | $1,814 +5.7% | $120,148 +2.1% |
| 2017 | $1,715 +0.7% | $117,677 +2.1% |
| 2016 | $1,703 +0.6% | $115,257 +0.7% |
| 2015 | $1,693 -3.3% | $114,456 +0.8% |
| 2014 | $1,750 +2% | $113,548 +1.5% |
| 2013 | $1,715 +0.4% | $111,870 +1.7% |
| 2012 | $1,709 -2.3% | $110,000 |
| 2011 | $1,749 -8.4% | $110,000 -6% |
| 2010 | $1,909 -11.3% | $117,000 -12% |
| 2009 | $2,151 -12.2% | $133,000 -14.4% |
| 2008 | $2,448 -24.8% | $155,400 -6.9% |
| 2007 | $3,255 -7.5% | $167,000 |
| 2006 | $3,518 | $167,000 +12.8% |
| 2005 | -- | $148,000 +428.6% |
| 2004 | $190 | $28,000 |
Find assessor info on the county website
Monthly payment
Est. payment
Payment breakdown
Explore the cost of this home by adjusting the details. Changes won't be saved.Climate risks
Neighborhood: 33458
Nearby schools
GreatSchools rating
- NALighthouse Elementary SchoolGrades: PK-2Distance: 0.1 mi
- 8/10Jupiter Middle SchoolGrades: 6-8Distance: 0.3 mi
- 7/10Jupiter High SchoolGrades: 9-12Distance: 1.6 mi
Schools provided by the listing agent
- Elementary: Beacon Cove Intermediate
- Middle: Jupiter
- High: Jupiter
Source: BeachesMLS. This data may not be complete. We recommend contacting the local school district to confirm school assignments for this home.
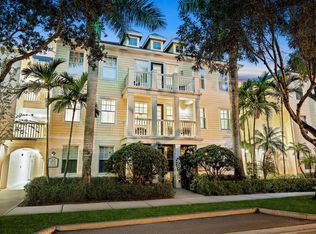
- $365,0002 bd2 ba1.2k sqft225 Murcia Dr APT 201, Jupiter, FL 33458Sold
- $323,0001 bd1 ba849 sqft224 Murcia Dr APT 204, Jupiter, FL 33458Off Market
- $390,7003 bd2 ba1.3k sqft224 Murcia Dr APT 211, Jupiter, FL 33458Off Market

- $349,0002 bd2 ba1.2k sqft224 Murcia Dr APT 101, Jupiter, FL 33458Off Market

- $270,7001 bd1 ba849 sqft224 Murcia Dr APT 103, Jupiter, FL 33458Off Market
- $293,1001 bd1 ba849 sqft224 Murcia Dr APT 104, Jupiter, FL 33458Off Market
- $265,1001 bd1 ba849 sqft224 Murcia Dr APT 105, Jupiter, FL 33458Off Market
- $366,6002 bd2 ba1.2k sqft224 Murcia Dr APT 107, Jupiter, FL 33458Off Market
A local agent can set up tours, give advice and negotiate with sellers.
A local lender can help you make sure your offer is ready when you are.
Similar homes
- $345,0002 bd3 ba1.3k sqft155, Jupiter, FL 33458For Sale

 MLS ID #B26041709, Denise Torres, Serhant. BeachesMLS
 - $469,9002 bd3 ba1.3k sqft4154 Stadium Drive, Jupiter, FL 33458For Sale
 MLS ID #B26053989, Carter Page, Water Pointe Realty Group. BeachesMLS
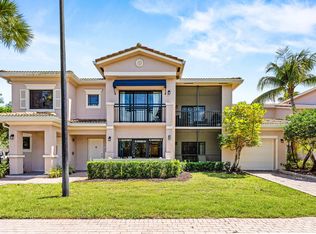
 - $350,0003 bd2 ba1.2k sqft2801 SARENTO Place #102, Palm Beach Gardens, FL 33410For Sale
 MLS ID #B26055116, Justin Michael Himmelbaum, Keller Williams Realty Boca Raton. BeachesMLS
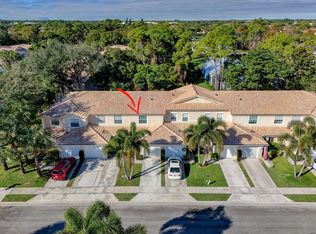
 - $359,9002 bd3 ba1.2k sqft106 Wooden Mill Terrace, Jupiter, FL 33458For Sale
 MLS ID #R11151976, Nelida I Kehle, Illustrated Properties LLC (Co. BeachesMLS
 - $355,0002 bd3 ba1.1k sqft6343 Riverwalk Lane #3, Jupiter, FL 33458For SaleMLS ID #B26042182, Margot Miller Matot, Serhant. BeachesMLS
- $495,0003 bd3 ba1.7k sqft156 Aragon Way, Jupiter, FL 33458For SaleMLS ID #B26049145, Candace Garber, TruDeals Realty Corp. BeachesMLS
- $289,9001 bd1 ba719 sqft1203, Jupiter, FL 33458For SaleMLS ID #B26030628, Joseph M Quirk, Illustrated Properties LLC (Jupiter). BeachesMLS
- $360,0002 bd2 ba981 sqft114 Lighthouse Circle Unit C, Tequesta, FL 33469For SaleMLS ID #B26031231, Steven Jeffrey Burns, Compass Florida LLC. BeachesMLS
- $539,9003 bd3 ba1.7k sqft826 Dakota Drive #102, Jupiter, FL 33458For SaleMLS ID #B26039825, Robyn C Jackson, Compass Florida LLC. BeachesMLS
- $409,9002 bd2 ba1.6k sqft101, Jupiter, FL 33458For SaleMLS ID #B26038246, Monica M Hernandez-Johnson, Donohue Real Estate, LLC. BeachesMLS
- $360,0003 bd2 ba1.3k sqft2727, Palm Beach Gardens, FL 33410For SaleMLS ID #R11165587, Michelle A Zwart, Continental Properties, Inc.. BeachesMLS
- $369,9002 bd2 ba1.3k sqft11011 Legacy Lane #105, Palm Beach Gardens, FL 33410For SaleMLS ID #R11135833, Tate Lehtio, Scuttina Signature Real Estate Group, LLC. BeachesMLS
- $349,0002 bd2 ba991 sqft278 Village Boulevard #8106, Tequesta, FL 33469For SaleMLS ID #R11167971, Kristen Olsen, Water Pointe Realty Group. BeachesMLS
- $380,0003 bd2 ba1.3k sqft110 Lighthouse Circle #H, Tequesta, FL 33469For SaleMLS ID #R11164527, Jennifer Noel, RE/MAX Gold. BeachesMLS
- $425,0002 bd3 ba1.2k sqft170 Seabreeze Circle, Jupiter, FL 33477For SaleMLS ID #B26011428, Jennifer Fredricks, Paradise Real Estate Intl. BeachesMLS
- $275,0002 bd3 ba1.2k sqft18350 SE WOOD HAVEN Lane #F, Jupiter, FL 33469For SaleMLS ID #B26054862, Renee Geise, Lighthouse Realty Group, Inc. BeachesMLS
- $279,9002 bd2 ba980 sqft6271 Chasewood Drive #F, Jupiter, FL 33458For SaleMLS ID #R11166273, Alin V Zdroba, Propertio. BeachesMLS
- $414,9002 bd2 ba984 sqft4903, Palm Beach Gardens, FL 33418For SaleMLS ID #B26037771, Jennifer A Cahill, Cosentino Realty. BeachesMLS
- $375,0003 bd3 ba1.4k sqft5306 Ellery Terrace, West Palm Beach, FL 33417For SaleMLS ID #B26055206, Christopher Glass, Glass Realty, LLC. BeachesMLS
- $439,9002 bd2 ba1.1k sqft179 Evergrene Parkway, Palm Beach Gardens, FL 33410For SaleMLS ID #B26014608, Hayley Albert, United Realty Group, Inc. BeachesMLS
