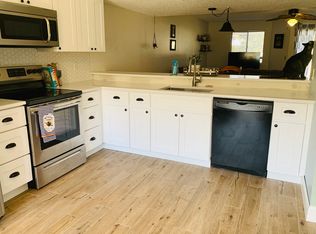
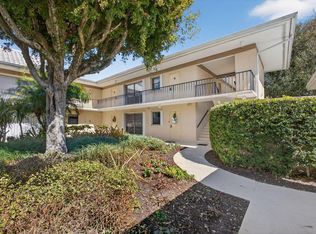
Welcome to the largest floorplan in Riverwalk, a Boaters paradise. This 3 bedroom, 2 1/2 bath located in the heart of Jupiter. New roof 2024, Newer AC and water heater, tile and laminate flooring downstairs. The open floor plan leads to a charming patio. Upstairs the master has a walk in closet and balcony. This community has a private boat ramp and water access along with a cleaning station. There is also a boat storage area (wait list). Come enjoy the community amenities, pools, playgrounds, and lush landscaping all located within walking distance to shops and restaurants and a few minutes to Jupiter's lovely beaches.
For sale
$379,900
6198 Riverwalk Lane #2, Jupiter, FL 33458
3beds
1,564sqft
Townhouse
Built in 1990
1,320 Square Feet Lot
$367,100 Zestimate®
$243/sqft
$264/mo HOA
What's special
Cleaning stationOpen floor planCharming patioLush landscaping
- 154 days
- 436
- 30
Zillow last checked:
Listing updated:
Listed by:
Jer Zenieris 561-329-0704,
RE/MAX Properties
Source: BeachesMLS,MLS#: R11164295 Originating MLS: BeachesMLS
Originating MLS: BeachesMLSFacts & features
Interior
Bedrooms & bathrooms
- Bedrooms: 3
- Bathrooms: 3
- Full bathrooms: 2
- 1/2 bathrooms: 1
- Main level bathrooms: 1
Heating
- Central
Cooling
- Central Air
Appliances
- Included: Dryer, Dishwasher, Electric Range, Microwave, Refrigerator, Washer
- Laundry: Inside, Laundry Closet
Features
- Built-in Features, Breakfast Area, Living/Dining Room, Separate Shower, Upper Level Primary, Walk-In Closet(s)
- Flooring: Carpet, Laminate
Interior area
- Total structure area: 1,630
- Total interior livable area: 1,564 sqft
Video & virtual tour
Property
Parking
- Total spaces: 1
- Parking features: Assigned, Carport, Detached Carport
- Carport spaces: 1
- Details: CarportSpaces:1.00
Accessibility
- Accessibility features: None
Features
- Levels: Multi/Split,Two
- Stories: 2
- Entry location: Entry Level Living Area Y
- Patio & porch: Open, Patio, Screened, Balcony
- Exterior features: Balcony, Outdoor Living Area
- Pool features: Association
- Waterfront features: None
Lot
- Size: 1,320 Square Feet
- Features: < 1/4 Acre
Details
- Parcel number: 30424103200430020
- Zoning: R3(cit
- Special conditions: Listed As-Is
Construction
Type & style
- Home type: Townhouse
- Property subtype: Townhouse
Materials
- Frame
- Roof: Other
Condition
- Resale
- New construction: No
- Year built: 1990
Utilities & green energy
- Electric: 3 Phase
- Sewer: Public Sewer
- Water: Public
- Utilities for property: Cable Available, Sewer Available, Water Available
Community & HOA
Community
- Features: Home Owners Association, Boat Facilities, Street Lights
- Subdivision: RIVERWALK 3
HOA
- Has HOA: Yes
- Amenities included: Basketball Court, Boating, Playground, Pickleball, Pool, Tennis Court(s)
- Services included: Insurance
- HOA fee: $264 monthly
Location
- Region: Jupiter
Financial & listing details
- Price per square foot: $243/sqft
- Tax assessed value: $309,513
- Annual tax amount: $1,193
- Date on market: 5/20/2026
- Cumulative days on market: 210 days
- Listing terms: Cash,Conventional
Estimated market value
$367,100
$349,000 - $385,000
$3,065/mo
Price history
| Date | Event | Price |
|---|---|---|
| 5/20/2026 | Listed for sale | $379,900$243/sqft |
Source:  BeachesMLS #R11164295 Report a problem BeachesMLS #R11164295 Report a problem | ||
| 4/13/2026 | Listing removed | $379,900$243/sqft |
Source: BeachesMLS #R11164295 Report a problem | ||
| 2/17/2026 | Listed for sale | $379,900+2.7%$243/sqft |
Source: BeachesMLS #RX-11164295 Report a problem | ||
| 1/22/2025 | Listing removed | -- |
Source: Owner Report a problem | ||
| 10/24/2024 | Listed for sale | $370,000+287.4%$237/sqft |
Source: Owner Report a problem | ||
| 1/30/2001 | Sold | $95,500$61/sqft |
Source: Public Record Report a problem | ||
Public tax history
| Year | Property taxes | Tax assessment |
|---|---|---|
| 2025 | $1,193 +4.2% | $104,701 +2.9% |
| 2024 | $1,145 +3.2% | $101,750 +3% |
| 2023 | $1,110 +2.2% | $98,786 +3% |
| 2022 | $1,086 +2.3% | $95,909 +3% |
| 2021 | $1,062 +0.8% | $93,116 +1.4% |
| 2020 | $1,053 +2.2% | $91,830 +2.3% |
| 2019 | $1,030 | $89,765 +1.9% |
| 2018 | $1,030 +6.8% | $88,091 +2.1% |
| 2017 | $964 +1.4% | $86,279 +2.1% |
| 2016 | $951 +1% | $84,504 +0.7% |
| 2015 | $941 -2.9% | $83,917 +0.8% |
| 2014 | $969 +2.7% | $83,251 +1.5% |
| 2013 | $944 +1.4% | $82,021 +1.7% |
| 2012 | $931 +2.9% | $80,650 +3% |
| 2011 | $905 -0.2% | $78,301 |
| 2010 | $907 -28.9% | $78,301 -20.3% |
| 2009 | $1,275 -41.2% | $98,301 -34.2% |
| 2008 | $2,169 -30% | $149,401 -10.9% |
| 2007 | $3,098 -21.1% | $167,602 -14.7% |
| 2006 | $3,928 | $196,442 +27.9% |
| 2005 | -- | $153,602 +22.4% |
| 2004 | $852 +1508.3% | $125,516 +17.8% |
| 2003 | $53 -97.2% | $106,516 +24.6% |
| 2002 | $1,873 +5.4% | $85,516 +7.5% |
| 2001 | $1,778 +11.9% | $79,516 +11.2% |
| 2000 | $1,589 +5.9% | $71,516 |
| 1999 | $1,501 | $71,516 |
Find assessor info on the county website
Monthly payment
Est. payment
Payment breakdown
Explore the cost of this home by adjusting the details. Changes won't be saved.Climate risks
Neighborhood: 33458
Nearby schools
Schools provided by the listing agent
- Elementary: Limestone Creek
- Middle: Jupiter
- High: Jupiter
Source: BeachesMLS. This data may not be complete. We recommend contacting the local school district to confirm school assignments for this home.
- $355,0002 bd3 ba1.2k sqft6182 Riverwalk Ln UNIT 4, Jupiter, FL 33458Sold

- $316,1002 bd2 ba1.1k sqft6198 Riverwalk Ln UNIT 3, Jupiter, FL 33458Off Market

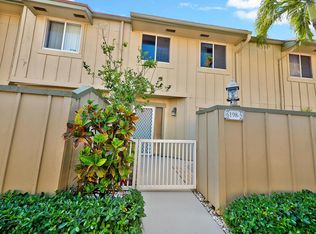
- $378,0003 bd3 ba1.5k sqft6198 Riverwalk Ln UNIT 4, Jupiter, FL 33458Off Market
- $373,9003 bd3 ba1.5k sqft6198 Riverwalk Ln UNIT 5, Jupiter, FL 33458Off Market
Similar homes
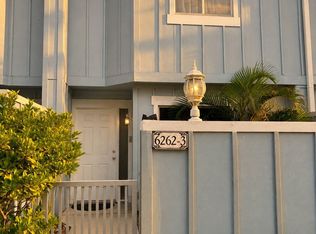
- $349,9002 bd3 ba1.1k sqft6262 RIVERWALK Lane #3, Jupiter, FL 33458For Sale
 MLS ID #B26072977, Milena Fuentes, Partnership Realty Inc.. BeachesMLS
 - $299,0002 bd3 ba1.3k sqft6263 RIVERWALK Lane #1, Jupiter, FL 33458For Sale
 MLS ID #B26057319, Cameron Townsend Cunningham, Coastal Real Estate Professionals LLC. BeachesMLS
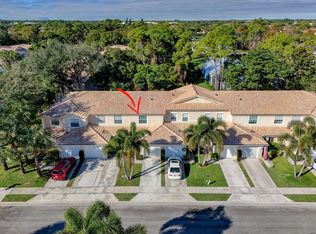
 - $349,9002 bd3 ba1.2k sqft106 Wooden Mill Terrace, Jupiter, FL 33458For Sale
 MLS ID #R11151976, Nelida I Kehle, Illustrated Properties. BeachesMLS
 - $410,0003 bd2 ba1.6k sqft17 SE Turtle Creek Drive #D, Jupiter, FL 33469For Sale
 MLS ID #B26079804, Heather Noyes, William Raveis Florida, LLC. BeachesMLS
 - $299,9002 bd2 ba1.2k sqft402, Jupiter, FL 33458For SaleMLS ID #R11130453, Michael A Gozzo, Gulfstream Properties. BeachesMLS
- $379,0003 bd3 ba1.5k sqft7118 Hawks Nest Terrace #7118, Riviera Beach, FL 33407For SaleMLS ID #B26038616, Mohammed Ismail, Illustrated Properties. BeachesMLS
- $353,9903 bd3 ba1.4k sqft1519 15th Terrace, Palm Beach Gardens, FL 33418For SaleMLS ID #B26042838, Christian Hill, Echo Fine Properties. BeachesMLS
- $349,9003 bd2 ba1.8k sqft6167 SE Georgetown Place, Hobe Sound, FL 33455For SaleMLS ID #B26048657, Raymond G Petric, RE/MAX Ocean Properties. BeachesMLS
- $389,9003 bd2 ba1.8k sqft6116 SE Georgetown Place, Hobe Sound, FL 33455For SaleMLS ID #R11167244, David Coulter, Echo Fine Properties. BeachesMLS
- $384,9002 bd2 ba1.2k sqft5796 Golden Eagle Circle, Palm Beach Gardens, FL 33418For SaleMLS ID #B26053715, Starr J Santiago, United Realty Group, Inc. BeachesMLS
- $490,0002 bd3 ba1.4k sqft1401 OCEAN DUNES Circle, Jupiter, FL 33477For SaleMLS ID #B26072522, Patrick Leonard Hancock, Thomas Lynn Realty Group LLC. BeachesMLS
- $325,8023 bd2 ba1.5k sqft6186 Brandon Street, Palm Beach Gardens, FL 33418For SaleMLS ID #R11148407, Sharon Keeler Gisriel PA, Nicklaus Vance. BeachesMLS
- $345,0003 bd3 ba1.3k sqft87 Pheasant Run Boulevard, West Palm Beach, FL 33415For SaleMLS ID #B26048405, Jerry Yrvel Gousse, United Realty Group, Inc. BeachesMLS
- $430,0002 bd2 ba1k sqftBuilding I, Jupiter, FL 33477For SaleMLS ID #B26062900, Jon Charles, Water Pointe Realty Group. BeachesMLS
- $450,0002 bd2 ba1.1k sqft208 Club Drive, Palm Beach Gardens, FL 33418For SaleMLS ID #B26083605, Craig Heger, Echo Fine Properties. BeachesMLS
- $330,0002 bd2 ba1.2k sqft1605 S Us Highway 1 #V6-106, Jupiter, FL 33477For SaleMLS ID #B26000896, Marina Brier, Jupiter Lighthouse Realty Inc. BeachesMLS
- $384,9002 bd2 ba1.1k sqft2903 Pin Oak Court, Palm Beach Gardens, FL 33410For SaleMLS ID #B26003790, David Lawrence Weinthal, RE/MAX Properties. BeachesMLS
- $349,0001 bd2 ba821 sqftC, Jupiter, FL 33477For SaleMLS ID #B26056282, Leshia N Johnson, Jupiter Lighthouse Realty Inc. BeachesMLS
- $425,0002 bd2 ba1.4k sqft127 Old Meadow Way, Palm Beach Gardens, FL 33418For SaleMLS ID #R11164979, Benjamin Hartman, Illustrated Properties. BeachesMLS
- $365,0003 bd3 ba2k sqft5610 SE Foxcross Place, Stuart, FL 34997For SaleMLS ID #R11134311, Laurie Elliott, Illustrated Properties. BeachesMLS
