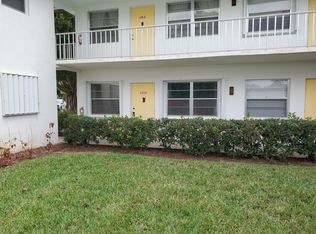
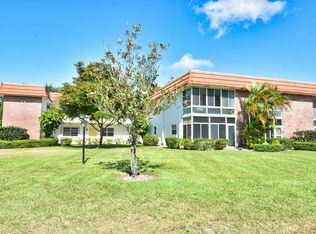
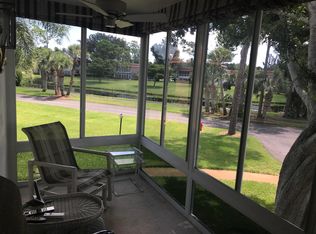
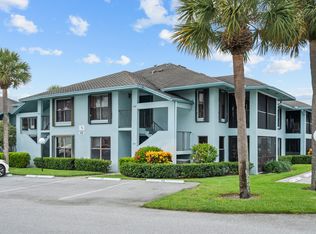
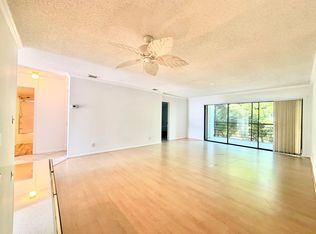
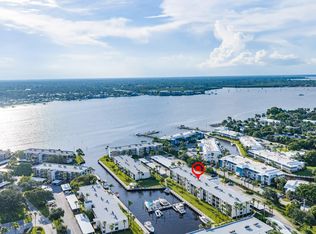
Beautiful 2nd-floor 2BR/2BA unit overlooking the 17th tee of the golf course. The home features a remodeled kitchen with maple cabinets and two Lazy Susan, New refrigerator and stove, New paint, ceiling fans, and electrical outlets, AC unit annually serviced , including last year the coils and motor was pulled and cleaned, Clubhouse renovations including restrooms and pool area, Partially furnished, Newly installed PGT Hurricane impact windows with a 10 year transferrable warranty. Unit overlooks 17th Green of The Shores of North River Golf Club, clubhouse 300 yards from unit. HOA covers free water, trash, recycling, free cable and internet and it is a well maintained community,
For sale
Price cut: $900 (10/16)
$169,000
1225 NW 21st Street #1615, Stuart, FL 34994
2beds
1,014sqft
Condominium
Built in 1977
-- sqft lot
$165,700 Zestimate®
$167/sqft
$497/mo HOA
What's special
New paintCeiling fansRemodeled kitchenNew refrigerator and stoveMaple cabinetsAc unit annually servicedTwo lazy susan
- 166 days
- 217
- 11
Zillow last checked:
Listing updated:
Listed by:
Yanyu A Mirkovich 718-509-7266,
The Keyes Company - Stuart
Source: BeachesMLS,MLS#: B26024293 Originating MLS: BeachesMLS
Originating MLS: BeachesMLSFacts & features
Interior
Bedrooms & bathrooms
- Bedrooms: 2
- Bathrooms: 2
- Full bathrooms: 2
Primary bedroom
- Level: Second
- Area: 144
- Dimensions: 12 X 12
Kitchen
- Level: Second
- Area: 64
- Dimensions: 8 X 8
Living room
- Level: Second
- Area: 240
- Dimensions: 20 X 12
Heating
- Central, Electric, Heat Pump, Individual
Cooling
- Central Air, Ceiling Fan(s), Electric
Appliances
- Included: Dishwasher, Electric Range, Microwave, Refrigerator
Features
- Entrance Foyer, Living/Dining Room, Custom Mirrors, Pantry, Stacked Bedrooms, Tub Shower, Upper Level Primary, Walk-In Closet(s)
- Flooring: Ceramic Tile, Laminate
- Windows: Metal, Single Hung, Sliding
- Furnished: Yes
Interior area
- Total structure area: 1,014
- Total interior livable area: 1,014 sqft
Video & virtual tour
Property
Parking
- Total spaces: 1
- Parking features: Assigned, Guest
Accessibility
- Accessibility features: None
Features
- Levels: Multi/Split,Two
- Stories: 2
- Patio & porch: Covered, Patio, Screened
- Exterior features: Outdoor Living Area
- Pool features: Association
- Has view: Yes
- View description: Golf Course
- Waterfront features: None
Details
- Parcel number: 303741012016161509
- Zoning: residential
- Special conditions: Standard,Listed As-Is
Construction
Type & style
- Home type: Condo
- Property subtype: Condominium
Materials
- Block, Concrete
- Roof: Flat
Condition
- Resale
- New construction: No
- Year built: 1977
Utilities & green energy
- Sewer: Public Sewer
- Water: Public
- Utilities for property: Cable Available, Sewer Available, Water Available
Community & HOA
Community
- Features: Home Owners Association, Property Manager On-Site, Sidewalks
- Senior community: Yes
- Subdivision: VISTA DEL LAGO CONDO
HOA
- Has HOA: Yes
- Amenities included: Clubhouse, Library, Management, Picnic Area, Pool, Recreation Facilities, Shuffleboard Court, Sidewalks, Workshop Area
- Services included: Common Areas, Cable TV, Insurance, Maintenance Grounds, Recreation Facilities, Sewer, Trash, Water
- HOA fee: $497 monthly
Location
- Region: Stuart
Financial & listing details
- Price per square foot: $167/sqft
- Annual tax amount: $898
- Date on market: 5/5/2026
- Cumulative days on market: 166 days
- Listing terms: Cash,Conventional
Estimated market value
$165,700
$157,000 - $174,000
$1,813/mo
Price history
| Date | Event | Price |
|---|---|---|
| 10/16/2026 | Price change | $169,000-0.5%$167/sqft |
Source:  BeachesMLS #B26024293 Report a problem BeachesMLS #B26024293 Report a problem | ||
| 6/11/2026 | Price change | $169,900-1.8%$168/sqft |
Source: BeachesMLS #B26024293 Report a problem | ||
| 6/4/2026 | Price change | $173,000-2.8%$171/sqft |
Source: BeachesMLS #B26024293 Report a problem | ||
| 5/19/2026 | Price change | $178,000-4.8%$176/sqft |
Source: BeachesMLS #B26024293 Report a problem | ||
| 5/5/2026 | Listed for sale | $187,000-21.4%$184/sqft |
Source: BeachesMLS #B26024293 Report a problem | ||
| 1/1/2025 | Listing removed | $238,000$235/sqft |
Source:  The Keyes Company/Realtors #R11000606 Report a problem The Keyes Company/Realtors #R11000606 Report a problem | ||
| 7/1/2024 | Listed for sale | $238,000+105.2%$235/sqft |
Source: BeachesMLS #RX-11000606 Report a problem | ||
| 6/28/2019 | Sold | $116,000+262.5%$114/sqft |
Source:  Martin County REALTORS® of the Treasure Coast (MCRTC) #M20016211 Report a problem Martin County REALTORS® of the Treasure Coast (MCRTC) #M20016211 Report a problem | ||
| 4/6/2012 | Sold | $32,000$32/sqft |
Source: Martin County REALTORS® of the Treasure Coast (MCRTC) #M357756 Report a problem | ||
Public tax history
Tax history is unavailable.
Monthly payment
Est. payment
Payment breakdown
Explore the cost of this home by adjusting the details. Changes won't be saved.Climate risks
Neighborhood: North River Shores
Nearby schools
Schools provided by the listing agent
- Elementary: Felix A. Williams
- Middle: Stuart
- High: Jensen Beach
Source: BeachesMLS. This data may not be complete. We recommend contacting the local school district to confirm school assignments for this home.

Similar homes
- $148,0002 bd2 ba1k sqft17, Stuart, FL 34994For Sale
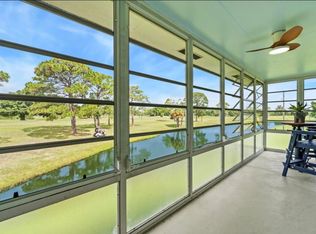
 MLS ID #B26031030, Mary Ann Zuver, Coastal Breeze Realty Corp. BeachesMLS
 - $175,0002 bd2 ba1.1k sqft950 S Kanner Highway #402, Stuart, FL 34994For Sale
 MLS ID #B26042173, Jason M. Flannery, Illustrated Properties LLC. BeachesMLS
 - $188,0002 bd2 ba1.1k sqft1811 SW Palm City Road SW #A-502, Stuart, FL 34994For Sale
 MLS ID #B26069869, Laura D. Fitzke PA, RE Florida Homes. BeachesMLS
 - $178,8881 bd2 ba900 sqft1950 SW Palm City Road #6-207, Stuart, FL 34994For Sale
 MLS ID #B26070288, Joanne Raiano-Kennedy, LoKation. BeachesMLS
 - $169,0002 bd2 ba1.1k sqft2950 SE Ocean Blvd. #135-8, Stuart, FL 34996For SaleMLS ID #R11164113, Tiffany Bateman, The Corcoran Group. BeachesMLS
- $199,9992 bd2 ba1.2k sqft3296 SE Aster Lane Building C Unit 261, Stuart, FL 34994For SaleMLS ID #B26035708, Felipe Oliveira, Chosen Real Estate Advisors, LLC. BeachesMLS
- $170,0002 bd2 ba1.2k sqft1501 NE 13th Terrace #H12, Jensen Beach, FL 34957For SaleMLS ID #B26062307, Sheri L Wells, Re/Max 1st Choice. BeachesMLS
- $184,9002 bd2 ba1.1k sqft134, Stuart, FL 34996For SaleMLS ID #B26065616, Patricia A Conner, Coldwell Banker/ Res. Real Est. BeachesMLS
- $114,9991 bd1 ba680 sqft3, Stuart, FL 34994For SaleMLS ID #B26081774, Jennifer Baethke, Century 21 Tenace Realty. BeachesMLS
- $164,0002 bd2 ba1.4k sqft1767 S DOVETAIL S Drive #R, Fort Pierce, FL 34982For SaleMLS ID #B26089057, Brandi Pearson PA, RE/MAX Gold. BeachesMLS
- $164,5002 bd2 ba1k sqft16 LAKE VISTA Trail #202, Port St Lucie, FL 34952For SaleMLS ID #B26085698, Frank J Gesualdo, LAER Realty Partners Bowen/PSL. BeachesMLS
- $179,0002 bd2 ba861 sqft7, Port St Lucie, FL 34952For SaleMLS ID #R11052884, Anthony Musso Jr, LPT Realty, LLC. BeachesMLS
- $150,9002 bd2 ba1.2k sqftK, Jensen Beach, FL 34957For SaleMLS ID #B26070062, Marisela Fernandez, NextHome Treasure Coast. BeachesMLS
- $179,9002 bd2 ba1k sqft2929 SE Ocean Boulevard #112-2, Stuart, FL 34996For SaleMLS ID #R11166957, Sonya R. Coleman, Keller Williams Realty Of The. BeachesMLS
- $135,0002 bd2 ba1.4k sqft13238 Harbour Ridge Boulevard #3A, Palm City, FL 34990For SaleMLS ID #B26073022, Terry M Doying Main, Berkshire Hathaway Florida Realty. BeachesMLS
- $174,5002 bd2 ba969 sqft#4, Stuart, FL 34997For SaleMLS ID #B26017299, Barbara C Smith, Keller Williams Realty Of The. BeachesMLS
- $194,9002 bd2 ba1.1k sqft130, Stuart, FL 34996For SaleMLS ID #B26002461, Seth Greenberg, Coral Cove Realty Inc. BeachesMLS
- $185,0002 bd2 ba1.1k sqft5403 SE Miles Grant Road #H-209, Stuart, FL 34997For SaleMLS ID #B26048036, Daryl Fathauer, One Sotheby's International Realty. BeachesMLS
- $146,0002 bd2 ba992 sqft106, Stuart, FL 34996For SaleMLS ID #B26027894, Mindy Hackett, Berkshire Hathaway Florida Realty. BeachesMLS
- $180,0002 bd2 ba1.4k sqft2 S Granada Lane, Port St Lucie, FL 34952For SaleMLS ID #B26089162, Sheila Clark, LPT Realty, LLC. BeachesMLS
