Welcome to this exceptional 4-bedroom 2-bath home where comfort, character & Florida living come together beautifully. Step inside and take in the warmth and distinctive beauty of pecky cypress cathedral ceilings, creating a dramatic yet inviting atmosphere throughout the living spaces. Outside, your private backyard retreat awaits! Enjoy a heated pool and two spas, perfect for relaxing, entertaining, or enjoying Florida's beautiful weather year-round. With a full-house generator and solar panels, this home offers added peace of mind and energy-conscious living. Parking is plentiful, making it easy to accommodate family, guests, and entertaining. And the location is hard to beat with a park directly across the street featuring a playground and a scenic walking path around a peaceful pond. Whether you're enjoying a morning walk, taking the kids to the playground, or simply soaking up the neighborhood atmosphere, this is a setting designed for enjoying life. This unique property offers the perfect combination of character, comfort, outdoor living, energy features, and an unbeatable neighborhood amenity right outside your door. A wonderful opportunity to make this Florida home your own!
For sale
$470,000
1297 SE Floresta Drive, Port St Lucie, FL 34983
4beds
1,750sqft
Single Family Residence
Built in 1979
0.29 Acres Lot
$458,000 Zestimate®
$269/sqft
$-- HOA
What's special
Heated poolDramatic yet inviting atmospherePrivate backyard retreatPecky cypress cathedral ceilingsTwo spas
- 1 day |
- 44 |
- 4 |
Zillow last checked:
Listing updated:
Listed by:
Charlotte A Parker 561-452-7758,
Sutter & Nugent LLC
Source: BeachesMLS,MLS#: B26025062 Originating MLS: BeachesMLS
Originating MLS: BeachesMLSFacts & features
Interior
Bedrooms & bathrooms
- Bedrooms: 4
- Bathrooms: 2
- Full bathrooms: 2
- Main level bathrooms: 4
- Main level bedrooms: 4
Primary bedroom
- Level: First
- Area: 221
- Dimensions: 13 X 17
Kitchen
- Level: First
- Area: 90
- Dimensions: 9 X 10
Living room
- Level: First
- Area: 240
- Dimensions: 15 X 16
Heating
- Central, Electric
Cooling
- Central Air, Ceiling Fan(s)
Appliances
- Included: Dryer, Dishwasher, Electric Range, Electric Water Heater, Disposal, Ice Maker, Range, Refrigerator, Water Heater, Washer
- Laundry: Electric Dryer Hookup, Inside, Laundry Room, Laundry Tub, Sink
Features
- Cathedral Ceiling(s), High Ceilings, Living/Dining Room, Main Level Primary, Vaulted Ceiling(s)
- Flooring: Tile, Vinyl, Wood
- Doors: French Doors
- Has fireplace: Yes
- Fireplace features: Wood Burning
Interior area
- Total structure area: 2,619
- Total interior livable area: 1,750 sqft
Video & virtual tour
Property
Parking
- Total spaces: 6
- Parking features: Driveway, Open
- Uncovered spaces: 6
Accessibility
- Accessibility features: None
Features
- Levels: One
- Stories: 1
- Patio & porch: Patio, Porch, Screened
- Exterior features: Outdoor Living Area
- Has private pool: Yes
- Pool features: Fenced, Heated, In Ground, Private, Pool/Spa Combo
- Has spa: Yes
- Spa features: In Ground
- Fencing: Back Yard,Fenced,Gate,Vinyl
- Has view: Yes
- View description: Pool
Lot
- Size: 0.29 Acres
- Features: Corner Lot, 1/4 to 1/2 Acre Lot, Sprinkler System
Details
- Parcel number: 342051010760005
- Zoning: RS-2 PSL
- Special conditions: Standard
- Other equipment: Generator
Construction
Type & style
- Home type: SingleFamily
- Architectural style: Ranch
- Property subtype: Single Family Residence
Materials
- Frame, Stone, Stone Veneer, Vinyl Siding
- Foundation: Concrete Perimeter
- Roof: Metal
Condition
- Resale
- New construction: No
- Year built: 1979
Utilities & green energy
- Electric: Circuit Breakers
- Sewer: Public Sewer
- Water: Public
- Utilities for property: Cable Available, Propane, Sewer Connected
Green energy
- Energy generation: Solar
Community & HOA
Community
- Subdivision: PORT ST LUCIE SECTION 3
HOA
- Has HOA: No
Location
- Region: Port Saint Lucie
Financial & listing details
- Price per square foot: $269/sqft
- Tax assessed value: $200,230
- Annual tax amount: $656
- Date on market: 8/24/2026
- Cumulative days on market: 160 days
- Listing terms: Assumable,Conventional,FHA,Lease Purchase,VA Loan
- Road surface type: Asphalt
Estimated market value
$458,000
$435,000 - $481,000
$2,951/mo
Price history
| Date | Event | Price |
|---|---|---|
| 8/24/2026 | Listed for rent | $3,500-2.8%$2/sqft |
Source: BeachesMLS #R11132987 Report a problem | ||
| 5/31/2026 | Listing removed | $3,600$2/sqft |
Source: BeachesMLS #R11132987 Report a problem | ||
| 5/30/2026 | Listing removed | $470,000$269/sqft |
Source:  BeachesMLS #B26025062 Report a problem BeachesMLS #B26025062 Report a problem | ||
| 5/6/2026 | Listed for sale | $470,000+3.3%$269/sqft |
Source: BeachesMLS #B26025062 Report a problem | ||
| 4/1/2026 | Price change | $3,600+2.9%$2/sqft |
Source: BeachesMLS #R11132987 Report a problem | ||
| 2/14/2026 | Price change | $3,500-2.8%$2/sqft |
Source: BeachesMLS #R11132987 Report a problem | ||
| 1/10/2026 | Listing removed | $455,000$260/sqft |
Source: BeachesMLS #RX-11149616 Report a problem | ||
| 1/7/2026 | Price change | $455,000-2.2%$260/sqft |
Source: BeachesMLS #RX-11149616 Report a problem | ||
| 12/24/2025 | Listed for sale | $465,000-2.1%$266/sqft |
Source: BeachesMLS #RX-11149616 Report a problem | ||
| 12/16/2025 | Listing removed | $475,000$271/sqft |
Source: BeachesMLS #RX-11138389 Report a problem | ||
| 11/29/2025 | Price change | $475,000-2.1%$271/sqft |
Source: BeachesMLS #RX-11138389 Report a problem | ||
| 11/6/2025 | Listed for sale | $485,000+32.9%$277/sqft |
Source: BeachesMLS #RX-11138389 Report a problem | ||
| 10/24/2025 | Price change | $3,600-4%$2/sqft |
Source: BeachesMLS #R11132987 Report a problem | ||
| 10/16/2025 | Listed for rent | $3,750$2/sqft |
Source: BeachesMLS #R11132987 Report a problem | ||
| 8/18/2023 | Sold | $365,000-1.4%$209/sqft |
Source:  Martin County REALTORS® of the Treasure Coast (MCRTC) #M20039279 Report a problem Martin County REALTORS® of the Treasure Coast (MCRTC) #M20039279 Report a problem | ||
| 7/31/2023 | Pending sale | $370,000$211/sqft |
Source: Martin County REALTORS® of the Treasure Coast (MCRTC) #M20039279 Report a problem | ||
| 7/21/2023 | Contingent | $370,000$211/sqft |
Source: Martin County REALTORS® of the Treasure Coast (MCRTC) #M20039279 Report a problem | ||
| 7/13/2023 | Price change | $370,000+6%$211/sqft |
Source: Martin County REALTORS® of the Treasure Coast (MCRTC) #M20039279 Report a problem | ||
| 7/11/2023 | Listed for sale | $349,000+6.1%$199/sqft |
Source: Martin County REALTORS® of the Treasure Coast (MCRTC) #M20039279 Report a problem | ||
| 6/29/2023 | Listing removed | -- |
Source: Martin County REALTORS® of the Treasure Coast (MCRTC) #M20039279 Report a problem | ||
| 6/20/2023 | Contingent | $329,000$188/sqft |
Source: Martin County REALTORS® of the Treasure Coast (MCRTC) #M20039279 Report a problem | ||
| 6/15/2023 | Price change | $329,000-21.7%$188/sqft |
Source: Martin County REALTORS® of the Treasure Coast (MCRTC) #M20039279 Report a problem | ||
| 5/19/2023 | Listed for sale | $420,000$240/sqft |
Source: Martin County REALTORS® of the Treasure Coast (MCRTC) #M20039279 Report a problem | ||
Public tax history
| Year | Property taxes | Tax assessment |
|---|---|---|
| 2025 | $656 +4.3% | $200,230 +2.9% |
| 2024 | $629 -81.9% | $194,587 +11.6% |
| 2023 | $3,486 -6.2% | $174,414 -0.8% |
| 2022 | $3,716 +2.2% | $175,757 +3% |
| 2021 | $3,637 -0.5% | $170,638 +1.4% |
| 2020 | $3,654 | $168,283 +2.3% |
| 2019 | $3,654 +1% | $164,500 -0.6% |
| 2018 | $3,619 +2% | $165,500 +41.2% |
| 2017 | $3,549 +5.5% | $117,200 -0.8% |
| 2016 | $3,364 +8.6% | $118,100 +28.4% |
| 2015 | $3,098 +7.7% | $92,000 +10.5% |
| 2014 | $2,876 | $83,270 +10% |
| 2013 | -- | $75,700 +0.1% |
| 2012 | -- | $75,600 +0.4% |
| 2011 | -- | $75,300 -2.6% |
| 2010 | -- | $77,300 -14.6% |
| 2009 | -- | $90,500 -15.4% |
| 2008 | -- | $106,951 +3% |
| 2007 | -- | $103,836 +2.5% |
| 2006 | -- | $101,303 +3% |
| 2005 | -- | $98,352 +3% |
| 2004 | -- | $95,487 |
| 2003 | -- | -- |
| 2002 | -- | -- |
| 2001 | -- | -- |
| 2000 | -- | -- |
Find assessor info on the county website
Monthly payment
Est. payment
Payment breakdown
Explore the cost of this home by adjusting the details. Changes won't be saved.Climate risks
Neighborhood: Riverview
Nearby schools
GreatSchools rating
- 4/10Floresta Elementary SchoolGrades: PK-5Distance: 0.5 mi
- 5/10Northport K-8 SchoolGrades: PK-8Distance: 2.2 mi
- 3/10St. Lucie West Centennial High SchoolGrades: PK,9-12Distance: 3.3 mi
- $349,0003 bd2 ba1.8k sqft832 SE Atlantus Ave, Port Saint Lucie, FL 34983Sold
- $---- sqft832 SE Atlantus Ave, Pt Saint Lucie, FL 34953Off Market

- $365,7003 bd2 ba1.8k sqft1301 SE Floresta Dr, Port Saint Lucie, FL 34983Off Market

- $420,7003 bd2 ba1.4k sqft862 SE Atlantus Ave, Port Saint Lucie, FL 34983Off Market
- $393,5003 bd2 ba1.6k sqft798 SE Atlantus Ave, Port Saint Lucie, FL 34983Sold
- $17,000-- bd-- ba-- sqft1285 SE Floresta Dr, Port Saint Lucie, FL 34983Off Market
- $19,800-- bd-- ba-- sqft825 SE Atlantus Ave, Port Saint Lucie, FL 34983Off Market
- $442,0004 bd2 ba2.3k sqft1305 SE Floresta Dr, Port Saint Lucie, FL 34983Off Market
A local agent can set up tours, give advice and negotiate with sellers.
Similar homes
- $475,0003 bd3 ba2.3k sqft1091 SE Spinnaker Avenue, Port St Lucie, FL 34983For Sale

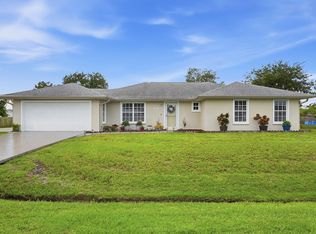
 MLS ID #B26047812, Jessica Gonzalez, Watson Realty Corp. BeachesMLS
 - $427,0003 bd2 ba1.7k sqft482 SE GALLEON Lane, Port St Lucie, FL 34983For Sale
 MLS ID #B26054104, Anna Melissa Lopez, LPT Realty, LLC. BeachesMLS
 - $450,0003 bd2 ba1.7k sqft2526 SE Victory Avenue, Port St Lucie, FL 34952For Sale
 MLS ID #B26049229, Kelly Lynne McCarthy, EXP Realty LLC. BeachesMLS
 - $400,0004 bd2 ba1.8k sqft501 SW Todd Avenue, Port St Lucie, FL 34983For Sale
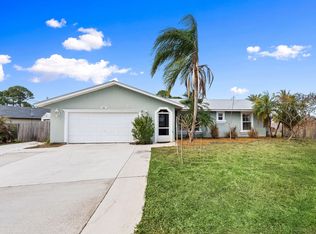 MLS ID #B26007450, Brayden Baker, Keller Williams Realty of PSL. BeachesMLS
 - $399,9003 bd2 ba1.4k sqft515 NW Twylite Terrace, Port St Lucie, FL 34983For SaleMLS ID #B26063691, Jennifer Penning, EXP Realty LLC. BeachesMLS
- $424,9003 bd2 ba1.5k sqft102 NW Peach Street, Port St Lucie, FL 34983For SaleMLS ID #B26041442, Alexandra Abilene Sanchez, Atlantic Shores ERA Powered. BeachesMLS
- $345,0003 bd2 ba1.4k sqft641 SE Streamlet Avenue, Port St Lucie, FL 34983For SaleMLS ID #B26036055, Gary R Karwoski, Atlantic Shores ERA Powered. BeachesMLS
- $445,0004 bd3 ba2.1k sqft566 SW Sea Holly Terrace, Port St Lucie, FL 34984For SaleMLS ID #B26000860, Lydia O Gates PA, KW Reserve. BeachesMLS
- $389,9003 bd2 ba1.6k sqft886 S E O'Donnell Lane, Port St Lucie, FL 34983For SaleMLS ID #F10508269, Andre J Barrett, EXP Realty LLC. BeachesMLS
- $643,0003 bd2 ba1.9k sqft320 NE Surfside Avenue, Port St Lucie, FL 34983For SaleMLS ID #B26065434, My Hanh Phan, RE/MAX Gold. BeachesMLS
- $495,0004 bd2 ba1.4k sqft5951 NW Brenda Circle, Port St Lucie, FL 34986For SaleMLS ID #B26062429, Liliana George, Branca Realty Professionals, LLC. BeachesMLS
- $427,5004 bd3 ba1.7k sqft5912 Pinetree Drive, Fort Pierce, FL 34982For SaleMLS ID #B26048408, Alexander Haigh, EXP Realty LLC. BeachesMLS
- $340,0003 bd2 ba1.2k sqft450 SE Thornhill Drive, Port St Lucie, FL 34983For SaleMLS ID #B26051766, Vanessa Rowe, Real Broker, LLC. BeachesMLS
- $415,0003 bd2 ba1.7k sqft6115 NW Nolia Court, Port St Lucie, FL 34983For SaleMLS ID #B26045295, James C Di Paola, KW Innovations. BeachesMLS
- $499,0003 bd2 ba1.5k sqft220 Riomar Drive, Port St Lucie, FL 34952For SaleMLS ID #B26051354, Caitlin Steele, Pinnacle Real Estate Group. BeachesMLS
- $474,9003 bd2 ba1.9k sqft1929 SW Breezeway Street, Port St Lucie, FL 34987For SaleMLS ID #B26061393, Robert L O'Neal Jr, Southern Key Realty. BeachesMLS
- $509,9003 bd2 ba2.1k sqft3941 SW KABANE Street, Port St Lucie, FL 34953For SaleMLS ID #B26064807, Niv Nativ, RE/MAX Gold. BeachesMLS
- $529,9004 bd3 ba2.2k sqft631 SE Stow Terrace, Port St Lucie, FL 34984For SaleMLS ID #B26056763, Niv Nativ, RE/MAX Gold. BeachesMLS
- $379,9993 bd2 ba1.6k sqft662 SE Essex Drive, Port St Lucie, FL 34984For SaleMLS ID #B26062697, Richard L. McKinney, RE/MAX Gold. BeachesMLS
- $399,9993 bd2 ba1.4k sqft3005 SE Wake Road, Port St Lucie, FL 34984For SaleMLS ID #B26056531, Lee Tilton, Real Estate of Florida. BeachesMLS
