Light, bright, and move-in ready, this beautifully maintained 4-bedroom, 3-bath home with a den is ideally located in Port St. Lucie just minutes from the Crosstown Parkway and within walking distance to nearby schools. The home features soaring vaulted ceilings and a desirable split-bedroom floor plan designed for both comfort and privacy. The spacious primary suite offers a relaxing retreat, while bedrooms two and three share a Jack and Jill bathroom. A versatile den or office provides additional flexible space for a home office, hobby room, or extra living area. The kitchen is equipped with stainless steel appliances installed in 2022. Major updates include a new roof in 2022, impact windows installed in 2023, and a new AC system in 2025. The property also features a spacious lot with large fenced yard offering plenty of room to enjoy the outdoors.
For sale
Price cut: $3K (7/10)
$445,000
566 SW Sea Holly Terrace, Port St Lucie, FL 34984
4beds
2,131sqft
:
Get pre-qualified$3,075/mo
Single Family Residence
Built in 2004
10,000 Square Feet Lot
$440,600 Zestimate®
$209/sqft
$-- HOA
What's special
Soaring vaulted ceilingsDesirable split-bedroom floor plan
- 147 days |
- 317 |
- 22 |
Zillow last checked:
Listing updated:
Listed by:
Lydia O Gates PA 561-308-4563,
KW Reserve
Source: BeachesMLS,MLS#: B26000860 Originating MLS: BeachesMLS
Originating MLS: BeachesMLSFacts & features
Interior
Bedrooms & bathrooms
- Bedrooms: 4
- Bathrooms: 3
- Full bathrooms: 3
- Main level bathrooms: 3
- Main level bedrooms: 4
Primary bedroom
- Level: Main
- Area: 208
- Dimensions: 16 X 13
Kitchen
- Level: Main
- Area: 132
- Dimensions: 12 X 11
Living room
- Level: Main
- Area: 330
- Dimensions: 22 X 15
Heating
- Central
Cooling
- Central Air
Appliances
- Included: Dryer, Dishwasher, Electric Range, Electric Water Heater, Microwave, Refrigerator, Water Heater, Washer
- Laundry: Inside
Features
- Dual Sinks, Family/Dining Room, Main Level Primary, Pantry, Split Bedrooms, Tub Shower, Vaulted Ceiling(s), Walk-In Closet(s)
- Flooring: Laminate, Tile
- Windows: Storm Window(s)
Interior area
- Total structure area: 2,736
- Total interior livable area: 2,131 sqft
Video & virtual tour
Property
Parking
- Total spaces: 2
- Parking features: Attached, Garage
- Attached garage spaces: 2
Accessibility
- Accessibility features: None
Features
- Levels: One
- Stories: 1
- Entry location: Entry Level Living Area Y
- Waterfront features: None
Lot
- Size: 10,000 Square Feet
- Dimensions: 80 x 125
- Features: < 1/4 Acre
Details
- Parcel number: 342056028920003
- Zoning: RS-2PS
- Special conditions: Standard,Listed As-Is
- Other equipment: Generator
Construction
Type & style
- Home type: SingleFamily
- Architectural style: Traditional
- Property subtype: Single Family Residence
Materials
- Block, Concrete
- Roof: Shingle
Condition
- Resale
- New construction: No
- Year built: 2004
Utilities & green energy
- Electric: Generator
- Sewer: Public Sewer
- Water: Public
- Utilities for property: Electricity Available, Sewer Available, Water Available
Community & HOA
Community
- Subdivision: PORT ST LUCIE SECTION 13
HOA
- Has HOA: No
Location
- Region: Port Saint Lucie
Financial & listing details
- Price per square foot: $209/sqft
- Tax assessed value: $347,900
- Annual tax amount: $8,081
- Date on market: 3/12/2026
- Cumulative days on market: 148 days
- Listing terms: Cash,Conventional,FHA,VA Loan
- Electric utility on property: Yes
Estimated market value
$440,600
$419,000 - $463,000
$2,774/mo
Price history
| Date | Event | Price |
|---|---|---|
| 7/10/2026 | Price change | $445,000-0.7%$209/sqft |
Source:  BeachesMLS #B26000860 Report a problem BeachesMLS #B26000860 Report a problem | ||
| 5/21/2026 | Price change | $448,000-0.2%$210/sqft |
Source: BeachesMLS #B26000860 Report a problem | ||
| 3/12/2026 | Listed for sale | $449,000+5.6%$211/sqft |
Source: BeachesMLS #B26000860 Report a problem | ||
| 7/29/2022 | Sold | $425,000$199/sqft |
Source: BeachesMLS #R10813585 Report a problem | ||
| 7/16/2022 | Pending sale | $425,000$199/sqft |
Source:  RE/MAX International #RX-10813585 Report a problem RE/MAX International #RX-10813585 Report a problem | ||
| 7/15/2022 | Contingent | $425,000$199/sqft |
Source: BeachesMLS #RX-10813585 Report a problem | ||
| 7/2/2022 | Listed for sale | $425,000+64.7%$199/sqft |
Source: BeachesMLS #RX-10813585 Report a problem | ||
| 6/15/2020 | Sold | $258,000-2.6%$121/sqft |
Source: BeachesMLS #R10612126 Report a problem | ||
| 5/1/2020 | Pending sale | $265,000$124/sqft |
Source: KW Innovations #RX-10612126 Report a problem | ||
| 3/24/2020 | Listed for sale | $265,000+35.9%$124/sqft |
Source: KW Innovations #RX-10612126 Report a problem | ||
| 4/28/2017 | Sold | $195,000+5.5%$92/sqft |
Source: BeachesMLS #R10305743 Report a problem | ||
| 3/1/2017 | Listed for sale | $184,900$87/sqft |
Source: Quantum Realty Associates Inc #RX-10305743 Report a problem | ||
| 3/1/2017 | Pending sale | $184,900$87/sqft |
Source: Quantum Realty Associates Inc #RX-10305743 Report a problem | ||
| 2/6/2017 | Listed for sale | $184,900+23.8%$87/sqft |
Source: Quantum Realty Associates Inc #RX-10305743 Report a problem | ||
| 12/21/2016 | Sold | $149,300-33.9%$70/sqft |
Source: Public Record Report a problem | ||
| 11/8/2004 | Sold | $226,000+26%$106/sqft |
Source: Public Record Report a problem | ||
| 9/21/2004 | Sold | $179,400+564.4%$84/sqft |
Source: Public Record Report a problem | ||
| 11/10/2003 | Sold | $27,000+1250%$13/sqft |
Source: Public Record Report a problem | ||
| 8/27/2002 | Sold | $2,000$1/sqft |
Source: Public Record Report a problem | ||
Public tax history
| Year | Property taxes | Tax assessment |
|---|---|---|
| 2025 | $8,418 -1.6% | $347,900 -1.8% |
| 2024 | $8,553 +2.8% | $354,300 +4.5% |
| 2023 | $8,318 +80.9% | $339,000 +51.3% |
| 2022 | $4,599 +1.5% | $224,128 +3% |
| 2021 | $4,533 -14.5% | $217,600 +10.9% |
| 2020 | $5,300 | $196,300 +57.6% |
| 2019 | $5,300 +111.8% | $124,539 +1.9% |
| 2018 | $2,502 +5.5% | $122,217 -29.3% |
| 2017 | $2,371 -52.9% | $172,800 +10.1% |
| 2016 | $5,034 +17.1% | $157,000 +20.2% |
| 2015 | $4,299 +8.8% | $130,600 +13.5% |
| 2014 | $3,950 | $115,060 +10% |
| 2013 | -- | $104,600 +0.3% |
| 2012 | -- | $104,300 -1.6% |
| 2011 | -- | $106,000 -2.4% |
| 2010 | -- | $108,600 -12.3% |
| 2009 | -- | $123,900 -25.6% |
| 2008 | -- | $166,600 -13.8% |
| 2007 | -- | $193,337 +2.5% |
| 2006 | -- | $188,621 +4.4% |
| 2005 | -- | $180,700 +717.6% |
| 2004 | -- | $22,100 |
| 2003 | -- | -- |
| 2002 | -- | -- |
| 2001 | -- | -- |
| 2000 | -- | -- |
Find assessor info on the county website
Monthly payment
Est. payment
Payment breakdown
Explore the cost of this home by adjusting the details. Changes won't be saved.Climate risks
Neighborhood: Bayshore Heights
Nearby schools
GreatSchools rating
- 4/10Floresta Elementary SchoolGrades: PK-5Distance: 2.4 mi
- 5/10Northport K-8 SchoolGrades: PK-8Distance: 2.5 mi
- 4/10Port St. Lucie High SchoolGrades: 9-12Distance: 5.1 mi
- $---- bd-- ba-- sqft566 SW Sea Holly Ter, Pt Saint Lucie, FL 34984Off Market
- $437,6004 bd2 ba2.3k sqft558 SW Sea Holly Ter, Port Saint Lucie, FL 34984Off Market
- $393,4004 bd3 ba2.1k sqft574 SW Sea Holly Ter, Port Saint Lucie, FL 34984Off Market
- $21,10010,018 sqft565 SW Hamburg Ter, Port Saint Lucie, FL 34984Off Market
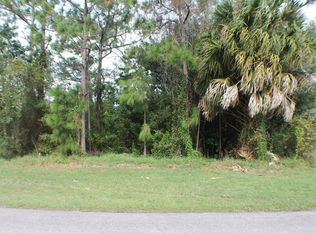
- $454,0004 bd2 ba1.8k sqft557 SW Hamburg Ter, Port Saint Lucie, FL 34984Off Market
- $--10,000 sqft565 SW Hamburg Ter, Pt Saint Lucie, FL 34953Off Market
- $456,0004 bd2 ba2.1k sqft573 SW Hamburg Ter, Port Saint Lucie, FL 34984Off Market
- $402,3004 bd2 ba2.2k sqft550 SW Sea Holly Ter, Port Saint Lucie, FL 34984Off Market
A local agent can set up tours, give advice and negotiate with sellers.
A local lender can help you make sure your offer is ready when you are.
Similar homes
- $535,0004 bd3 ba2.6k sqft1640 SW Burlington Street, Port St Lucie, FL 34984For Sale

 MLS ID #B26047145, Carline Jeannot, LYNQ Real Estate. BeachesMLS
 - $439,9004 bd2 ba1.9k sqftGroza Builders Inc, Port St Lucie, FL 34953For Sale
 MLS ID #B26058882, Fritz R Delouis, Solutions Realty & Financial S. BeachesMLS
 - $465,0004 bd3 ba2.2k sqft2141 SE Wald Street, Port St Lucie, FL 34984For Sale
 MLS ID #B26013421, Claudia M Garrell P.A, Keyes Co. BeachesMLS
 - $479,9004 bd3 ba2.3k sqft294 SW Statler Avenue, Port St Lucie, FL 34984For Sale
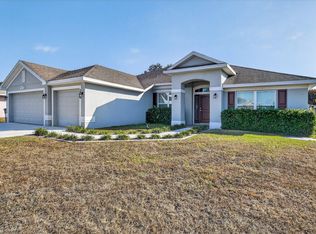 MLS ID #R11164039, Linda Moore, RE/MAX of Stuart. BeachesMLS
 - $439,9993 bd2 ba1.6k sqft381 NE Surfside Avenue, Port St Lucie, FL 34983For SaleMLS ID #B26060455, Brian C Wilder PA, Keller Williams Realty - Welli. BeachesMLS
- $429,0004 bd2 ba1.8k sqft5930 NW Theda Lane, Port St Lucie, FL 34983For SaleMLS ID #B26020635, Amanda Kelly, Keller Williams Realty of PSL. BeachesMLS
- $429,0003 bd2 ba2.1k sqft718 SW ABRAHAM Avenue, Port St Lucie, FL 34953For SaleMLS ID #B26060370, Brayden Baker, Keller Williams Realty of PSL. BeachesMLS
- $529,9004 bd3 ba2.2k sqft631 SE Stow Terrace, Port St Lucie, FL 34984For SaleMLS ID #B26056763, Niv Nativ, RE/MAX Gold. BeachesMLS
- $400,0004 bd2 ba1.8k sqft501 SW Todd Avenue, Port St Lucie, FL 34983For SaleMLS ID #B26007450, Brayden Baker, Keller Williams Realty of PSL. BeachesMLS
- $427,0003 bd2 ba1.7k sqft482 SE GALLEON Lane, Port St Lucie, FL 34983For SaleMLS ID #B26054104, Anna Melissa Lopez, LPT Realty, LLC. BeachesMLS
- $405,0003 bd2 ba1.8k sqft1885 SW Morelia Lane, Port St Lucie, FL 34953For SaleMLS ID #B26022740, Jonathan Hayes PA, Real Broker, LLC. BeachesMLS
- $399,9993 bd2 ba1.4k sqft3005 SE Wake Road, Port St Lucie, FL 34984For SaleMLS ID #B26056531, Lee Tilton, Real Estate of Florida. BeachesMLS
- $450,0004 bd2 ba2k sqft2979 SW Moody Terrace, Port St Lucie, FL 34953For SaleMLS ID #B26016180, Elionay Imbert Hernandez, LoKation. BeachesMLS
- $449,9993 bd2 ba2k sqft8295 SANDPINE Circle, Port St Lucie, FL 34952For SaleMLS ID #B26057707, Ann Chauss, Coldwell Banker Realty. BeachesMLS
- $434,9003 bd2 ba1.7k sqft1373 SW Granville Avenue, Port St Lucie, FL 34953For SaleMLS ID #B26055484, Monica K Jimenez Varea, PA, Partnership Realty Inc.. BeachesMLS
- $449,3504 bd2 ba2.2k sqft3408 SW Funtuna Street, Port St Lucie, FL 34953For SaleMLS ID #B26049995, Cheryl Schweigart, The Keyes Company. BeachesMLS
- $439,9005 bd2 ba2.6k sqft1014 SW Canary Terrace, Port St Lucie, FL 34953For SaleMLS ID #R11136403, Jeffrey L Tricoli PA, KW Reserve Palm Beach. BeachesMLS
- $389,9003 bd2 ba1.5k sqft2325 SW SALMON Road, Port St Lucie, FL 34953For SaleMLS ID #B26059385, Bernadette Martens, LPT Realty, LLC. BeachesMLS
- $450,0004 bd2 ba1.7k sqft2970 SE San Jeronimo Road, Port St Lucie, FL 34952For SaleMLS ID #B26055225, Helane George Darazi, Atlantic Shores ERA Powered. BeachesMLS
- $439,9004 bd2 ba2k sqft5785 NW Dublin Drive, Port St Lucie, FL 34986For SaleMLS ID #B26010431, Janell Douglas, Golden Sands S. Florida Realty. BeachesMLS
