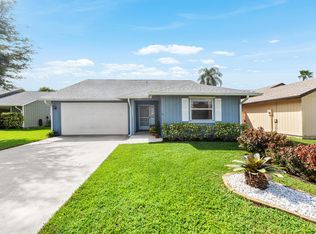
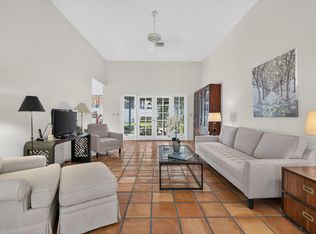
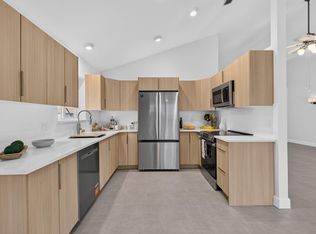
Welcome to 4348 SE Hopetown Terrace, a beautifully maintained 3-bedroom, 2-bath CBS home with a 2-car garage located in the gated Emerald Lakes Villas community of Stuart. This inviting single-story home offers 1,422 sq. ft. of living space with a desirable split-bedroom floor plan, soaring vaulted and cathedral ceilings, an entrance foyer and an open, light-filled living area. Major improvements include a new roof in 2020, new HVAC system in 2021, and recently installed plank flooring, providing important updates for the next owner. The bright kitchen features white cabinetry, subway-tile backsplash, dark countertops, ample workspace and an adjoining dining area. The spacious primary suite offers vaulted ceilings, a walk-in closet and private bath, while the screened and covered outdoor living area provides additional space to enjoy Florida living year-round. Partial impact glass and storm shutters offer added storm protection. Emerald Lakes Villas features a community pool, tennis courts, cabana and walking/jogging paths, with HOA services that include cable TV, common areas, grounds maintenance and recreational facilities. Pets are permitted and leasing is allowed with community restrictions. Conveniently located in Stuart with easy access to shopping, dining, beaches and everything the Treasure Coast has to offer.
For sale
$419,900
4348 SE Hopetown Terrace, Stuart, FL 34997
3beds
1,422sqft
Single Family Residence
Built in 1994
4,769 Square Feet Lot
$410,600 Zestimate®
$295/sqft
$280/mo HOA
What's special
Tennis courtsAmple workspacePrivate bathCommunity poolSpacious primary suiteDesirable split-bedroom floor planStorm shutters
- 41 days
- 727
- 50
Zillow last checked:
Listing updated:
Listed by:
Andrew C Sesta 772-285-8702,
The Keyes Company - Stuart
Source: BeachesMLS,MLS#: B26079734 Originating MLS: BeachesMLS
Facts & features
Interior
Bedrooms & bathrooms
- Bedrooms: 3
- Bathrooms: 2
- Full bathrooms: 2
- Main level bathrooms: 2
- Main level bedrooms: 3
Primary bedroom
- Level: Main
- Area: 195
- Dimensions: 15 X 13
Bedroom 2
- Level: Main
- Area: 143
- Dimensions: 13 X 11
Bedroom 3
- Level: Main
- Area: 110
- Dimensions: 11 X 10
Dining room
- Level: Main
- Area: 108
- Dimensions: 12 X 9
Kitchen
- Level: Main
- Area: 132
- Dimensions: 12 X 11
Living room
- Level: Main
- Area: 285
- Dimensions: 19 X 15
Heating
- Central, Electric
Cooling
- Central Air, Ceiling Fan(s), Electric
Appliances
- Included: Dryer, Dishwasher, Electric Range, Electric Water Heater, Disposal, Microwave, Refrigerator, Water Heater, Washer
- Laundry: In Garage
Features
- Bathtub, Cathedral Ceiling(s), Dual Sinks, Entrance Foyer, Kitchen/Dining Combo, Split Bedrooms, Soaking Tub, Separate Shower, Vaulted Ceiling(s), Walk-In Closet(s)
- Flooring: Ceramic Tile
- Windows: Blinds, Skylight(s)
- Has fireplace: No
Interior area
- Total structure area: 1,972
- Total interior livable area: 1,422 sqft
Video & virtual tour
Property
Parking
- Total spaces: 2
- Parking features: Attached, Driveway, Garage, Garage Door Opener
- Attached garage spaces: 2
- Has uncovered spaces: Yes
Accessibility
- Accessibility features: None
Features
- Levels: Multi/Split,One
- Stories: 1
- Patio & porch: Covered, Patio, Porch, Screened
- Exterior features: Outdoor Living Area, Porch
- Pool features: Association
- Has view: Yes
- View description: Other
- Waterfront features: None
Lot
- Size: 4,769 Square Feet
- Features: Sprinklers Automatic, < 1/4 Acre
Details
- Parcel number: 253841012000001505
- Zoning: PUD-R
- Special conditions: Standard,Listed As-Is
Construction
Type & style
- Home type: SingleFamily
- Architectural style: Contemporary
- Property subtype: Single Family Residence
Materials
- CBS (Concrete Block Structure), Block
- Roof: Barrel
Condition
- Resale
- New construction: No
- Year built: 1994
Utilities & green energy
- Sewer: Public Sewer
- Water: Public
- Utilities for property: Electricity Connected, Sewer Connected, Water Connected
Community & HOA
Community
- Features: Home Owners Association, Gated
- Security: Security System Owned, Gated Community, Smoke Detector(s)
- Subdivision: EMERALD LAKES
HOA
- Has HOA: Yes
- Amenities included: Cabana, Pool, Tennis Court(s), Trail(s)
- Services included: Common Areas, Cable TV, Maintenance Grounds, Recreation Facilities
- HOA fee: $840 quarterly
- HOA name: Emerald lakes Villas
- HOA phone: 772-600-8900
Location
- Region: Stuart
Financial & listing details
- Price per square foot: $295/sqft
- Tax assessed value: $295,520
- Annual tax amount: $5,380
- Date on market: 9/23/2026
- Cumulative days on market: 41 days
- Listing terms: Cash,Conventional,FHA,VA Loan
- Electric utility on property: Yes
Estimated market value
$410,600
$390,000 - $431,000
$2,588/mo
Price history
| Date | Event | Price |
|---|---|---|
| 9/23/2026 | Listed for sale | $419,900+75%$295/sqft |
Source:  BeachesMLS #B26079734 Report a problem | ||
| 6/24/2020 | Sold | $240,000-9.4%$169/sqft |
Source: BeachesMLS #R10616502 Report a problem | ||
| 4/16/2020 | Listed for sale | $265,000+124.6%$186/sqft |
Source: The Keyes Company - Stuart #RX-10616502 Report a problem | ||
| 8/16/1994 | Sold | $118,000$83/sqft |
Source: Public Record Report a problem | ||
Public tax history
| Year | Property taxes | Tax assessment |
|---|---|---|
| 2025 | $5,380 +1.8% | $308,675 +10% |
| 2024 | $5,284 +8% | $280,614 +10% |
| 2023 | $4,891 +11.7% | $255,104 +10% |
| 2022 | $4,380 +8.5% | $231,913 +10% |
| 2021 | $4,038 +4.3% | $210,830 +3.5% |
| 2020 | $3,870 +3.1% | $203,720 +4.3% |
| 2019 | $3,753 | $195,370 +6% |
| 2018 | $3,753 +6.1% | $184,330 +57.8% |
| 2017 | $3,536 +138.9% | $116,822 +2.1% |
| 2016 | $1,480 | $114,419 +0.7% |
| 2015 | $1,480 | $113,624 +0.8% |
| 2014 | $1,480 | $112,722 +1.5% |
| 2013 | -- | $111,056 +1.7% |
| 2012 | -- | $109,200 -11% |
| 2011 | -- | $122,750 -2.7% |
| 2010 | -- | $126,190 +2.5% |
| 2009 | -- | $123,144 +0.1% |
| 2008 | -- | $123,061 +3% |
| 2007 | $2,220 -0.6% | $119,475 +2.5% |
| 2006 | $2,233 | $116,561 +9.2% |
| 2005 | -- | $106,766 -1% |
| 2004 | $1,520 | $107,822 |
| 2003 | $1,520 +2.8% | $107,822 +2.4% |
| 2002 | $1,478 +1.7% | $105,294 +1.6% |
| 2001 | $1,454 +3.7% | $103,636 +3% |
| 2000 | $1,402 +4% | $100,617 +2.7% |
| 1999 | $1,348 | $97,972 |
Find assessor info on the county website
Monthly payment
Est. payment
Payment breakdown
Explore the cost of this home by adjusting the details. Changes won't be saved.Climate risks
Neighborhood: Port Salerno
Nearby schools
Schools provided by the listing agent
- Elementary: SeaWind
- Middle: Murray
- High: South Fork
Source: BeachesMLS. This data may not be complete. We recommend contacting the local school district to confirm school assignments for this home.


Similar homes
- $425,0003 bd2 ba1.5k sqft6020 SE Walkers Cay Court, Stuart, FL 34997For Sale

 MLS ID #B26080321, Bonnie K Williams, Florida Homes Realty & Mortgag. BeachesMLS
- $460,0003 bd2 ba1.5k sqft4270 SE BOXLEAF Place, Stuart, FL 34997For Sale
 MLS ID #B26087140, Kathryne Kahn, Real Broker, LLC. BeachesMLS
- $415,0002 bd4 ba1.5k sqft5361 SE Merion Way, Stuart, FL 34997For Sale
 MLS ID #B26092304, Sandra Sorge, Illustrated Properties. BeachesMLS
- $459,0003 bd2 ba1.5k sqft6193 SE WINDSONG Lane, Stuart, FL 34997For Sale
 MLS ID #B26075262, Mandy Sze Wan Chan, Premier Brokers International. BeachesMLS
- $439,9003 bd2 ba1.2k sqft5807 SE Mitzi Ln, Stuart, FL 34997For Sale
 MLS ID #M20057389, Lauren Purkey, Illustrated Properties - SP Collective. Martin County REALTORS® of the Treasure Coast (MCRTC)
- $439,9003 bd2 ba1.3k sqft5638 SE MITZI Lane, Stuart, FL 34997For SaleMLS ID #B26091775, Tanya Neville, Realty One Group Engage. BeachesMLS
- $379,0003 bd3 ba1.4k sqft2954 SE Bamboo Street, Stuart, FL 34997For SaleMLS ID #B26095510, Megan A Dwyer, Compass Florida LLC. BeachesMLS
- $435,0003 bd2 ba1.3k sqft5795 SE MITZI Lane, Stuart, FL 34997For SaleMLS ID #B26082493, Blanca Cable, Torino Realty Associates LLC. BeachesMLS
- $420,0003 bd2 ba1.1k sqft5060 SE EBBTIDE Avenue, Stuart, FL 34997For SaleMLS ID #B26058192, Graciela I Livingston, Security Real Estate Services. BeachesMLS
- $415,0002 bd2 ba1.3k sqft6625 SE WIGEON Court, Stuart, FL 34997For SaleMLS ID #B26078279, David Russotti, Russotti Group. BeachesMLS
- $409,9993 bd2 ba1.1k sqft5715 SE Pine Avenue, Stuart, FL 34997For SaleMLS ID #B26078707, Kristy L Brown, RE/MAX Gold. BeachesMLS
- $399,0003 bd2 ba1.1k sqft5664 SE 45th Avenue, Stuart, FL 34997New ConstructionMLS ID #B26090219, Christine C. Matos, Mel-Ry Realty Group Inc.. BeachesMLS
- $399,0003 bd2 ba1.1k sqft5644 SE 45th Avenue, Stuart, FL 34997New ConstructionMLS ID #B26090203, Christine C. Matos, Mel-Ry Realty Group Inc.. BeachesMLS
- $384,9003 bd2 ba1.4k sqftHibiscus Park, Stuart, FL 34997For Sale
 MLS ID #A12083480, Christopher Lundstrom, Lundstrom & Company. MIAMI
- $480,0002 bd2 ba1.9k sqft5261 SE Brandywine Way, Stuart, FL 34997For SaleMLS ID #M20057352, Sarah Stetson, RE/MAX of Stuart. Martin County REALTORS® of the Treasure Coast (MCRTC)
- $369,9993 bd2 ba1.1k sqft4837 SE ISABELITA Avenue, Stuart, FL 34997For SaleMLS ID #B26086824, James E Middleton, Florida Premier Realty of the Palm Beaches LLC. BeachesMLS
- $289,0002 bd2 ba951 sqft5806 SE Wilsie Drive, Stuart, FL 34997For SaleMLS ID #B26094832, Tania Gilmore, Illustrated Properties. BeachesMLS
- $425,0003 bd2 ba1.6k sqft6434 SE Brandywine Court Apt 105, Stuart, FL 34997For SaleMLS ID #B26065442, Travis Vuich, Compass Florida LLC. BeachesMLS
- $545,0003 bd2 ba1.8k sqft6992 SE TWIN OAKS Circle SE, Stuart, FL 34997For SaleMLS ID #B26094676, Sharon Nikolas, Illustrated Properties. BeachesMLS
- $515,0003 bd3 ba2k sqft6384 SE Ironwood Cir, Stuart, FL 34997For SaleMLS ID #M20057253, John Schmahl, Water Pointe Realty Group. Martin County REALTORS® of the Treasure Coast (MCRTC)
