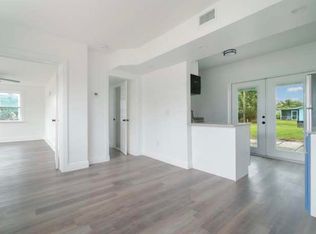
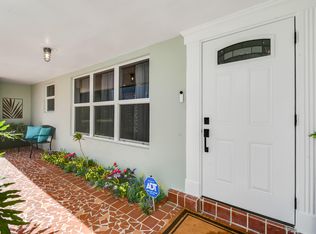
Welcome to 2954 SE Bamboo Street in Stuart's centrally located Hibiscus Park neighborhood with NO HOA! Situated on a spacious 0.17-acre lot, this 3BR/2BA home features tile flooring throughout, fresh paint, and an A/C Florida room. Major updates include a metal roof (2016), A/C (2020), and water heater (2023). Enjoy a fully fenced yard, circular driveway, hurricane protection, irrigation, and gutters. TWO insulated outbuildings offer exceptional versatility! One features A/C, tile flooring, and a half bath, ideal for a home office, studio, or bonus space. The second offers electricity and additional storage. Conveniently located near downtown Stuart, shopping, dining, beaches, and major roadways. Endless possibilities!
Accepting backups
$379,000
2954 SE Bamboo Street, Stuart, FL 34997
3beds
1,405sqft
Single Family Residence
Built in 1959
7,800 Square Feet Lot
$369,300 Zestimate®
$270/sqft
$-- HOA
What's special
Fully fenced yardFresh paintTwo insulated outbuildingsHurricane protectionTile flooring throughoutCircular driveway
- 19 days
- 1,796
- 234
Likely to sell faster than
Zillow last checked:
Listing updated:
Listed by:
Megan A Dwyer 561-929-1726,
Compass Florida LLC
Source: BeachesMLS,MLS#: B26095510 Originating MLS: BeachesMLS
Facts & features
Interior
Bedrooms & bathrooms
- Bedrooms: 3
- Bathrooms: 3
- Full bathrooms: 2
- 1/2 bathrooms: 1
- Main level bathrooms: 2
- Main level bedrooms: 3
Primary bedroom
- Area: 130.68
- Dimensions: 9.9 X 13.2
Bedroom 2
- Area: 138.47
- Dimensions: 15.2 X 9.11
Bedroom 3
- Area: 124.46
- Dimensions: 9.8 X 12.7
Florida room
- Area: 218.4
- Dimensions: 18.2 X 12
Kitchen
- Area: 214.76
- Dimensions: 18.2 X 11.8
Living room
- Area: 203.84
- Dimensions: 18.2 X 11.2
Heating
- Electric
Cooling
- Central Air, Ceiling Fan(s), Electric, Wall/Window Unit(s)
Appliances
- Included: Cooktop, Dryer, Dishwasher, Electric Cooktop, Electric Water Heater, Freezer, Microwave, Oven, Refrigerator, Water Heater, Washer
- Laundry: Inside, Laundry Room
Features
- Entrance Foyer, Split Bedrooms, Storage, Separate Shower
- Flooring: Laminate, Tile
- Windows: Shutters
- Has fireplace: Yes
- Fireplace features: Wood Burning
Interior area
- Total structure area: 1,405
- Total interior livable area: 1,405 sqft
Video & virtual tour
Property
Parking
- Total spaces: 4
- Parking features: Circular Driveway, Concrete, Gravel
- Has uncovered spaces: Yes
Accessibility
- Accessibility features: None
Features
- Levels: One
- Stories: 1
- Patio & porch: Patio, Porch
- Exterior features: Outdoor Living Area, Storage
- Fencing: Back Yard,Fenced
Lot
- Size: 7,800 Square Feet
- Features: Sprinklers Automatic, < 1/4 Acre
Details
- Additional structures: Outbuilding, Shed(s), Workshop
- Parcel number: 543841002017000904
- Zoning: Residential
- Special conditions: Standard
Construction
Type & style
- Home type: SingleFamily
- Architectural style: Ranch
- Property subtype: Single Family Residence
Materials
- CBS (Concrete Block Structure), Block, Frame
- Roof: Metal
Condition
- Resale
- New construction: No
- Year built: 1959
Utilities & green energy
- Sewer: Septic Tank
- Water: Public
- Utilities for property: Electricity Connected, Water Connected
Community & HOA
Community
- Subdivision: HIBISCUS PARK
HOA
- Has HOA: No
Location
- Region: Stuart
Financial & listing details
- Price per square foot: $270/sqft
- Tax assessed value: $261,360
- Annual tax amount: $1,532
- Date on market: 11/2/2026
- Cumulative days on market: 11 days
- Listing terms: Conventional,FHA,VA Loan
- Electric utility on property: Yes
- Road surface type: Concrete
Estimated market value
$369,300
$351,000 - $388,000
$3,633/mo
Price history
| Date | Event | Price |
|---|---|---|
| 11/2/2026 | Listed for sale | $379,000+312%$270/sqft |
Source:  BeachesMLS #B26095510 Report a problem | ||
| 10/31/2002 | Sold | $92,000+27.2%$65/sqft |
Source: Public Record Report a problem | ||
| 5/2/1997 | Sold | $72,300$51/sqft |
Source: Public Record Report a problem | ||
Public tax history
| Year | Property taxes | Tax assessment |
|---|---|---|
| 2025 | $1,533 +0.5% | $59,431 +2.9% |
| 2024 | $1,525 +1.7% | $57,757 +3% |
| 2023 | $1,500 +1.8% | $56,075 +3% |
| 2022 | $1,474 +2.9% | $54,442 +10.9% |
| 2021 | $1,432 +6.2% | $49,080 +1.4% |
| 2020 | $1,348 +1.2% | $48,403 +2.3% |
| 2019 | $1,333 | $47,315 +1.9% |
| 2018 | $1,333 +94.7% | $46,433 +2.1% |
| 2017 | $684 +14.5% | $45,478 +2.1% |
| 2016 | $597 | $44,543 +0.7% |
| 2015 | $597 | $44,234 +0.8% |
| 2014 | $597 | $43,882 +1.5% |
| 2013 | -- | $43,233 +1.7% |
| 2012 | -- | $42,510 -23.5% |
| 2011 | -- | $55,560 -21.2% |
| 2010 | -- | $70,550 -15.3% |
| 2009 | -- | $83,247 +0% |
| 2008 | -- | $83,220 +2.6% |
| 2007 | $1,559 -3.9% | $81,109 +2.5% |
| 2006 | $1,623 | $79,131 +2.6% |
| 2005 | -- | $77,123 +5% |
| 2004 | $895 | $73,480 |
| 2003 | $895 +53.8% | $73,480 +30.3% |
| 2002 | $582 +2.6% | $56,409 +1.6% |
| 2001 | $567 +5.1% | $55,521 +3% |
| 2000 | $540 +5.6% | $53,904 +2.7% |
| 1999 | $511 | $52,487 |
Find assessor info on the county website
Monthly payment
Est. payment
Payment breakdown
Explore the cost of this home by adjusting the details. Changes won't be saved.Climate risks
Neighborhood: 34997
Nearby schools
Schools provided by the listing agent
- Elementary: SeaWind
- Middle: Dr. David L. Anderson
- High: Martin County
Source: BeachesMLS. This data may not be complete. We recommend contacting the local school district to confirm school assignments for this home.
Similar homes
- $384,9003 bd2 ba1.4k sqftHibiscus Park, Stuart, FL 34997For Sale

 MLS ID #A12083480, Christopher Lundstrom, Lundstrom & Company. MIAMI
- $344,0002 bd2 ba900 sqft3040 SE LIME TREE Trail, Stuart, FL 34997For Sale
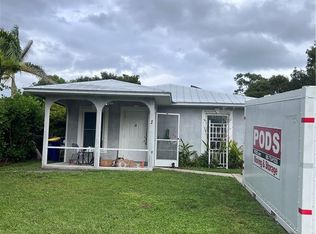
 MLS ID #B26099723, Averee Dovsek, Anderson Urban Real Estate. BeachesMLS
- $499,9993 bd2 ba1.7k sqft5960 SE NORMANDY Avenue, Stuart, FL 34997For Sale
 MLS ID #B26092317, Rosita McAlees, Premier Brokers International. BeachesMLS
- $345,0004 bd2 ba1.2k sqft5169 SE Ebbtide Ave Suite 100, Stuart, FL 34997New Construction
 MLS ID #T20057672, Jane Ghericich, Coldwell Banker Realty. MIAMI
- $424,9003 bd2 ba1.5k sqftEmerald Lakes, Stuart, FL 34997For SaleMLS ID #A12120439, Stephanie Meeker, Illustrated Properties/Hobe So. MIAMI
- $419,9003 bd2 ba1.4k sqft4348 SE Hopetown Terrace, Stuart, FL 34997For SaleMLS ID #B26079734, Andrew C Sesta, The Keyes Company - Stuart. BeachesMLS
- $334,9993 bd1 ba1.3k sqft5709 SE INDIGO Avenue, Stuart, FL 34997For SaleMLS ID #B26060678, Kelly Baker, Charles Rutenberg Realty FTL. BeachesMLS
- $390,0004 bd3 ba1.6k sqft4472 SE Alden Avenue, Stuart, FL 34997For SaleMLS ID #R11164901, Dawn M. Baker, The Keyes Company - Hobe Sound. BeachesMLS
- $355,0002 bd2 ba1.2k sqft1794 SE WASHINGTON Street N, Stuart, FL 34997For SaleMLS ID #B26099312, Molly Peters, Coldwell Banker Paradise. BeachesMLS
- $369,9993 bd2 ba1.1k sqft4837 SE ISABELITA Avenue, Stuart, FL 34997For SaleMLS ID #B26086824, James E Middleton, Florida Premier Realty of the Palm Beaches LLC. BeachesMLS
- $400,0003 bd2 ba1.3k sqft4652 SE EDISON Avenue, Stuart, FL 34997For SaleMLS ID #B26092422, Molly Peters, Coldwell Banker Paradise. BeachesMLS
- $455,9003 bd2 ba1.5k sqft4354 Cocoplum Place, Stuart, FL 34997For SaleMLS ID #B26102151, Rodina M Schittina, RE/MAX Gold. BeachesMLS
- $400,0003 bd3 ba1.8k sqft3932 SE CALADIUM Court, Stuart, FL 34997For SaleMLS ID #B26096961, Mahmud Rahman, Rahman Realty. BeachesMLS
- $389,0003 bd2 ba1.5k sqft4531 SE Bridgetown Ct, Stuart, FL 34997For SaleMLS ID #T20056839, Dianne DiBari, Laviano & Associates Real Esta. MIAMI
- $399,0002 bd2 ba1.3k sqft6625 SE WIGEON Court, Stuart, FL 34997For SaleMLS ID #B26078279, David Russotti, Russotti Group. BeachesMLS
- $415,0003 bd2 ba1.5k sqft6020 SE Walkers Cay Court, Stuart, FL 34997For SaleMLS ID #B26080321, Bonnie K Williams, Florida Homes Realty & Mortgag. BeachesMLS
- $365,0003 bd2 ba1.3k sqft72 SE Taho Terrace, Stuart, FL 34997For SaleMLS ID #B26089415, Wei Hong Hancock, Highlight Realty Corp. BeachesMLS
- $390,0003 bd2 ba1.5k sqft4519 SE Bridgetown Court, Stuart, FL 34997For SaleMLS ID #B26087774, David Russotti, Russotti Group. BeachesMLS
- $445,0002 bd2 ba1.5k sqft6796 SE WARWICK Lane, Stuart, FL 34997For SaleMLS ID #B26100520, David Carman, Keller Williams Realty Of The. BeachesMLS
- $450,0002 bd2 ba1.6k sqft6579 SE TWIN OAKS Circle, Stuart, FL 34997For SaleMLS ID #B26100300, Michael J Brue, Compass Florida LLC. BeachesMLS
