SHORT SALE -Sale & Terms are subject to lender approval. REDUCED for Quick Sale - WOW* SOLID CBS Home w/Metal Roof & Newer Windows & Doors on an Oversized Corner Lot!! This home is Beautifully Renovated 3 Bedrooms PLUS 2 extra Bonus Rooms which could make...5/3. Newer Laminate Flooring throughout, NEWER Stainless Appliances, White Shaker Kitchen Cabinets w/Quartz Counters. Interior Laundry Room. 4th Bed & 3rd Full Bath has access through Garage. Brand New Electrical Panel! City Water & Freshly Pumped Septic (City Sewer coming in '27). Cast Iron Plumbing. A/C has Blue Light Air Scrubber for clean fresh air! Two Covered Patios & Front Porch. Private Corner Lot w/ Tall Colusa Hedges, Circular Driveway. A Must See!
For sale
Price cut: $25K (9/21)
$400,000
4472 SE Alden Avenue, Stuart, FL 34997
4beds
1,668sqft
Single Family Residence
Built in 1963
0.28 Acres Lot
$396,600 Zestimate®
$240/sqft
$-- HOA
What's special
Beautifully renovatedMetal roofSolid cbs homeOversized corner lotNewer windows and doorsNewer laminate flooring throughoutNewer stainless appliances
- 115 days
- 1,679
- 63
Zillow last checked:
Listing updated:
Listed by:
Dawn M. Baker 561-818-3142,
The Keyes Company - Hobe Sound
Source: BeachesMLS,MLS#: R11164901 Originating MLS: BeachesMLS
Originating MLS: BeachesMLSFacts & features
Interior
Bedrooms & bathrooms
- Bedrooms: 4
- Bathrooms: 3
- Full bathrooms: 3
- Main level bathrooms: 1
- Main level bedrooms: 1
Primary bedroom
- Level: Main
- Area: 195
- Dimensions: 13 X 15
Bedroom 2
- Level: Main
- Area: 100
- Dimensions: 10 X 10
Bedroom 3
- Level: Main
- Area: 126
- Dimensions: 14 X 9
Den
- Level: Main
- Area: 120
- Dimensions: 12 X 10
Kitchen
- Level: Main
- Area: 88
- Dimensions: 11 X 8
Living room
- Level: Main
- Area: 208
- Dimensions: 16 X 13
Other
- Level: Main
- Area: 100
- Dimensions: 10 X 10
Utility room
- Level: Main
- Area: 80
- Dimensions: 10 X 8
Heating
- Central, Electric
Cooling
- Central Air, Electric
Appliances
- Included: Dryer, Dishwasher, Electric Range, Electric Water Heater, Microwave, Refrigerator, Water Heater, Washer
- Laundry: Inside, Laundry Room, Laundry Tub
Features
- Attic, Living/Dining Room, Custom Mirrors, Main Level Primary, Pull Down Attic Stairs, Split Bedrooms, Separate Shower
- Flooring: Laminate
- Windows: Blinds
- Attic: Pull Down Stairs
- Has fireplace: No
Interior area
- Total structure area: 2,242
- Total interior livable area: 1,668 sqft
Video & virtual tour
Property
Parking
- Total spaces: 7
- Parking features: Attached, Boat, Circular Driveway, Driveway, Garage, Garage Door Opener, RV Access/Parking
- Attached garage spaces: 1
- Uncovered spaces: 6
Accessibility
- Accessibility features: None
Features
- Levels: One
- Stories: 1
- Entry location: Entry Level Living Area Y
- Patio & porch: Covered, Patio, Porch, Screened
- Exterior features: Outdoor Living Area, Room For Pool
- Has view: Yes
- View description: Garden
- Waterfront features: None
Lot
- Size: 0.28 Acres
- Dimensions: 124' x 106' x 124' x 93'
- Features: Corner Lot, Oversized Lot, 1/4 to 1/2 Acre Lot
Details
- Parcel number: 523841005000020907
- Zoning: Residential
- Special conditions: Short Sale,Listed As-Is
- Other equipment: Air Purifier
Construction
Type & style
- Home type: SingleFamily
- Architectural style: Ranch
- Property subtype: Single Family Residence
Materials
- CBSConcreteBlockStructure, Block, Concrete, Stucco
- Foundation: Slab
- Roof: Metal
Condition
- Resale,Updated/Remodeled
- New construction: No
- Year built: 1963
Utilities & green energy
- Electric: 3 Phase
- Sewer: Septic Tank
- Water: Public
- Utilities for property: Cable Connected, Electricity Connected, Water Connected
Community & HOA
Community
- Security: None
- Subdivision: CORAL GARDENS
HOA
- Has HOA: No
Location
- Region: Stuart
Financial & listing details
- Price per square foot: $240/sqft
- Tax assessed value: $371,970
- Annual tax amount: $6,337
- Date on market: 6/14/2026
- Cumulative days on market: 211 days
- Listing terms: Assumable,Cash,Conventional,FHA,VA Loan
- Electric utility on property: Yes
- Road surface type: Paved
Estimated market value
$396,600
$377,000 - $416,000
$2,952/mo
Price history
| Date | Event | Price |
|---|---|---|
| 9/21/2026 | Price change | $400,000-5.9%$240/sqft |
Source:  BeachesMLS #R11164901 Report a problem BeachesMLS #R11164901 Report a problem | ||
| 9/8/2026 | Price change | $425,000-2.3%$255/sqft |
Source: BeachesMLS #R11164901 Report a problem | ||
| 8/30/2026 | Price change | $435,000-1.1%$261/sqft |
Source: BeachesMLS #R11164901 Report a problem | ||
| 8/10/2026 | Price change | $440,000-4.2%$264/sqft |
Source: BeachesMLS #R11164901 Report a problem | ||
| 7/20/2026 | Price change | $459,500-1.2%$275/sqft |
Source: BeachesMLS #R11164901 Report a problem | ||
| 6/16/2026 | Price change | $465,000-0.9%$279/sqft |
Source: BeachesMLS #R11164901 Report a problem | ||
| 6/14/2026 | Listed for sale | $469,000$281/sqft |
Source: BeachesMLS #R11164901 Report a problem | ||
| 6/9/2026 | Pending sale | $469,000$281/sqft |
Source: BeachesMLS #R11164901 Report a problem | ||
| 4/28/2026 | Price change | $469,000-1.3%$281/sqft |
Source: BeachesMLS #R11164901 Report a problem | ||
| 3/11/2026 | Price change | $475,000-4%$285/sqft |
Source: BeachesMLS #R11164901 Report a problem | ||
| 2/19/2026 | Listed for sale | $495,000+15.4%$297/sqft |
Source: BeachesMLS #RX-11164901 Report a problem | ||
| 5/12/2022 | Sold | $429,000-2.5%$257/sqft |
Source: BeachesMLS #R10762425 Report a problem | ||
| 3/29/2022 | Contingent | $439,900$264/sqft |
Source: BeachesMLS #RX-10762425 Report a problem | ||
| 3/26/2022 | Price change | $439,900+10%$264/sqft |
Source: BeachesMLS #RX-10762425 Report a problem | ||
| 3/8/2022 | Price change | $399,900-9.1%$240/sqft |
Source: BeachesMLS #RX-10762425 Report a problem | ||
| 3/4/2022 | Listed for sale | $439,900$264/sqft |
Source: BeachesMLS #RX-10762425 Report a problem | ||
| 3/3/2022 | Contingent | $439,900$264/sqft |
Source: BeachesMLS #RX-10762425 Report a problem | ||
| 2/28/2022 | Listed for sale | $439,900+3.5%$264/sqft |
Source: BeachesMLS #RX-10762425 Report a problem | ||
| 2/19/2022 | Listing removed | -- |
Source: BeachesMLS #RX-10762425 Report a problem | ||
| 2/15/2022 | Listed for sale | $425,000$255/sqft |
Source: BeachesMLS #RX-10762425 Report a problem | ||
| 2/10/2022 | Contingent | $425,000$255/sqft |
Source: BeachesMLS #RX-10762425 Report a problem | ||
| 2/5/2022 | Price change | $425,000-3.4%$255/sqft |
Source: BeachesMLS #RX-10762425 Report a problem | ||
| 1/17/2022 | Price change | $439,900-2.2%$264/sqft |
Source: BeachesMLS #RX-10762425 Report a problem | ||
| 12/11/2021 | Listed for sale | $449,900+147.2%$270/sqft |
Source: BeachesMLS #RX-10762425 Report a problem | ||
| 12/28/2020 | Sold | $182,000+564.2%$109/sqft |
Source: Public Record Report a problem | ||
| 5/18/1998 | Sold | $27,400$16/sqft |
Source: Public Record Report a problem | ||
Public tax history
| Year | Property taxes | Tax assessment |
|---|---|---|
| 2025 | $6,337 -2.3% | $371,970 +1.3% |
| 2024 | $6,484 +3.5% | $367,310 +5.1% |
| 2023 | $6,262 +58% | $349,600 +72.8% |
| 2022 | $3,963 +10.7% | $202,290 +10% |
| 2021 | $3,580 +336% | $183,900 +202.8% |
| 2020 | $821 +0.2% | $60,728 +2.3% |
| 2019 | $820 | $59,363 +1.9% |
| 2018 | $820 +2% | $58,257 +2.1% |
| 2017 | $803 +13.6% | $57,059 +2.1% |
| 2016 | $707 | $55,885 +0.7% |
| 2015 | $707 | $55,496 +8% |
| 2014 | $707 | $51,385 +1.5% |
| 2013 | -- | $50,626 +1.7% |
| 2012 | -- | $49,780 -30.5% |
| 2011 | -- | $71,660 -27.7% |
| 2010 | -- | $99,141 -25.9% |
| 2009 | -- | $133,730 -12.1% |
| 2008 | -- | $152,130 -20.3% |
| 2007 | $1,908 -3.8% | $190,780 -3.8% |
| 2006 | $1,982 | $198,240 +44.3% |
| 2005 | -- | $137,390 +135.2% |
| 1999 | $621 | $58,414 |
Find assessor info on the county website
Monthly payment
Est. payment
Payment breakdown
Explore the cost of this home by adjusting the details. Changes won't be saved.Climate risks
Neighborhood: 34997
Nearby schools
Schools provided by the listing agent
- Elementary: Pinewood (Martin)
- Middle: Dr. David L. Anderson
- High: Martin County
Source: BeachesMLS. This data may not be complete. We recommend contacting the local school district to confirm school assignments for this home.
Similar homes
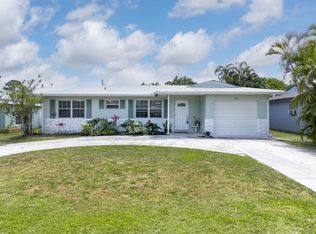
- $340,0003 bd2 ba1.2k sqft4497 SE ROARING BROOK Way, Stuart, FL 34997For Sale
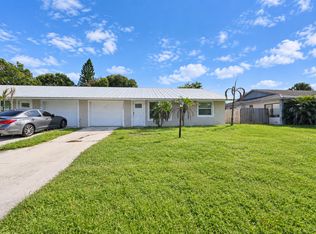
 MLS ID #B26076743, Krystal Queen, LYNQ Real Estate. BeachesMLS
 - $445,0004 bd2 ba1.5k sqft907 SE Lake Street, Stuart, FL 34994For Sale
 MLS ID #R11159628, Barbara Richardson, One Source Real Estate. BeachesMLS

 - $--3 bd2 ba1.1k sqft1691 SW Malmo Rd, Port Saint Lucie, FL 34953Auction
 Xome
Xome - $489,9003 bd2 ba1.7k sqft507 SW North River Point Drive, Stuart, FL 34994For Sale
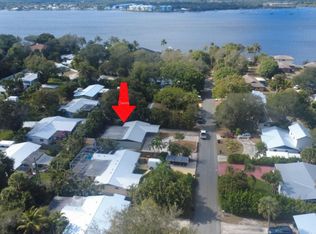 MLS ID #R11159071, Maria F Gallo, Sunrise Homes Realty Group Inc.. BeachesMLS
 - $220,0002 bd3 ba1.4k sqft3100 SE Brook Street, Stuart, FL 34997For SaleMLS ID #B26056929, Tamara L. Goble, Goble Realty, LLC. BeachesMLS
- $399,0004 bd3 ba1.8k sqft751 NW Tremont Avenue, Port St Lucie, FL 34983For SaleMLS ID #B26076447, Eric Gibson, Bhive Real Estate. BeachesMLS
- $542,5006 bd2 ba2.1k sqft3365 SE Garden Street #3365, Stuart, FL 34997For SaleMLS ID #B26017377, Melvin V. Robinson, Landmark Investments & Real Estate. BeachesMLS
- $235,0003 bd3 ba1.3k sqftG, Stuart, FL 34994For SaleMLS ID #B26083572, Denise Curley, The Stuart Real Estate Shop. BeachesMLS
- $349,9003 bd2 ba1.5k sqft2656 SW Willowood Circle, Palm City, FL 34990For SaleMLS ID #B26050010, Lawrence Paul Heine, Red Cardinal Realty. BeachesMLS
- $415,0003 bd2 ba1.7k sqft2043 SE Camilo Street, Port St Lucie, FL 34952For SaleMLS ID #B26040885, Werner W Heidbuechel, Nobs Realty LLC. BeachesMLS
- $440,0002 bd2 ba988 sqft431 NE Julia Court, Jensen Beach, FL 34957For SaleMLS ID #R11116675, Sanjeev H Mangoli, Mag Realty & Associates Inc. BeachesMLS
- $344,9003 bd2 ba1.1k sqft1089 SW Janar Avenue, Port St Lucie, FL 34953For SaleMLS ID #B26065515, Donna E Cameron, Home Free Today Realty. BeachesMLS
- $389,0004 bd3 ba2.1k sqft1761 SW Monterrey Lane, Port St Lucie, FL 34953For SaleMLS ID #B26011310, Lizzahyra Garcia, Ken Baker Real Estate. BeachesMLS
- $292,0003 bd3 ba1.4k sqft4987 SE Mariner Garden Circle SE, Stuart, FL 34997For SaleMLS ID #B26057003, Carl A. Dykes, Illustrated Properties/Hobe So. BeachesMLS
- $369,9003 bd2 ba1.6k sqft1315 Parkland Boulevard, Fort Pierce, FL 34982For SaleMLS ID #B26065417, Bobac Medalian, Medalian Real Estate & Investm. BeachesMLS
- $334,9003 bd2 ba1.4k sqft1560 SE Hampshire Way #204, Stuart, FL 34994For SaleMLS ID #B26021524, Temple Jean White, PenderWhite Properties, Inc.. BeachesMLS
- $449,5004 bd3 ba1.8k sqft1486 SE Grapeland Avenue, Port St Lucie, FL 34952For SaleMLS ID #B26067788, Amparo M Jarquin, Partnership Realty Inc.. BeachesMLS
- $290,0003 bd3 ba1.4k sqft5088 SE Mariner Garden Circle, Stuart, FL 34997For SaleMLS ID #B26046891, Moe Mossa, Savvy Avenue, LLC. BeachesMLS
- $365,0004 bd3 ba1.9k sqft1919 Newport Isles Boulevard, Port St Lucie, FL 34953For SaleMLS ID #B26079487, Patricia Barsallo, Real Estate Solutions Today. BeachesMLS
- $369,9003 bd2 ba1.3k sqft2685 SE MARIPOSA Avenue, Port St Lucie, FL 34952For SaleMLS ID #B26062878, Jon Feshan, Home Wise Realty Group, Inc.. BeachesMLS
